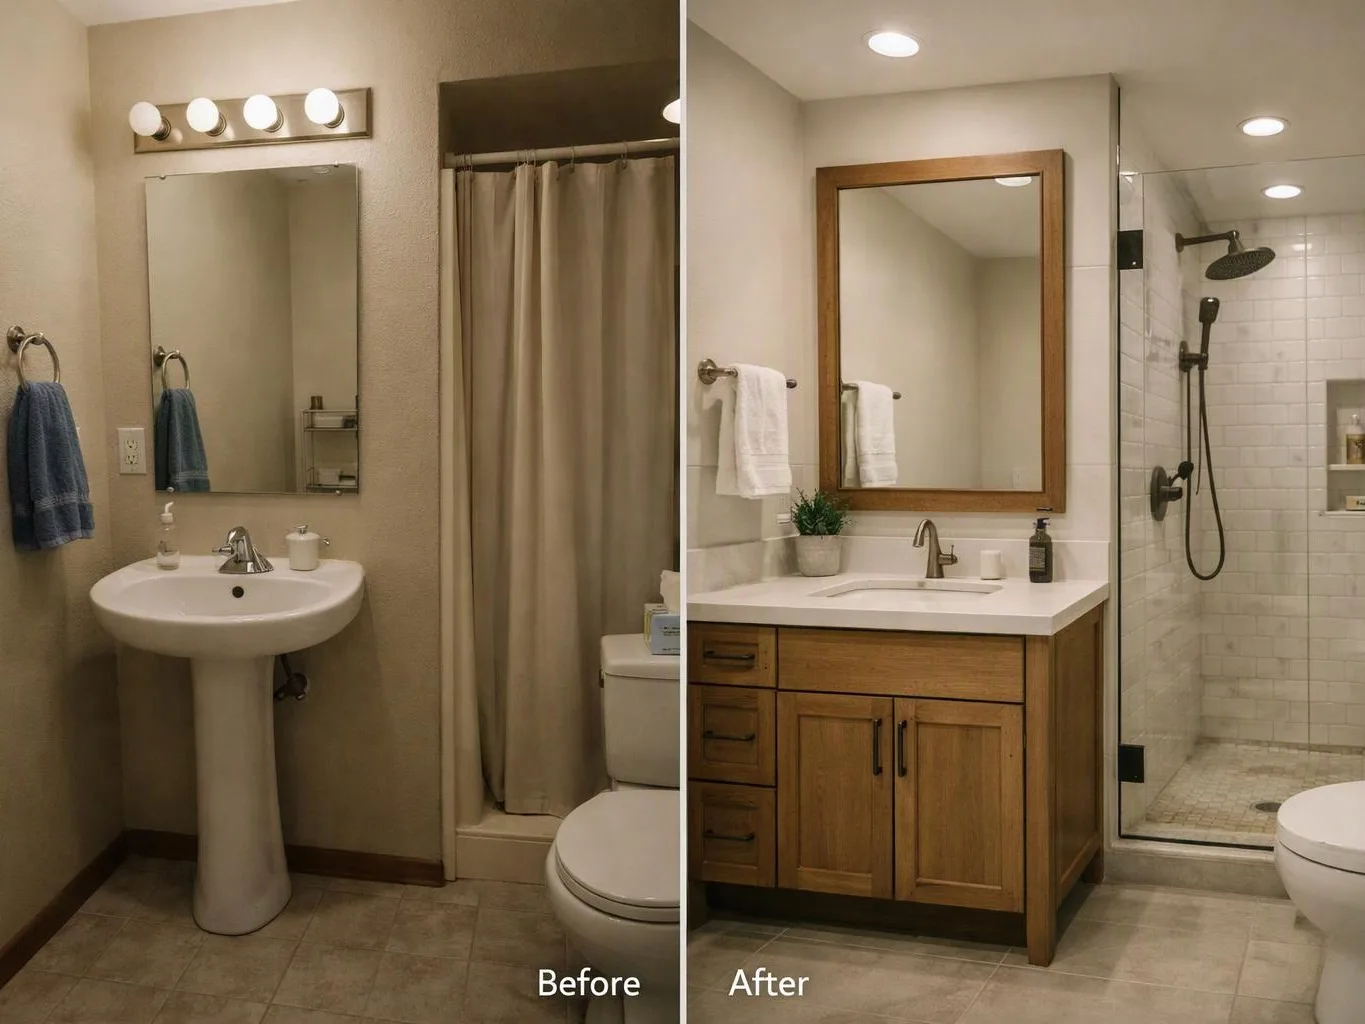
What cabinet materials and components are available?
Solid wood, plywood boxes, medium density fiberboard, soft close hinges, and drawer slides are available for cabinet planning. Each choice affects appearance, strength, finish, or movement. We review the room and the intended use before matching materials and hardware to the cabinet layout. The final selection should also account for doors, drawer fronts, wall conditions, and nearby fixtures.
How do I know whether cabinet installation fits my property?
Cabinet installation fits when the room has a defined storage layout and suitable surfaces for cabinet support. Wall condition, floor level, corner space, appliance openings, and service locations decide the scope. We can identify whether the project needs cabinet work alone or also requires repairs, flooring, plumbing, electrical work, or a broader remodel.
Which part of the room changes the cabinet scope most?
The wall and floor conditions often change the cabinet scope most because they affect alignment, support, and finished clearances. Appliance openings, plumbing, electrical locations, corners, and door swings also matter. A room review helps separate cabinet needs from work that belongs to the surrounding remodel.
Why do drawer slides need to be chosen before fitting cabinets?
Drawer slides need early selection because their clearance and mounting position affect the drawer box and cabinet layout. Side-mount and concealed slides do not fit the same way. We review the drawer design, cabinet depth, adjacent doors, and planned use before the hardware is installed. This helps prevent a drawer from binding or losing useful space.
When should cabinets be planned with a larger kitchen remodel?
Cabinets should join the larger remodel when flooring, plumbing, electrical work, appliances, or wall repairs affect their placement. The cabinet layout can then match the room’s final service locations and finished floor. We include those connections in the project plan so you can decide which work belongs together before construction starts.
How does a quote for cabinet work get prepared?
A cabinet quote starts with the room use, cabinet layout, materials, hardware, finish needs, and related work. Wall and floor conditions also shape the scope. We offer free consultations and use the discussion to define what the project includes. The quote should then separate cabinet installation from repairs or other trade work.
Who installs cabinets for residential and commercial remodels?
HomeRemodelSammamish.info installs cabinets for residential and commercial remodels. Our licensed and insured general contractor team coordinates cabinet work with design, construction, finishes, and final handover. We serve kitchens, bathrooms, offices, tenant improvements, retail spaces, and other renovation settings when cabinetry forms part of the planned work.