Who installs custom cabinetry for this type of remodel?
HomeRemodelSammamish.info installs custom cabinetry as part of residential and commercial remodeling work. We plan cabinet placement with the room layout, appliances, fixtures, and finishes. Our tradespeople are licensed, bonded, and insured. The project may also include design planning, flooring, painting, plumbing, electrical work, or final handover when those services belong in the agreed scope.
How is cabinet design matched to my room layout?
Cabinet design follows the room’s measurements, openings, walkways, appliances, fixtures, and storage needs. We review how you use the space before setting cabinet placement and finish choices. A kitchen may need appliance coordination, while a bathroom may need careful clearance around the sink, mirror, door, and plumbing.
What should I prepare before the cabinetry consultation?
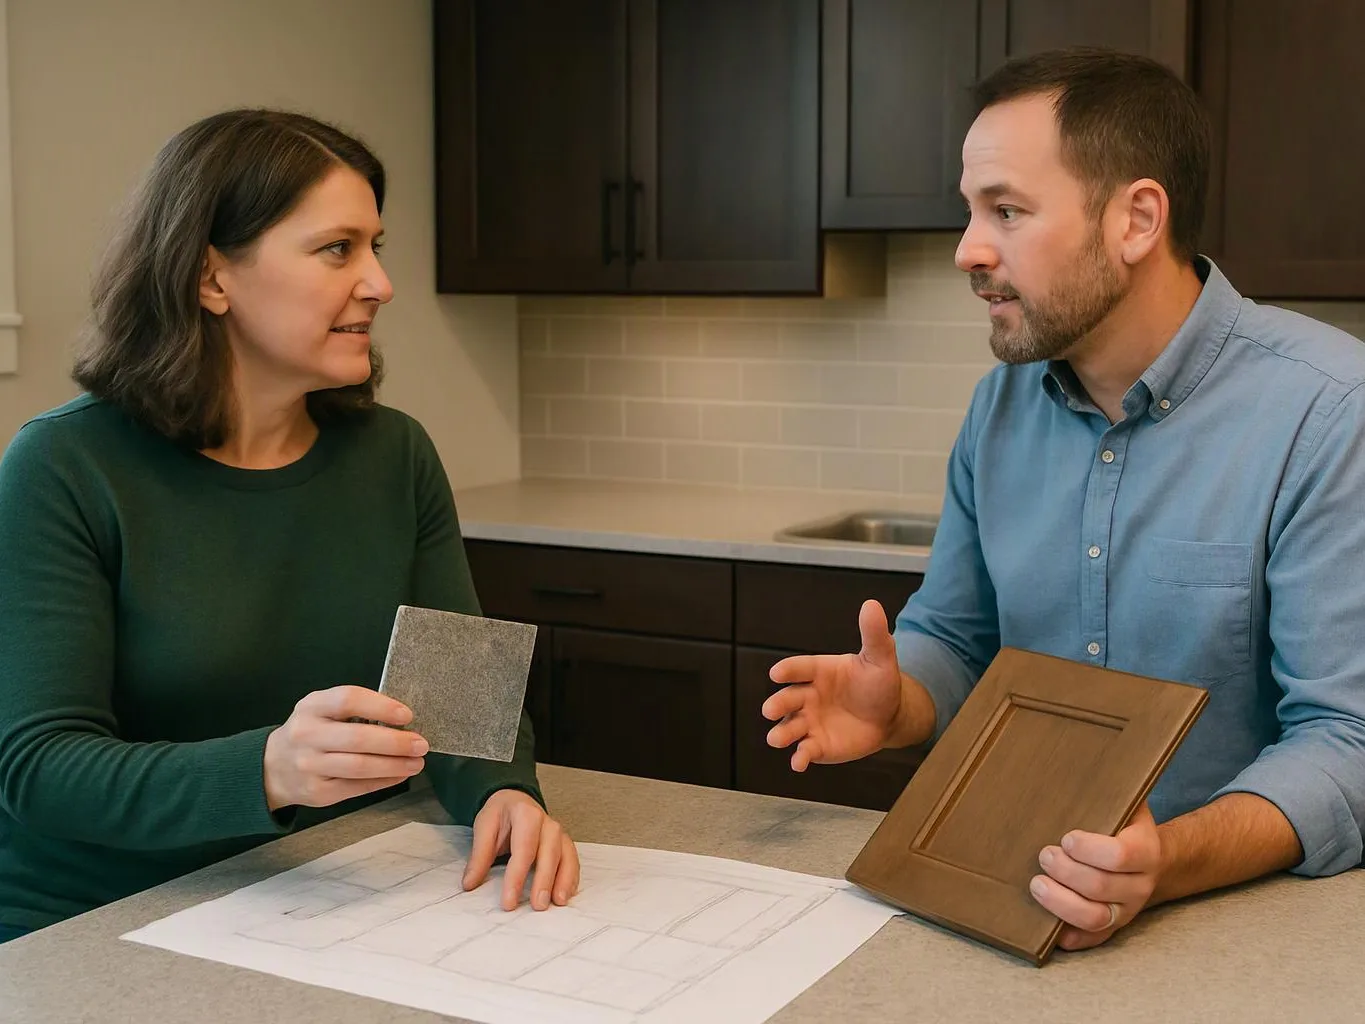
A list of storage needs, preferred finishes, appliance details, and room concerns helps shape the consultation. Bring photos, rough measurements, product ideas, and any plans you already have. The discussion can then focus on layout, materials, installation conditions, and whether related remodeling work belongs in the same project.
Which parts of the project change the quote most for Custom Cabinetry?
Cabinet quantity, materials, hardware, finish choices, layout changes, and installation conditions shape the quote. Related flooring, plumbing, electrical, paint, fixture, or spatial planning work can expand the scope. We review those items during a consultation and prepare a project discussion based on the actual room.
When should cabinetry be planned in a kitchen remodel?
Cabinetry should be planned before construction begins because its layout affects appliances, fixtures, clearances, and finish work. Early planning also helps connect cabinet details with flooring, electrical work, plumbing, and paint. We use the design discussion to set the cabinet scope before related construction decisions are made.
Why does custom storage cost more than a loose cabinet?
Custom storage includes room planning, fit decisions, finish coordination, and installation that a loose cabinet does not. The work may also connect with appliances, fixtures, flooring, plumbing, or electrical changes. A consultation helps separate cabinetry needs from broader remodeling work before the project scope is set.
Can cabinetry be part of an office or retail renovation?
Yes, cabinetry can support offices, tenant improvements, retail spaces, and other commercial renovations. The design considers staff tasks, customer movement, supplies, displays, and the surrounding construction scope. We discuss access, disruption, finishes, and handover needs before preparing the project plan.