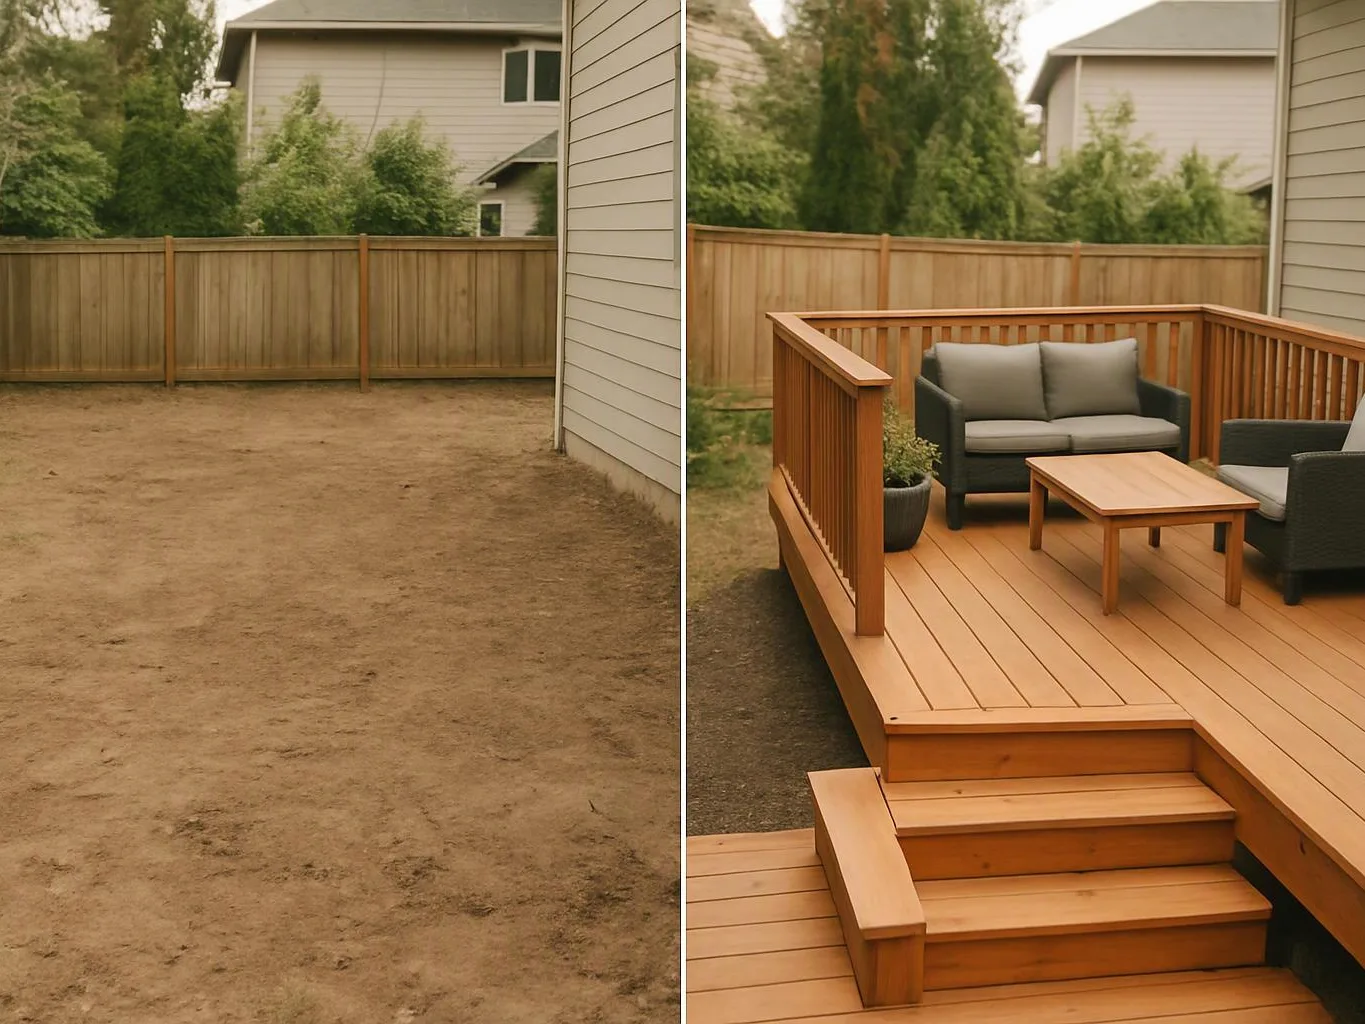
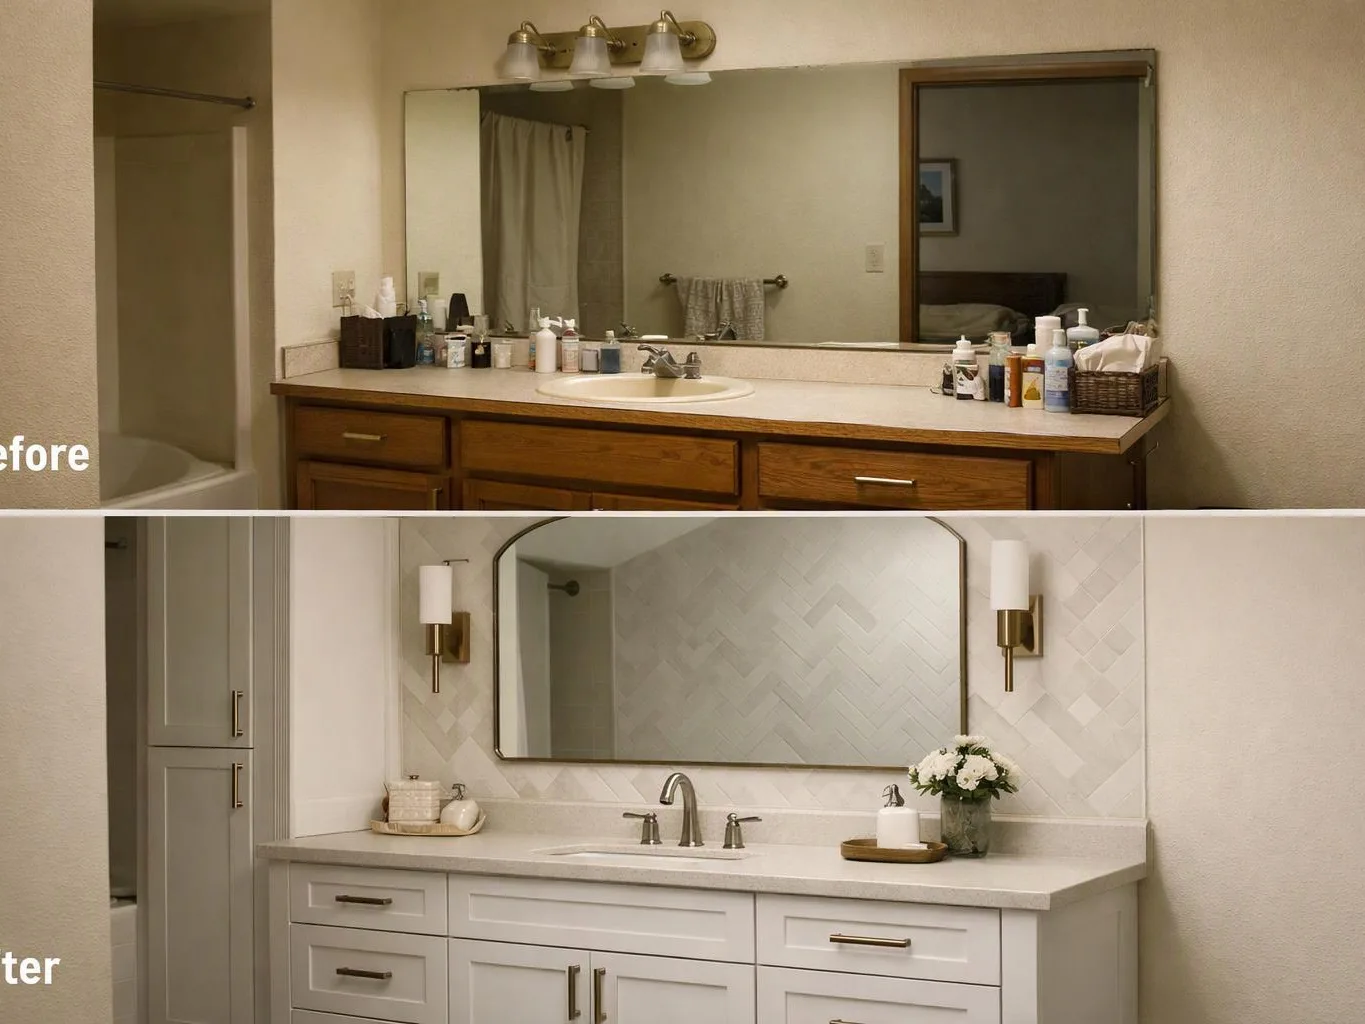
What construction problems should I address before building begins for Custom Home Building?
Material shortages should be addressed before building begins because substitutions can affect connected design details. We check the selected product, dimensions, finish, and relationship to cabinetry, fixtures, flooring, and lighting. Soil conditions, drainage problems, design conflicts, and inspection failures also need review before affected work proceeds. Early documentation gives the client a clear decision point.
Which site details can change the construction plan?
Soil conditions and drainage problems can change the construction plan. The project team reviews available site information and checks how those conditions relate to access, layout, foundation planning, and water control. Clients should share reports or known property concerns during the consultation. That information helps define the work before construction details are finalized.
How does the design stay aligned with construction work?
Spatial planning keeps the layout, fixtures, cabinetry, plumbing, electrical work, and finishes connected. We review the design before construction and record changes when a product or detail no longer fits. Clients can then decide on adjustments with the wider room plan in view. This approach suits projects that need design and construction handled together.
When is custom home building the right service?
Custom home building fits a project that needs coordinated design, construction, and finishes. The service can suit a new home, major renovation, office remodel, tenant improvement, or retail renovation. A small isolated repair may need a narrower service. The first consultation helps define whether the requested work needs a full project plan.
What should I bring to the first consultation for Custom Home Building?
Current plans, site information, product selections, and a list of project goals give the consultation a useful starting point. Clients should also note known drainage concerns, soil questions, inspection findings, and design conflicts. Photos can help explain existing conditions. The discussion then focuses on scope, planning needs, materials, and the next step toward a quote.
Who provides the design-build work for this project for Custom Home Building?
HomeRemodelSammamish.info provides the design-build work through Design and Build NW. We serve homeowners and commercial clients with planning, construction, finishes, and final handover. Our tradespeople are fully licensed, bonded, and insured. Clients receive one coordinated project path for the work included in the approved scope.
Why should material substitutions be reviewed before installation?
Material substitutions should be reviewed before installation because product changes can affect size, finish, trim, hardware, lighting, and nearby surfaces. We compare the replacement with the approved design and connected work. Clients can then approve an adjustment with a clearer view of its effect. This review is especially useful when several trades share the same area.