Skip to content

Custom Home Building in Sammamish, Washington

We plan custom homes around your needs, from early design choices through construction and final handover. Free consultations help define the project before we prepare a customized scope and estimate.

5 · 23 ReviewsLicensed & InsuredUpfront, Transparent PricingAll Major Brands
Custom Home Building gives Sammamish homeowners and commercial clients a planned path from concept to construction. At HomeRemodelSammamish.info, we start with your goals, property needs, layout ideas, and budget. Our team develops the scope, coordinates construction, and guides finish selections when requested. We’re a licensed and insured general contractor, and we’re open Monday through Friday from 9 am to 5 pm.

Our Track Record

Average Rating
5
Customer Reviews
23

What the finished home needs to deliver

A coordinated layout that reflects how the household or business will use each space.

A written scope that ties construction work to selected finishes and project goals.

A single project path from concept and spatial planning through construction and handover.

Design choices that account for cabinetry, flooring, fixtures, paint, and other finish details.

What Custom Home Building Covers

Custom Home Building is a design-and-construction service that creates a home around a client’s layout, use, and finish goals.
  • Custom home building differs from a renovation because it starts with a new home plan instead of changing an existing room.
  • The service covers planning, construction, finishes, and final handover for residential and commercial clients.
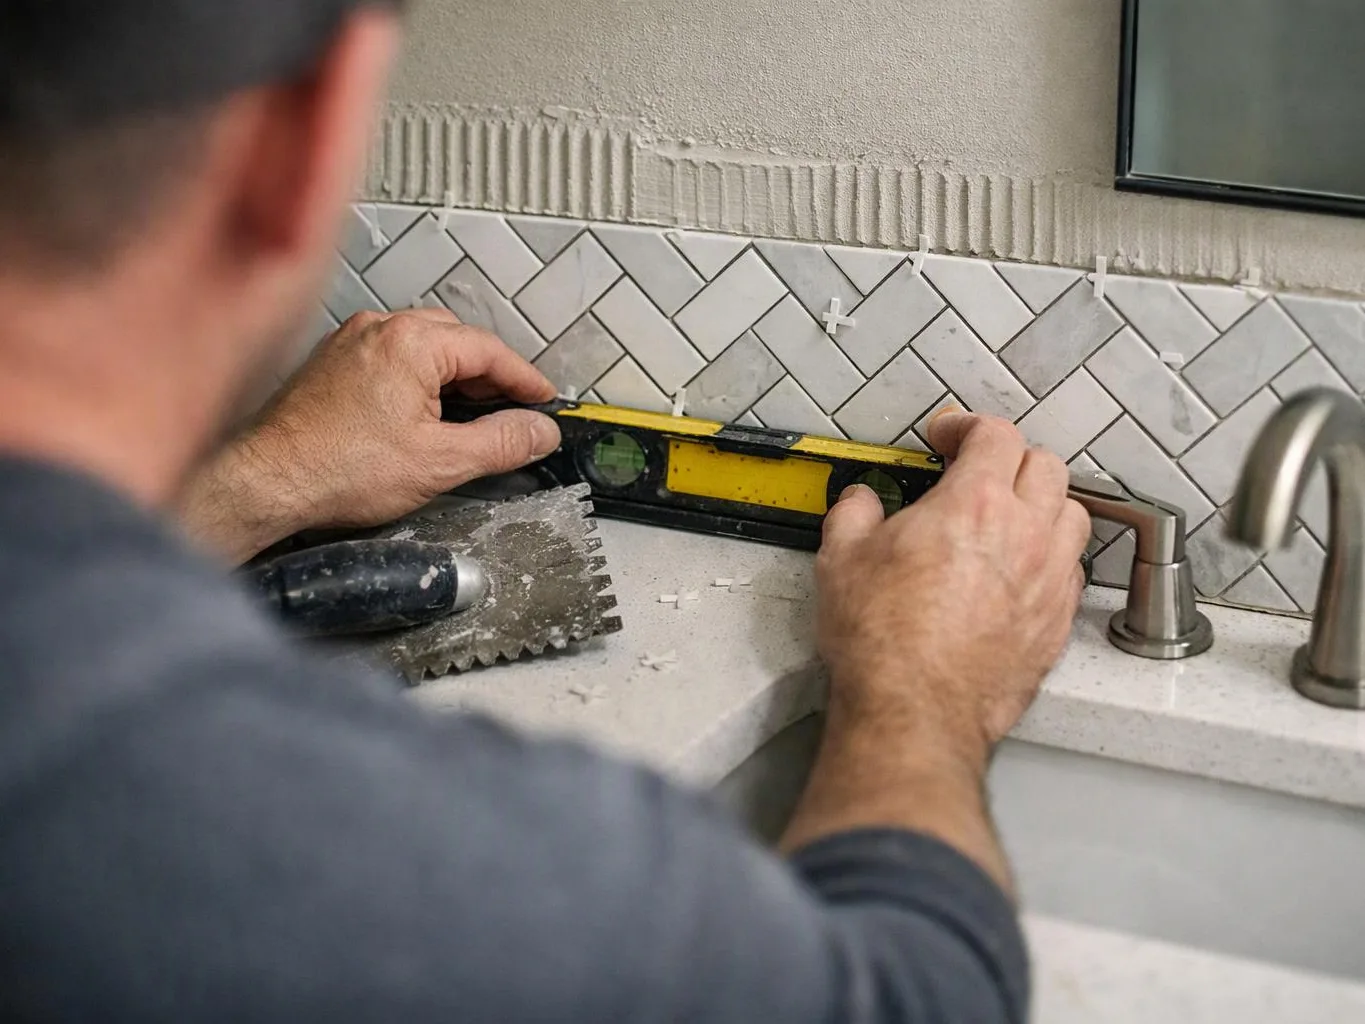
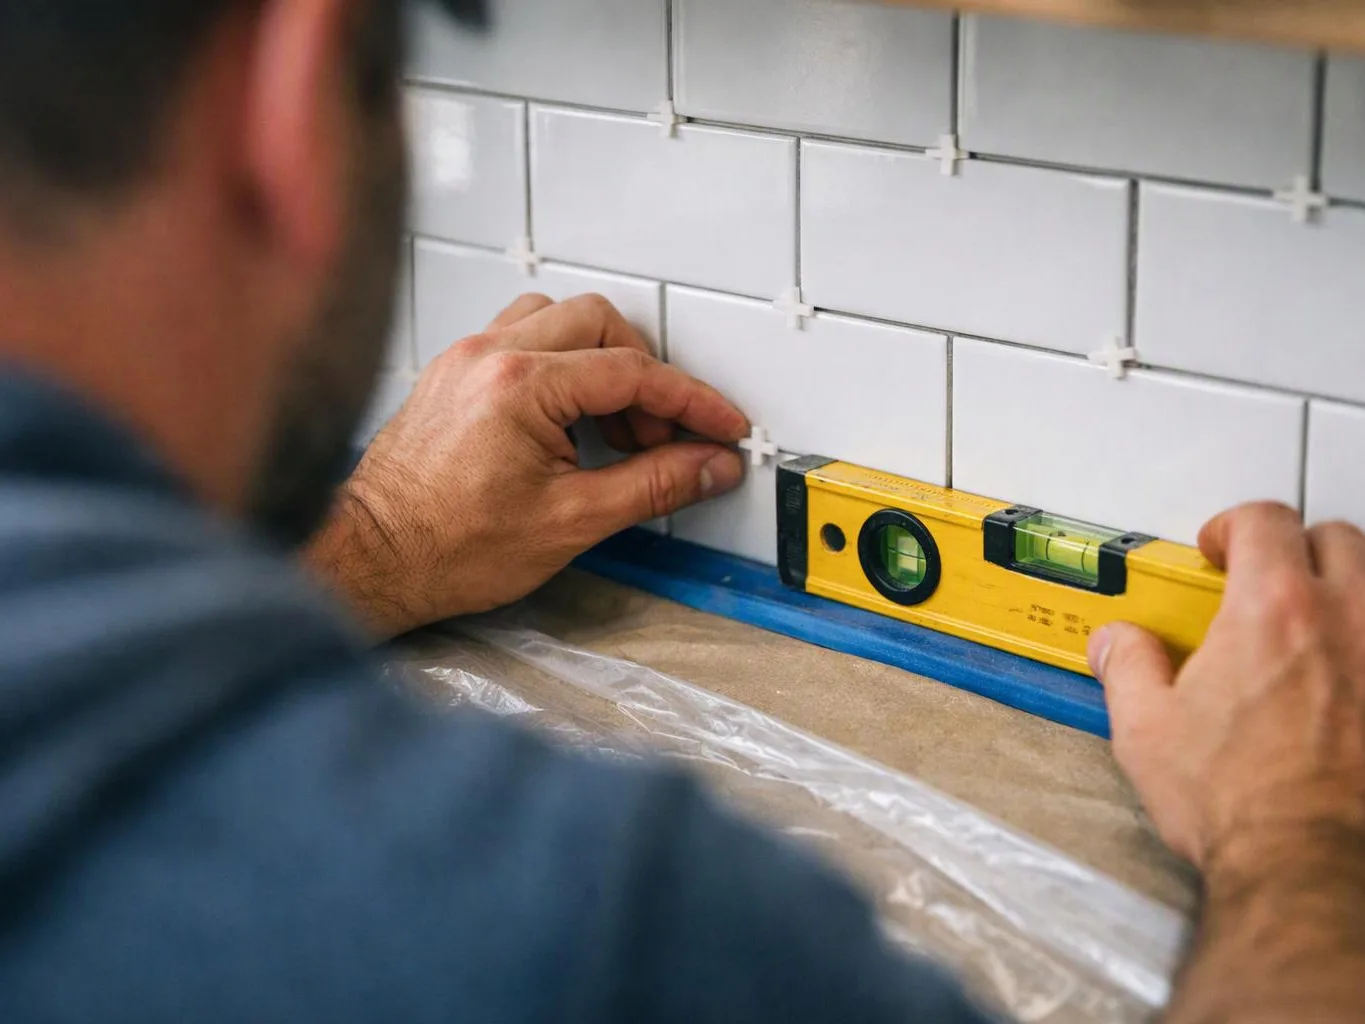
A person levels white wall tiles with a yellow spirit level while adjusting a spacer on a countertop
About

How a custom home moves from idea to handover

Custom home building brings design choices and construction decisions into one connected plan. The work may include spatial planning, layout changes, cabinetry, flooring, painting, plumbing, electrical work, fixtures, and other finishes. The first buyer decision is scope. A new home needs clear answers about how each space will function, which finishes matter most, and what work belongs in the project. We prepare a customized scope and estimate after the project consultation. Risk often starts with small gaps. A room can look complete on paper while storage, lighting, fixture locations, or finish transitions remain undecided. Our documented scope gives the build a clear reference before construction begins. Custom home building also differs from a room remodel. The work connects more decisions across the property, so a layout change can affect circulation, systems, finish materials, and handover details.

Process

The decisions that shape a custom home build

1

Project consultation

We discuss goals, preferences, lifestyle, property needs, and budget before preparing a customized scope and estimate.

2

Spatial planning

We develop the room layout and project direction around how the home or commercial space needs to function.

3

Documented scope

We record the agreed work, including construction areas, finish expectations, and project boundaries before engagement begins.

4

Construction coordination

We manage the build work and coordinate details such as layout changes, flooring, painting, cabinetry, fixtures, plumbing, and electrical work.

5

Finish selections

We guide finish-material and design selections when requested, so visible choices fit the planned spaces.

6

Final handover

We review the completed scope and finish work with the client before the project reaches final handover.

What to prepare before planning a custom home

A focused first meeting starts with your goals, property needs, and decisions about how the finished space should work.

  • Write down the rooms, uses, and layout changes you want to discuss.
  • Collect inspiration for cabinetry, flooring, fixtures, paint, and other finishes.
  • Set a working budget range for the project conversation.
  • Note lifestyle needs, commercial uses, storage needs, and access concerns.
  • Bring any drawings, measurements, property information, or prior plans you already have.

Our Standard

Project Consultation

We discuss the property, intended use, layout goals, finishes, and budget before preparing the customized build scope and estimate.

Documented Scope

We record the agreed rooms, construction work, finish expectations, and project boundaries before custom home building engagement begins.

Selection Guidance

We guide requested flooring, cabinetry, fixture, paint, and other finish selections so the planned home has a clear design direction.

Customer Reviews for Custom Home Building in Sammamish

5(23 Customer Reviews)View our Google Business Profile
T Foss
T Foss
6 months ago
Verified on Google
Best remodel experience we have ever had. The oversight, careful workmanship and ownership of the project was above expectations. Our design team was amazing. We also had the same person do all the work start to finish and was a total Pro. Could not recommend enough and will be doing any and all projects through them. This place is a gem.
7N7
7N7
Local Guide2 years ago
Verified on Google
Overall I enjoyed working with Linda and her team. Even though there were no major redesign of spaces and I knew exactly what tile/fixtures/cabinets etc I wanted I still was appreciative of her insight on certain details and choices. It was very easy to collaborate with her. She makes an effort to be in-tune with a client. She was very responsive and took care of everything that needed attention as soon as she was able too. She made sure that I was listened to and taken care of as a client with her subcontractors. I would work with her again.
Bonnie Nakatsu
Bonnie Nakatsu
a year ago
Verified on Google
Linda and her team did an excellent job! We would highly recommend them. We hired her for a kitchen remodel and asked for a very tight timeline. She delivered and we absolutely love the result. She was very commutative and available to us. Thank you Design and Build NW!

Questions buyers ask before planning a custom home

Who provides custom home building for Sammamish projects?

HomeRemodelSammamish.info provides custom home building for residential and commercial clients in Sammamish. We manage planning, construction, finishes, and final handover. Our licensed and insured general contractor team also handles whole-home renovations, office remodels, tenant improvements, and commercial renovations. A consultation starts the discussion about your property, intended use, layout, and scope.

What changes the cost of a custom home project?

Project scope, layout changes, construction needs, finish selections, and property conditions shape the cost. We discuss your goals and budget during a free consultation, then prepare a customized scope and estimate. Flooring, cabinetry, fixtures, painting, plumbing, and electrical work can each affect the final plan. The documented scope shows what the estimate covers.

Can you combine design planning and construction?

Design planning and construction can follow one coordinated project plan. We begin with spatial planning, then carry agreed layout and finish decisions into construction. That connection helps expose conflicts before they reach the build stage. We also guide finish selections when requested, including cabinetry, flooring, fixtures, and paint.

What should a custom home scope include?

A custom home scope should identify the planned spaces, construction work, finish expectations, and project boundaries. We document the agreed scope before engagement begins.

  • Layout and spatial planning goals
  • Construction areas and trade work
  • Finish materials and fixture choices
  • Handover expectations

A written scope gives both sides a clear reference as the project moves forward.

How do you reduce risks before construction starts?

Early scope review reduces risk by exposing unclear layouts, missing selections, and conflicting project goals. We compare the intended use with the spatial plan, then document the agreed work before engagement. This step helps identify gaps before they affect cabinetry, flooring, fixtures, plumbing, electrical work, or final finishes.

Is custom home building different from whole-home remodeling?

Custom home building creates a new planned home, while whole-home remodeling changes an existing property. New construction begins with concept and spatial planning, then moves into construction and finishes. Remodeling must account for existing rooms, materials, and systems. We provide both services, but the starting conditions shape the project scope.

What happens during the first project consultation?

The first consultation covers your goals, preferences, lifestyle, property needs, and budget. We use that discussion to prepare a customized scope and estimate. You can also raise questions about room layout, cabinetry, flooring, fixtures, painting, plumbing, or electrical work. The consultation gives the project a defined starting point before planning advances.
Contact

Request a Custom Home Building Estimate in Sammamish

Tell us about your Sammamish property, layout goals, intended use, and finish needs. We’ll begin with a free consultation before preparing a customized scope and estimate.
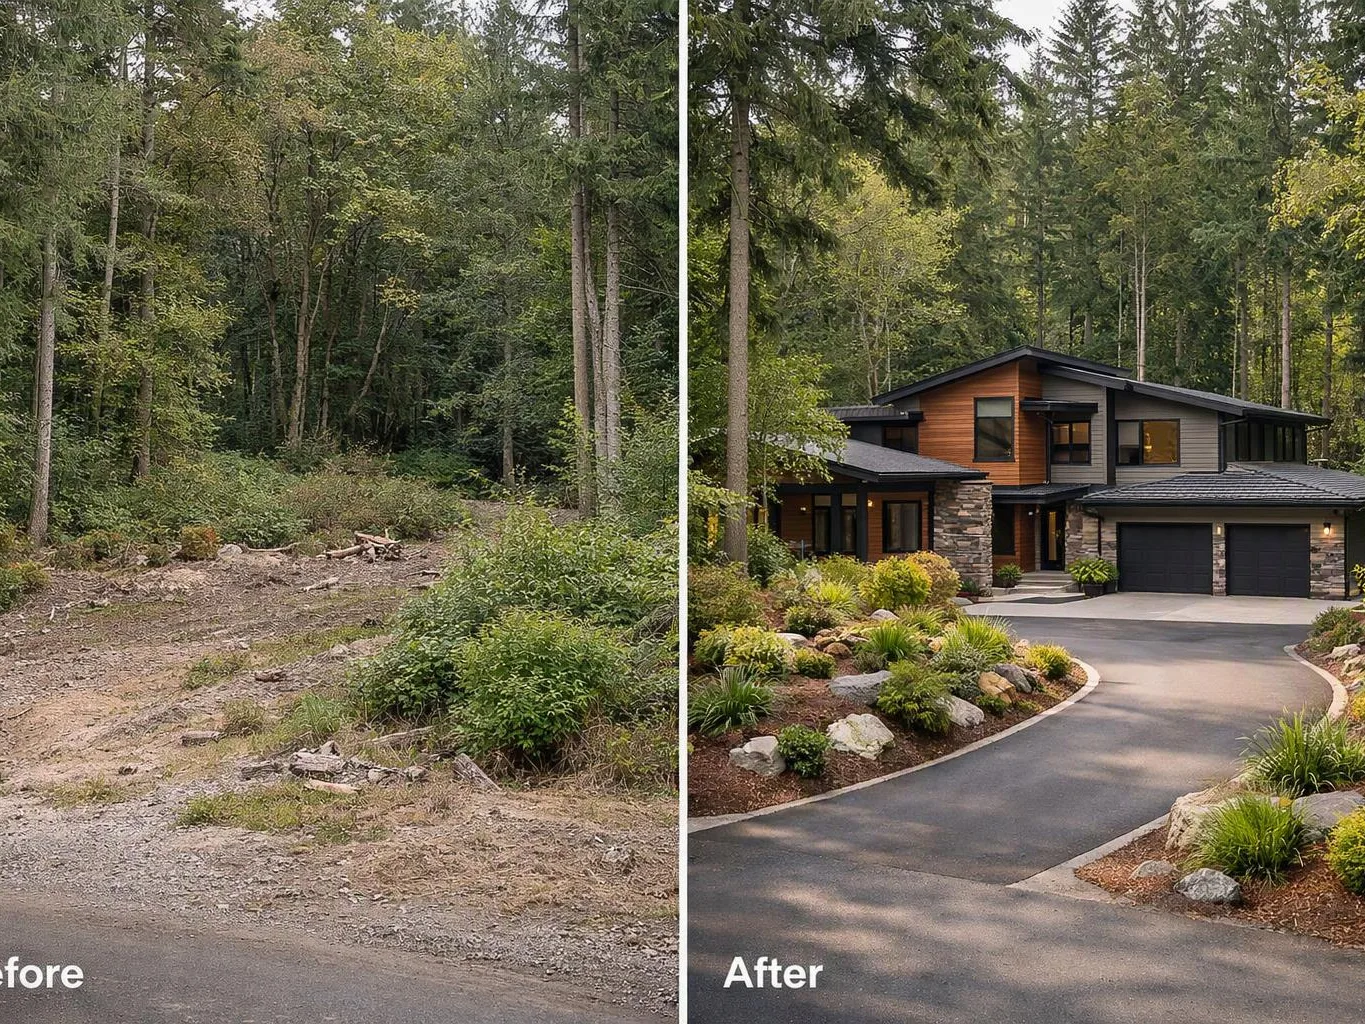
Split before-and-after image shows a forest lot turned into a modern house with a paved driveway and landscaping
Scenarios

When Customers Call Us About Custom Home Building

1

A New Layout Needs Clear Direction

A homeowner may know the rooms should change but lack a workable plan for flow, storage, and daily use. Custom home building needs those choices settled before construction details spread across the project. We start with a consultation, discuss the intended use of each space, and build the scope around those priorities.

2

Finish Choices Are Still Unsettled

A project can lose focus when flooring, cabinetry, fixtures, and paint remain open during construction planning. Those choices affect the look and fit of connected spaces, so they deserve a place in the scope. We can guide finish-material selections when requested and record the agreed direction before work begins.

3

A Commercial Space Needs Reworking

A commercial client may need a new layout that supports staff, customers, or tenant use without leaving construction details disconnected. Office remodels, tenant improvements, and retail renovations require careful attention to access and disruption. We discuss the operating needs first, then shape the construction scope and handover plan around them.
Our Other Services

Window ReplacementDrafty windows make rooms uncomfortable and can raise heating and cooling demands. We replace frames, insulated glass units, trim, and weather seals to improve comfort while giving the exterior a cleaner finish.
Basement RemodelingAn unfinished basement can become valuable living space instead of dark storage. We build family rooms, guest suites, or offices with moisture control, egress windows, insulation, and finished walls.
Hardwood Flooring InstallationNew hardwood flooring gives rooms a lasting surface and a warmer visual finish. We prepare the subfloor, install boards, manage transitions, and complete trim details around doors and baseboards.
Tile InstallationTile gives bathrooms, kitchens, and entryways a hard-wearing surface with clear design options. We prepare backer board, set porcelain or ceramic tile, create clean grout lines, and finish edge transitions.
Exterior PaintingFaded or peeling siding makes a home look neglected and leaves surfaces exposed. We prepare siding, trim, doors, and soffits before applying exterior coatings suited to the material and weather.
Bathroom RemodelingBathroom remodeling can replace cramped layouts, worn finishes, and outdated plumbing fixtures. We coordinate tub or shower upgrades, tile walls, vanity installation, lighting, and waterproofing for a more comfortable room.
(425) 414-7221