Skip to content

Kitchen Remodeler Cottage Lake Washington

Under-cabinet lighting starts with an electrical access check in Cottage Lake. We plan task lighting, pendant fixtures, GFCI outlets, and dimmer switches around your kitchen.

5 · 23 ReviewsLicensed & InsuredUpfront, Transparent PricingAll Major Brands

Quick Summary: kitchen remodeling in Cottage Lake, Washington

Kitchen remodeler Cottage Lake homeowners and commercial clients can use HomeRemodelSammamish.info for lighting, cabinetry, fixtures, finishes, and related kitchen upgrades. The work is available through the surrounding service area and includes design planning through construction and final handover.

  • What we do: HomeRemodelSammamish.info provides Kitchen remodeler services for Cottage Lake, Washington, including design planning, construction, lighting, cabinetry, fixtures, and finishes.
  • What is included: Design planning, spatial planning, cabinetry, task lighting, pendant fixtures, electrical access, GFCI outlets, dimmer switches, plumbing, and finish work.
  • What you get: The customer receives a kitchen with a planned layout, usable lighting, suitable electrical access, installed finishes, and a clear handover.

Why does my kitchen still feel dim after adding ceiling lights?

Under-cabinet lighting improves task visibility when ceiling lights leave work surfaces shaded. A kitchen remodeler checks cabinet depth, wall access, outlet locations, switch control, and the planned backsplash before selecting the lighting path. The same review can identify where dimmer switches or pendant fixtures would improve control without crowding the work area.

Our Track Record

Average Rating
5
Customer Reviews
23

Kitchen Remodeler Work for Cottage Lake Lighting Projects

A lighting-focused kitchen remodel starts with the work surface, cabinet layout, and electrical access. We look at where food preparation happens, where outlets sit, and how switches control each light source.

The buyer's main choice is whether to address lighting alone or combine it with cabinetry, flooring, painting, plumbing, or fixture changes. Our full-service scope suits projects that need design and construction managed together. A small fixture replacement may not need a full remodel.

Commercial clients may also need minimal disruption during tenant improvements or retail renovation work. We shape the plan around the property, the use of the space, and the requested finishes.

  • Check work surfaces and cabinet runs before placing task lights.
  • Review electrical access, outlet locations, and switch control.
  • Match pendant fixtures to ceiling height and the kitchen work zone.
  • Plan GFCI outlets where kitchen use requires protected receptacles.
  • Coordinate lighting with cabinetry, backsplash, plumbing, and finish work.
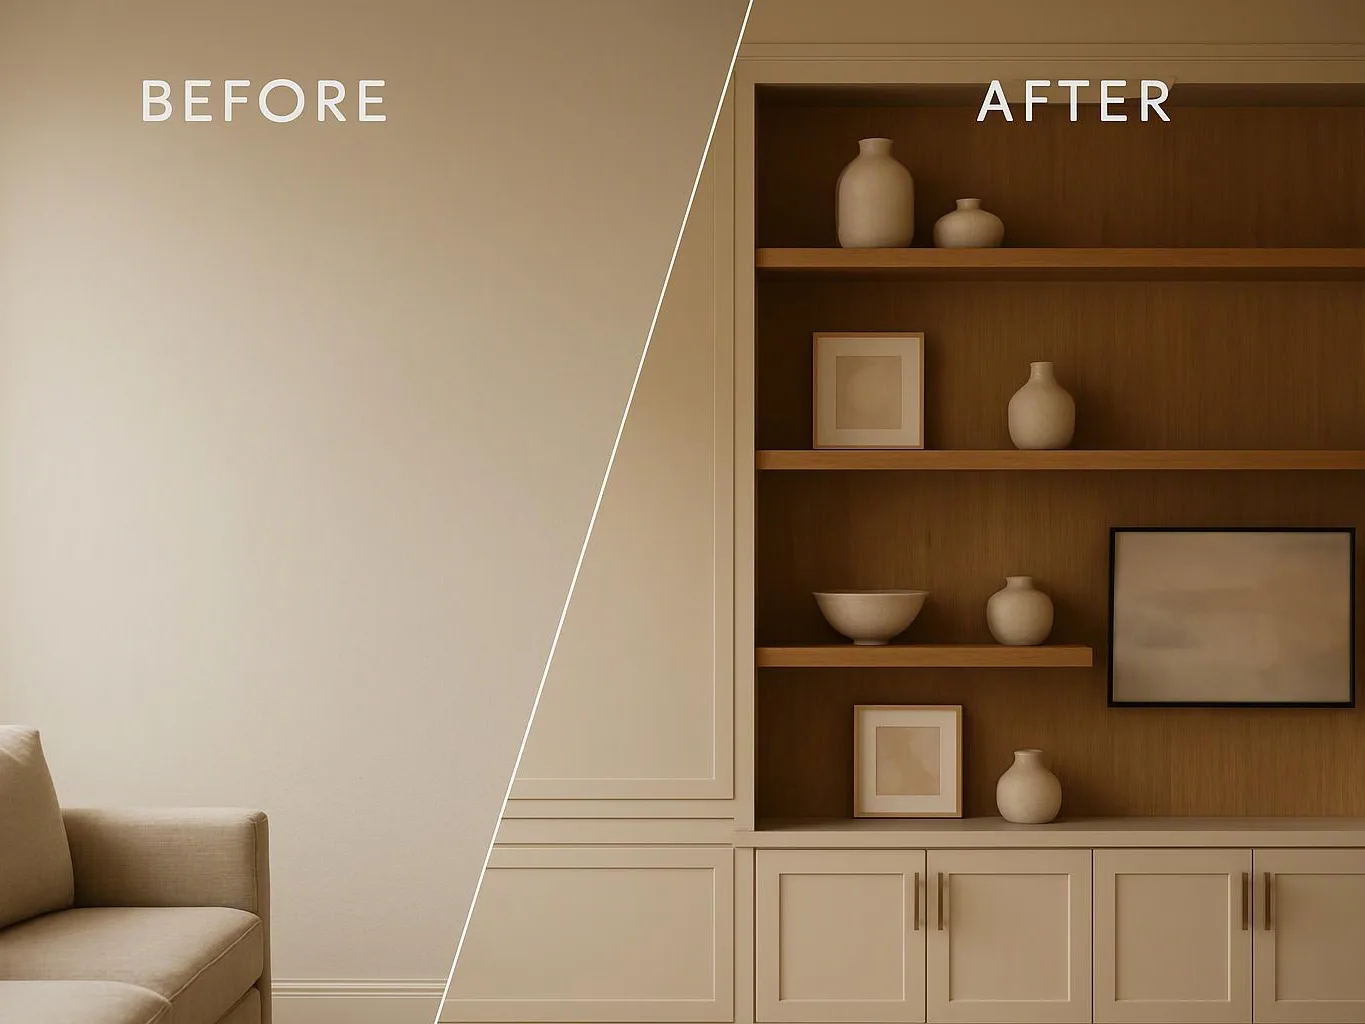
Split-screen room shows a plain beige wall and sofa on the left, and a styled shelf with vases on the right

Service Overview

A kitchen remodeler is a building professional that plans and completes kitchen changes from design through finish work.

  • A kitchen remodeler coordinates cabinetry, lighting, plumbing, electrical access, fixtures, and surfaces, while a cabinet-only installer handles a narrower part of the job.
  • Kitchen remodeler work is available for homes and commercial spaces in Cottage Lake and the surrounding service area.

What Kitchen Remodeling Includes for This Lighting Job

HomeRemodelSammamish.info provides comprehensive Kitchen remodeler in Cottage Lake. Here's what you get:

  • We review the kitchen layout, cabinet runs, work surfaces, and lighting needs.
  • We plan under-cabinet lighting, task lighting, pendant fixtures, and dimmer switches.
  • We coordinate electrical access with cabinetry, backsplash work, plumbing, and fixtures.
  • We manage design, spatial planning, construction, finishes, and final handover.
  • We provide project planning that covers scope, selections, scheduling, and requested finishes.

What Better Kitchen Lighting Changes

Task lighting puts light where chopping, washing, and food preparation take place.

Planned switch control helps you adjust light levels for cooking, cleaning, and evening use.

Coordinating lights with cabinets reduces conflicts between fixtures, doors, and backsplash materials.

A combined design and build plan gives homeowners and commercial clients one organized project path.

Process

How We Plan and Build a Kitchen Lighting Remodel

1

Review the kitchen and daily use

We discuss cooking tasks, work zones, cabinet runs, fixture goals, outlet access, and the finish changes connected to the remodel.

2

Map lighting and electrical access

We check the planned locations for task lights, pendant fixtures, switches, dimmers, and GFCI outlets against cabinets, walls, and backsplash areas.

3

Set the project scope

We develop a tailored plan covering design, spatial planning, construction, fixtures, cabinetry, finishes, scheduling, and the requested handover.

4

Review the quote

We explain what the quote covers and provide the owner's free consultation before construction decisions are finalized.

5

Complete construction and handover

We coordinate the planned trades, finish work, and final review so the completed scope matches the approved project plan.

Why Choose a Kitchen Remodeler for This Work

One plan for connected work

Lighting changes often touch cabinets, walls, outlets, plumbing, and finishes. We coordinate those parts through one project plan. A full remodel is the wrong fit when you only need a single like-for-like fixture change.

Licensed, bonded, and insured tradespeople

Our tradespeople are licensed, bonded, and insured. We also use clear project planning and communication so you can review selections and scope before construction moves ahead.

Design decisions tied to daily use

We ask how you cook, clean, store items, and move through the room. That information guides light placement, cabinet changes, fixture choices, and finish selections.

Kitchen Lighting Choices by Job

Each lighting option serves a different part of the kitchen, so the right choice depends on the work zone and electrical plan.

Lighting optionBest usePlanning point
Under-cabinet lightingCounters and food preparationCabinet depth, wiring access, and backsplash coordination
Task lightingDefined cooking or cleaning zonesWork surface position and control at the switch
Pendant fixturesIslands and dining areasCeiling location, sight lines, and dimming control

Our Standard

  • Project Consultation
  • Documented Scope
  • Direct Communication
  • Selection Guidance

Customer Reviews for Kitchen remodeler in Cottage Lake

5(23 Customer Reviews)View our Google Business Profile
T Foss
T Foss
6 months ago
Verified on Google
Best remodel experience we have ever had. The oversight, careful workmanship and ownership of the project was above expectations. Our design team was amazing. We also had the same person do all the work start to finish and was a total Pro. Could not recommend enough and will be doing any and all projects through them. This place is a gem.
Bonnie Nakatsu
Bonnie Nakatsu
a year ago
Verified on Google
Linda and her team did an excellent job! We would highly recommend them. We hired her for a kitchen remodel and asked for a very tight timeline. She delivered and we absolutely love the result. She was very commutative and available to us. Thank you Design and Build NW!
Smitha Menon
Smitha Menon
11 months ago
Verified on Google
Leaving a long overdue review. Linda helped us remodel our bathroom and kitchen last year. We also did some flooring improvements, and some electrical and plumbing work along the way. The pricing was very reasonable, and we appreciated that Linda was always conscious of our budget, when we made adjustments to our plan. The work was delivered very quickly on promised timelines. She had some really good suggestions around the choice of flooring, which we are thankful for (especially looking back after a year). Also appreciate her sense of style.. it helped us make the right choices for countertops, tiles and fixtures. It all looks great, our guests often comment on how beautiful our kitchen looks. Thank you!

Questions About Kitchen Lighting and Remodeling

How can I improve kitchen lighting and electrical access for Kitchen remodeler?

Under-cabinet lighting improves kitchen work areas when ceiling fixtures leave counters shaded. We check cabinet runs, wiring access, outlet locations, backsplash plans, and switch control before setting the scope. Task lighting, pendant fixtures, GFCI outlets, and dimmer switches can then be coordinated with cabinetry and finish work. This approach suits a broader remodel when several parts of the kitchen need attention.

What should I prepare before a kitchen remodeling consultation?

A list of lighting problems, appliance locations, storage needs, and preferred finishes gives the consultation a useful starting point. Bring photos, rough measurements, fixture ideas, and any plans you already have. We use those details to discuss cabinet changes, electrical access, plumbing, surfaces, and the parts that belong in the quote.

Which kitchen features change the project scope most?

Cabinet changes, electrical access, plumbing moves, fixture choices, and surface work usually shape the project scope. A lighting update can stay focused, but it grows when walls, cabinets, outlets, or backsplash materials also change. Our plan separates requested work so you can decide which items belong in the remodel.

When should pendant fixtures be part of a kitchen remodel?

Pendant fixtures belong in the remodel plan when ceiling lighting needs to serve an island, dining area, or defined work zone. Their placement must fit cabinet lines, sight paths, switch control, and the ceiling structure. We review those relationships before fixture selections are finalized, especially when other electrical or finish work is included.

Why do kitchen outlets need GFCI protection?

GFCI outlets help protect kitchen receptacles where electrical safety is a concern. We review outlet locations, appliance use, cabinet placement, and backsplash work as part of the electrical plan. The exact work depends on the existing installation and the project scope, so the consultation should identify which outlets need attention.

Who manages design and construction for a kitchen remodel?

HomeRemodelSammamish.info manages kitchen remodeling from concept and spatial planning through construction, finishes, and final handover. We work with homeowners and commercial clients on cabinetry, lighting, plumbing, electrical access, flooring, painting, fixtures, and related renovation work. The project plan sets out the requested scope and the communication points.

How does a free consultation help set the kitchen scope?

A free consultation connects your goals with the physical work needed in the kitchen. We discuss daily use, dark work areas, outlet access, cabinet changes, fixture choices, and finishes. That discussion helps separate a focused lighting update from a wider remodel and gives you a clearer basis for requesting a quote.
Contact

Request a Kitchen Remodel Quote in Cottage Lake

Request a quote for kitchen lighting, electrical access, cabinetry, fixtures, or finish work in Cottage Lake. Start with our free consultation.

A paintbrush applies beige paint to a corner of a wall with white trim trim
(425) 414-7221