Skip to content

Kitchen Remodeler in Sammamish, Washington

We plan kitchen renovations around your layout, storage, finishes, and daily use. We offer Free Consultations and provide licensed, insured general contracting.

5 · 23 ReviewsLicensed & InsuredUpfront, Transparent PricingAll Major Brands
Our kitchen remodeler service helps Sammamish homeowners and commercial clients improve outdated, inefficient, or unfinished kitchens. At HomeRemodelSammish.info, we begin with your goals, inspect the existing space, and shape a plan for cabinetry, flooring, fixtures, lighting, plumbing, and finishes. We manage design and construction through final handover. You’ll receive a customized scope, an estimate, and direct guidance as decisions move forward.

Types of Kitchen remodeler We Handle

Kitchen Remodeling

Kitchen Remodeling covers the planned renovation of an existing kitchen, including layout changes, cabinetry, flooring, painting, fixtures, plumbing, electrical work, and finishes. It fits clients who need a coordinated design and construction plan for an outdated, inefficient, or unfinished kitchen.

Our Track Record

Average Rating
5
Customer Reviews
23

Kitchen changes that improve daily use

Better cabinet placement gives cookware, food, and small appliances a clear home.

A planned work layout can make cooking, cleaning, and serving easier.

Coordinated flooring, lighting, fixtures, and finishes give the room one clear design direction.

A person sands a vertical wall patch with a scraper and sanding block
About

What a kitchen remodel includes

Kitchen remodeling can change how the room stores food, supports meal prep, and connects with nearby living areas. We work with homeowners and commercial clients on layout changes, cabinetry, flooring, painting, fixtures, plumbing, electrical work, and finish materials. The project starts with your goals and the existing space. We then prepare a customized scope and estimate that define the work before engagement begins. Our position is simple: settle the layout before choosing decorative finishes, because cabinet placement affects lighting, outlets, flooring, and appliance access. A kitchen remodel may stay within the existing footprint or change the room’s arrangement. The right scope depends on the condition of the space, the desired storage, the needed systems work, and the finishes you select.

What Kitchen remodeler Covers

A kitchen remodeler is a construction service that changes a kitchen’s layout, storage, surfaces, fixtures, and connected systems.

  • Kitchen remodeling differs from cabinet replacement because it can coordinate design, plumbing, electrical work, flooring, and finish installation.
  • The service covers residential and commercial kitchens in Sammamish and the surrounding area.
Process

The kitchen remodeling path from layout to handover

1

Discuss the kitchen goals

During the project consultation, we discuss how you use the kitchen, what feels inefficient, and which changes matter most. Free Consultations help establish the starting point before we prepare a customized scope and estimate.

2

Review the existing room

We assess the current layout, cabinetry, flooring, fixtures, lighting, plumbing, and electrical access. This review helps separate cosmetic updates from work that affects the room’s function.

3

Set the layout and selections

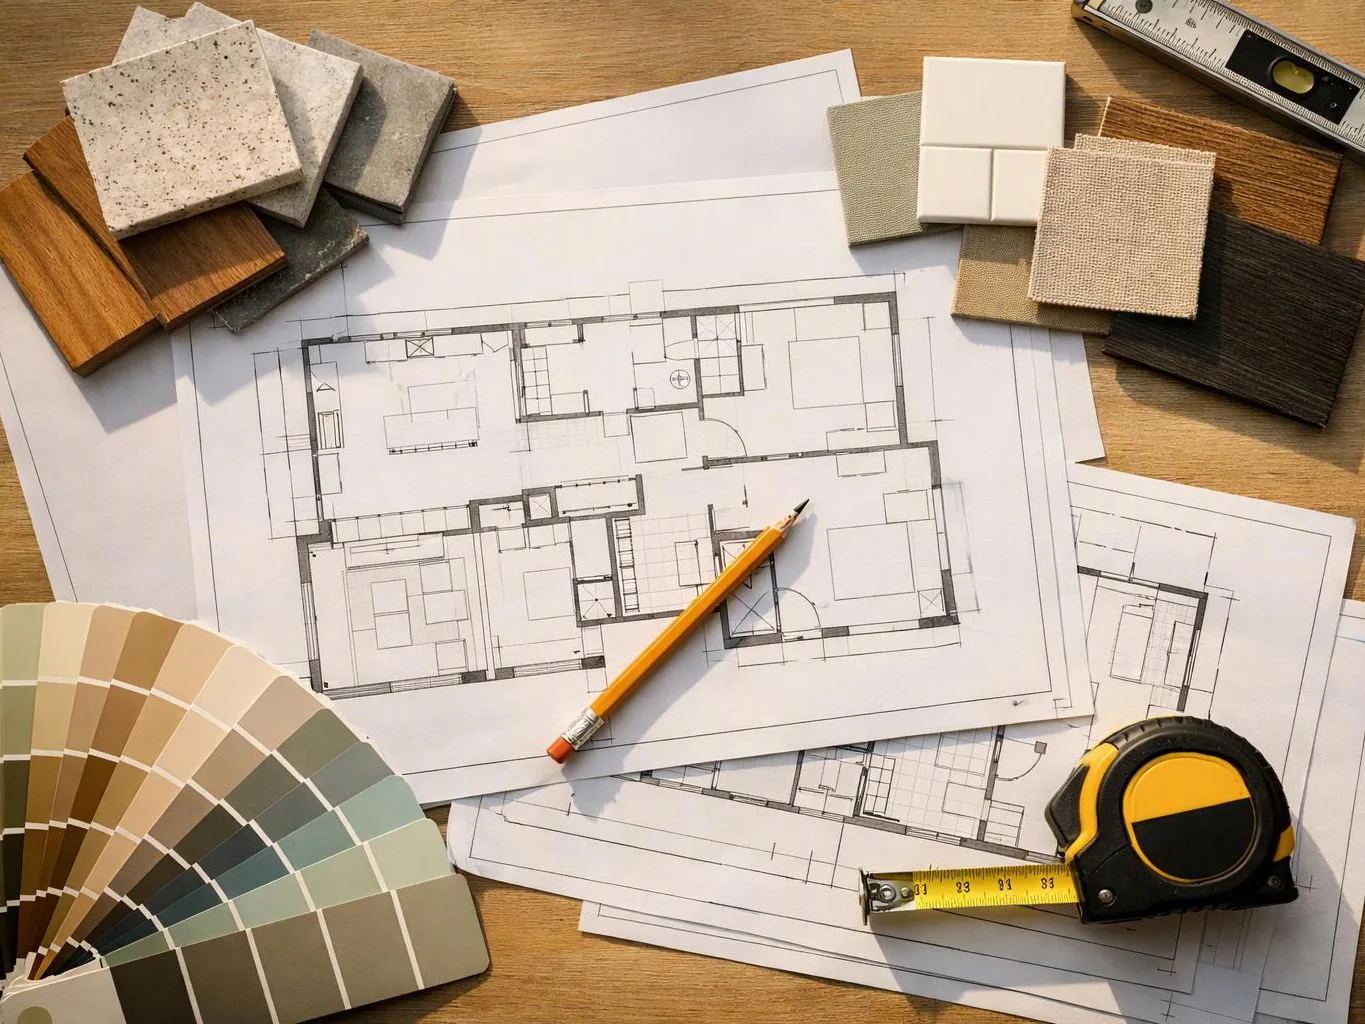
We develop the planned arrangement and guide finish-material choices when requested. Cabinet locations, appliance positions, lighting, outlets, surfaces, and flooring must support the same design.

4

Document the agreed scope

We write down the selected work before engagement begins. The scope gives the project a shared reference for construction, finishes, trade coordination, and handover.

5

Coordinate construction and handover

We manage the kitchen work through construction, installation, finishes, and final handover. Direct communication continues through project planning and delivery.

What to prepare before kitchen remodeling

A few clear decisions help us understand the kitchen you want and the work it may require.

  • Mark the storage problems, traffic points, and work areas that frustrate you.
  • Collect kitchen photos, inspiration images, and finish preferences.
  • List appliances, fixtures, and lighting you want to keep or change.
  • Note your daily cooking, cleaning, serving, and storage needs.
  • Bring any drawings or property documents that show the current layout.

Our Standard

Project Consultation

We discuss kitchen goals, layout concerns, materials, and trade needs before preparing a customized scope and estimate.

Documented Scope

We document cabinet work, layout changes, fixtures, finishes, plumbing, electrical items, and agreed handover details before engagement begins.

Direct Communication

We maintain direct communication as kitchen selections, construction work, finish installation, and final handover move through the planned scope.

Customer Reviews for Kitchen remodeler in Sammamish

5(23 Customer Reviews)View our Google Business Profile
Bonnie Nakatsu
Bonnie Nakatsu
a year ago
Verified on Google
Linda and her team did an excellent job! We would highly recommend them. We hired her for a kitchen remodel and asked for a very tight timeline. She delivered and we absolutely love the result. She was very commutative and available to us. Thank you Design and Build NW!
Smitha Menon
Smitha Menon
11 months ago
Verified on Google
Leaving a long overdue review. Linda helped us remodel our bathroom and kitchen last year. We also did some flooring improvements, and some electrical and plumbing work along the way. The pricing was very reasonable, and we appreciated that Linda was always conscious of our budget, when we made adjustments to our plan. The work was delivered very quickly on promised timelines. She had some really good suggestions around the choice of flooring, which we are thankful for (especially looking back after a year). Also appreciate her sense of style.. it helped us make the right choices for countertops, tiles and fixtures. It all looks great, our guests often comment on how beautiful our kitchen looks. Thank you!
Samantha Floersch
Samantha Floersch
6 months ago
Verified on Google
After experiencing water damage in our home, we needed to replace all our flooring, some kitchen cabinets, and redo our primary bath. Linda and her team truly saved the day after a disappointing experience with another contractor. She worked closely with us to choose the perfect tiles for our bathroom and find flooring that suited our home. Her contractors did exceptional work, from leveling the floors to installation and cabinet remaking, all while maintaining a high level of professionalism. Linda answered all our questions along the way, and we cannot speak highly enough of the work she and her team performed!

Questions about planning a kitchen remodel

What changes the cost of a kitchen remodel?

Kitchen remodel cost changes with layout work, cabinetry, surfaces, flooring, fixtures, plumbing, electrical work, and finish selections. A customized scope shows which parts belong to your project and how the choices connect. We discuss your goals during a consultation, then prepare an estimate from the agreed work. We don’t assign a generic amount without reviewing the kitchen.

Can you change my kitchen layout and keep some existing items?

Yes, a kitchen layout can change while selected cabinets, appliances, fixtures, or finishes remain. The existing items must fit the new plan and work with the connected plumbing, electrical access, and clearances. We review what you want to keep before documenting the scope. That review helps separate reuse decisions from replacement work.

Who provides the kitchen remodeling work?

HomeRemodelSammamish.info provides kitchen remodeling through coordinated design and construction services. We manage the agreed scope from spatial planning through finishes and final handover. Our work can include cabinetry, flooring, fixtures, plumbing, electrical work, painting, and other listed improvements. The consultation establishes which items fit your kitchen and goals.

What happens during the first kitchen consultation?

The first kitchen consultation establishes your goals, room problems, preferred finishes, and likely project scope. We discuss storage, traffic flow, appliances, lighting, fixtures, and the parts you may want to keep. You can also share photos, drawings, or inspiration. We use that discussion to prepare a customized scope and estimate.

Should I choose cabinets before changing the layout?

The layout should guide cabinet choices because cabinet depth, door swing, storage, and appliance placement affect the whole room. We set the main arrangement first, then compare cabinet and finish selections against it. This order also helps coordinate flooring, lighting, outlets, countertops, and fixtures. It gives the scope a clearer hand-off into construction.

Can you help with finish and material selections?

Yes, we guide clients through finish-material and design selections when requested. Choices can include cabinetry, flooring, fixtures, paint, hardware, surfaces, and lighting details. We compare each selection with the planned layout and intended use. The selected materials then become part of the documented kitchen scope before engagement begins.

What should I ask about kitchen remodeling permits?

Permit needs depend on the work included and the authority that reviews the property. Layout changes that affect plumbing, electrical systems, structural parts, or other regulated work may require review. We identify the project elements that need attention during planning and keep them within the documented scope. Local requirements should be confirmed for the specific property.


Common Mistakes With Kitchen remodeler

  • Choosing cabinets before checking appliance clearances can restrict doors, drawers, and work paths. We review cabinet placement with the full kitchen layout.
  • Moving a sink without planning plumbing access can disrupt the floor, cabinets, and finish schedule. We include sink placement and plumbing work in the documented scope.
  • Adding lighting after cabinets are set can leave work areas poorly served. We coordinate lighting and electrical access with the planned cabinet and appliance positions.
  • Selecting flooring without checking cabinet and fixture transitions can create uneven finish lines. We plan flooring with the surrounding surfaces and final handover.

Key Points About Kitchen remodeler

  • Kitchen layout decisions affect cabinets, appliances, lighting, outlets, and flooring.
  • A customized scope connects design choices with construction work.
  • Finish selections should follow the planned room arrangement.
  • Plumbing and electrical changes belong in the kitchen plan early.
  • The project moves from consultation through construction, finishes, and handover.
Contact

Request a kitchen remodeling estimate in Sammamish

Start with a Free Consultation for your Sammamish kitchen. We’ll discuss the layout, materials, trade work, and finish goals before preparing your estimate.

A smiling couple studies tile samples and floor plans at a table in a home interior
Scenarios

When Customers Call Us About Kitchen remodeler

1

Storage Fails in a Small Layout

Cabinets may look full while the kitchen still lacks useful storage. Corner access, drawer placement, appliance parking, and pantry space all affect the result. We begin by mapping how the room is used, then compare cabinet and layout options against that routine. A consultation gives us the information needed for a focused scope.

2

Kitchen Needs Several Trade Changes

A remodel becomes more involved when cabinets, flooring, lighting, plumbing, and electrical access change together. Each part affects the next hand-off, so the scope must connect those decisions before construction starts. We review the existing room and document the work, including the finishes and trade items that belong in the plan.

3

Commercial Kitchen Finish Refresh

A commercial client may need a kitchen or service area updated without losing sight of daily operations. Material choices, access, fixture placement, and disruption all shape the plan. We discuss the space, the business use, and the desired finish level before preparing a coordinated scope for the renovation.

Our Other Services

Window ReplacementDrafty windows make rooms uncomfortable and can raise heating and cooling demands. We replace frames, insulated glass units, trim, and weather seals to improve comfort while giving the exterior a cleaner finish.
Basement RemodelingAn unfinished basement can become valuable living space instead of dark storage. We build family rooms, guest suites, or offices with moisture control, egress windows, insulation, and finished walls.
Hardwood Flooring InstallationNew hardwood flooring gives rooms a lasting surface and a warmer visual finish. We prepare the subfloor, install boards, manage transitions, and complete trim details around doors and baseboards.
Tile InstallationTile gives bathrooms, kitchens, and entryways a hard-wearing surface with clear design options. We prepare backer board, set porcelain or ceramic tile, create clean grout lines, and finish edge transitions.
Exterior PaintingFaded or peeling siding makes a home look neglected and leaves surfaces exposed. We prepare siding, trim, doors, and soffits before applying exterior coatings suited to the material and weather.
Bathroom RemodelingBathroom remodeling can replace cramped layouts, worn finishes, and outdated plumbing fixtures. We coordinate tub or shower upgrades, tile walls, vanity installation, lighting, and waterproofing for a more comfortable room.
(425) 414-7221