Discuss the attic and intended use
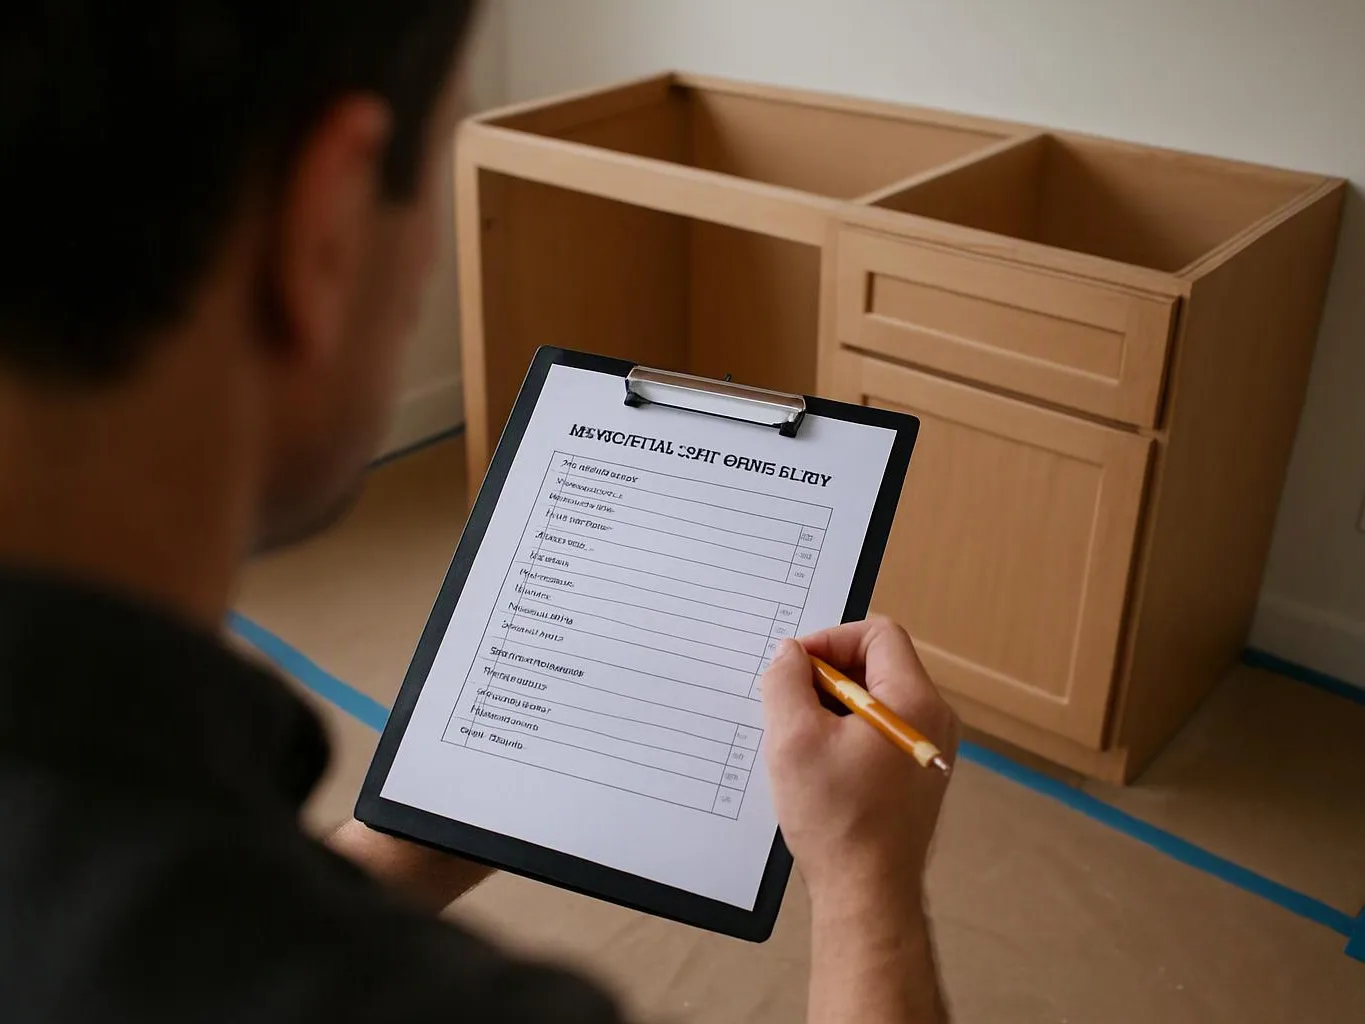
We review the existing space, access, goals, lifestyle needs, and budget during a project consultation.
We plan attic conversions around usable living space, safe access, insulation, and finish details. Our licensed and insured general contractor team offers free consultations.
A planned layout gives the space a clear purpose and makes room for access, storage, and daily use.
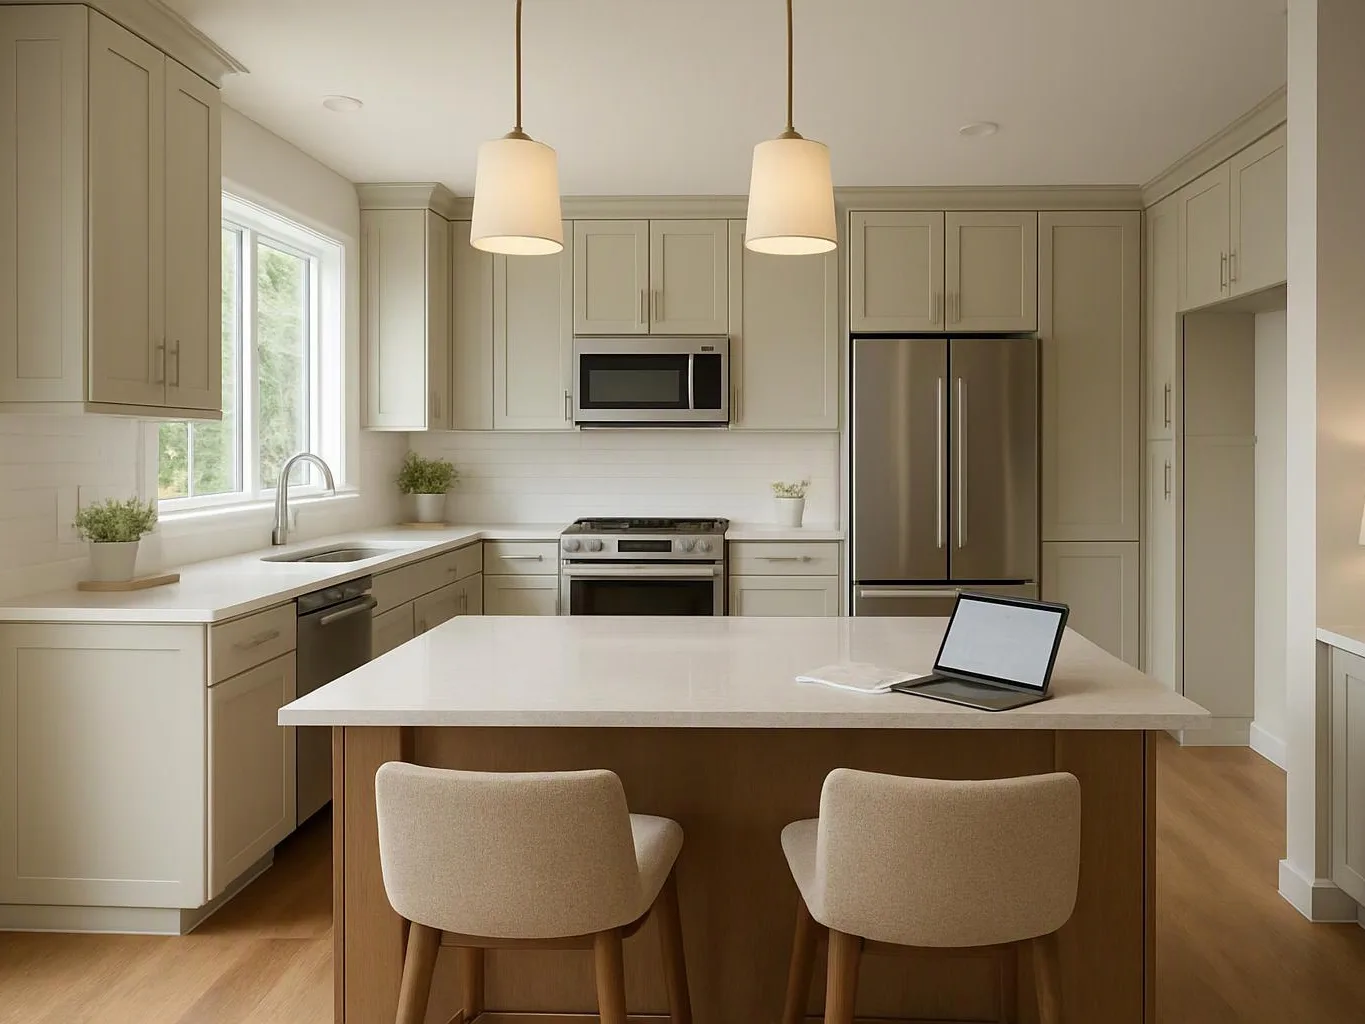
Coordinated electrical, lighting, insulation, drywall, and flooring work helps the finished room feel complete.
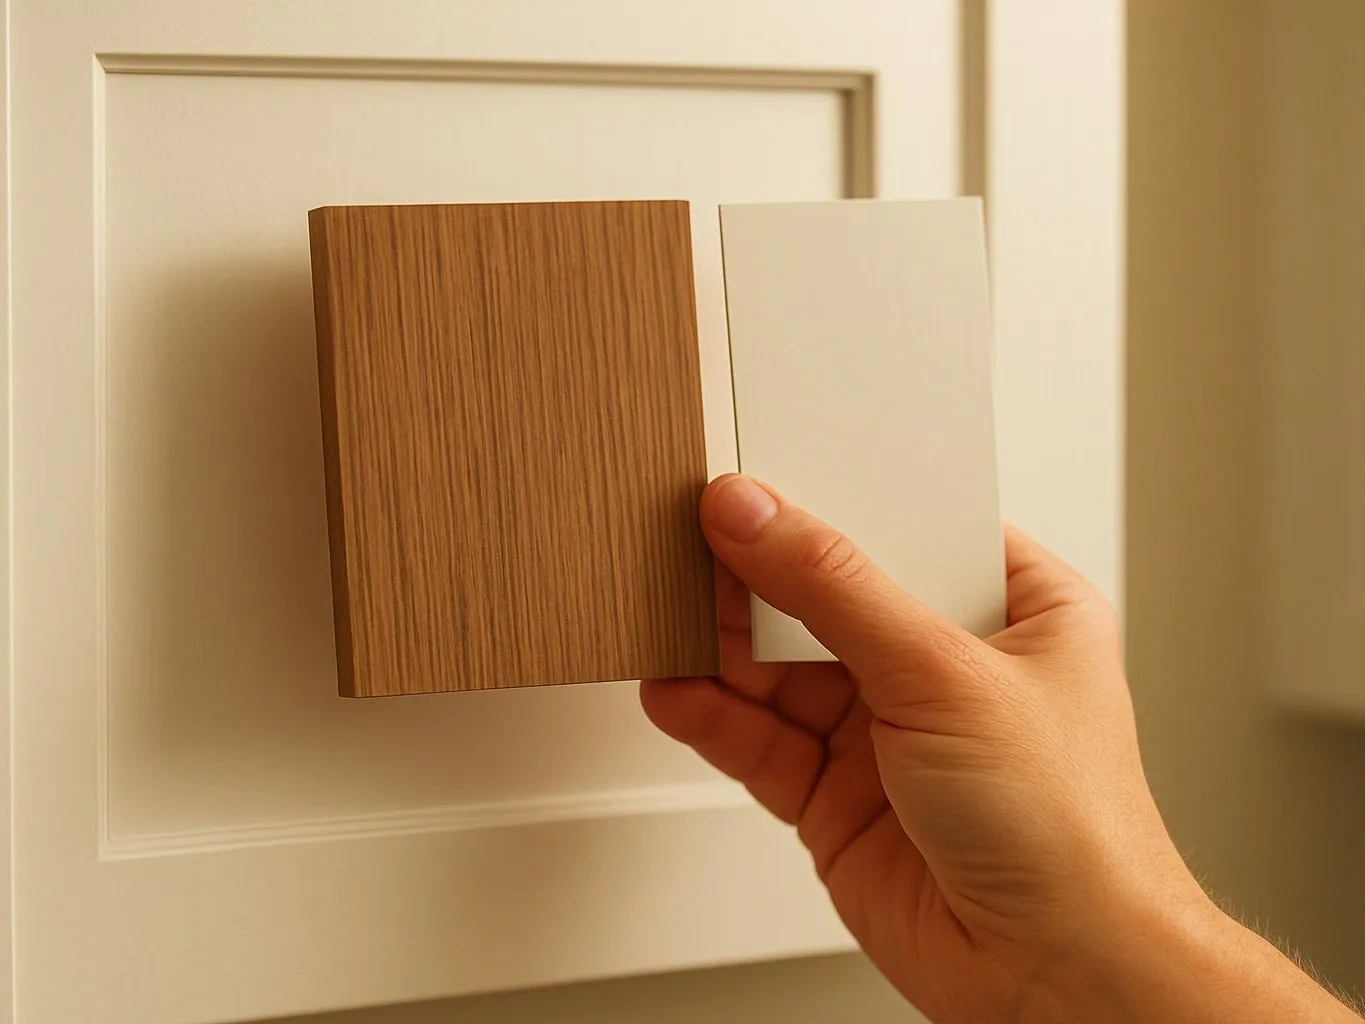
Finish guidance helps connect the attic with the rest of the property through suitable flooring, paint, cabinetry, and fixtures.
Attic conversions are remodeling projects that change unfinished upper space into planned, usable interior space.
An attic conversion starts with the space itself. We look at access, headroom, roof shape, insulation, lighting, electrical needs, and the intended use before planning finishes. The final scope may include spatial planning, construction, drywall, flooring, painting, cabinetry, fixtures, and finish selections. The exact work depends on the existing attic and the customer's goals, so a consultation comes before the estimate. Our view is simple: the layout should be settled before finish materials are chosen. That decision helps prevent stairs, storage, lighting, and wall finishes from competing for the same space.
We review the existing space, access, goals, lifestyle needs, and budget during a project consultation.
We develop spatial plans and document the agreed construction, service, and finish work before engagement begins.
We manage the planned construction, including access work, insulation, electrical coordination, drywall, flooring, and selected finishes.
We review the finished attic, address the agreed final details, and hand over the completed space.
A few details help us understand how the attic should function before we prepare a scope and estimate.
We review attic access, intended use, layout needs, and budget during consultation before preparing the customized scope and estimate.
We document the agreed attic construction, service coordination, finish selections, and handover details before engagement begins.
We guide requested choices for attic flooring, paint, drywall finishes, cabinetry, fixtures, and other finish materials.

Best remodel experience we have ever had. The oversight, careful workmanship and ownership of the project was above expectations. Our design team was amazing. We also had the same person do all the work start to finish and was a total Pro. Could not recommend enough and will be doing any and all projects through them. This place is a gem.

Overall I enjoyed working with Linda and her team. Even though there were no major redesign of spaces and I knew exactly what tile/fixtures/cabinets etc I wanted I still was appreciative of her insight on certain details and choices. It was very easy to collaborate with her. She makes an effort to be in-tune with a client. She was very responsive and took care of everything that needed attention as soon as she was able too. She made sure that I was listened to and taken care of as a client with her subcontractors. I would work with her again.

Leaving a long overdue review. Linda helped us remodel our bathroom and kitchen last year. We also did some flooring improvements, and some electrical and plumbing work along the way. The pricing was very reasonable, and we appreciated that Linda was always conscious of our budget, when we made adjustments to our plan. The work was delivered very quickly on promised timelines. She had some really good suggestions around the choice of flooring, which we are thankful for (especially looking back after a year). Also appreciate her sense of style.. it helped us make the right choices for countertops, tiles and fixtures. It all looks great, our guests often comment on how beautiful our kitchen looks. Thank you!
Wondering how your attic could work as finished space? Request a free consultation so we can discuss the layout, access, construction, and finishes for your project.
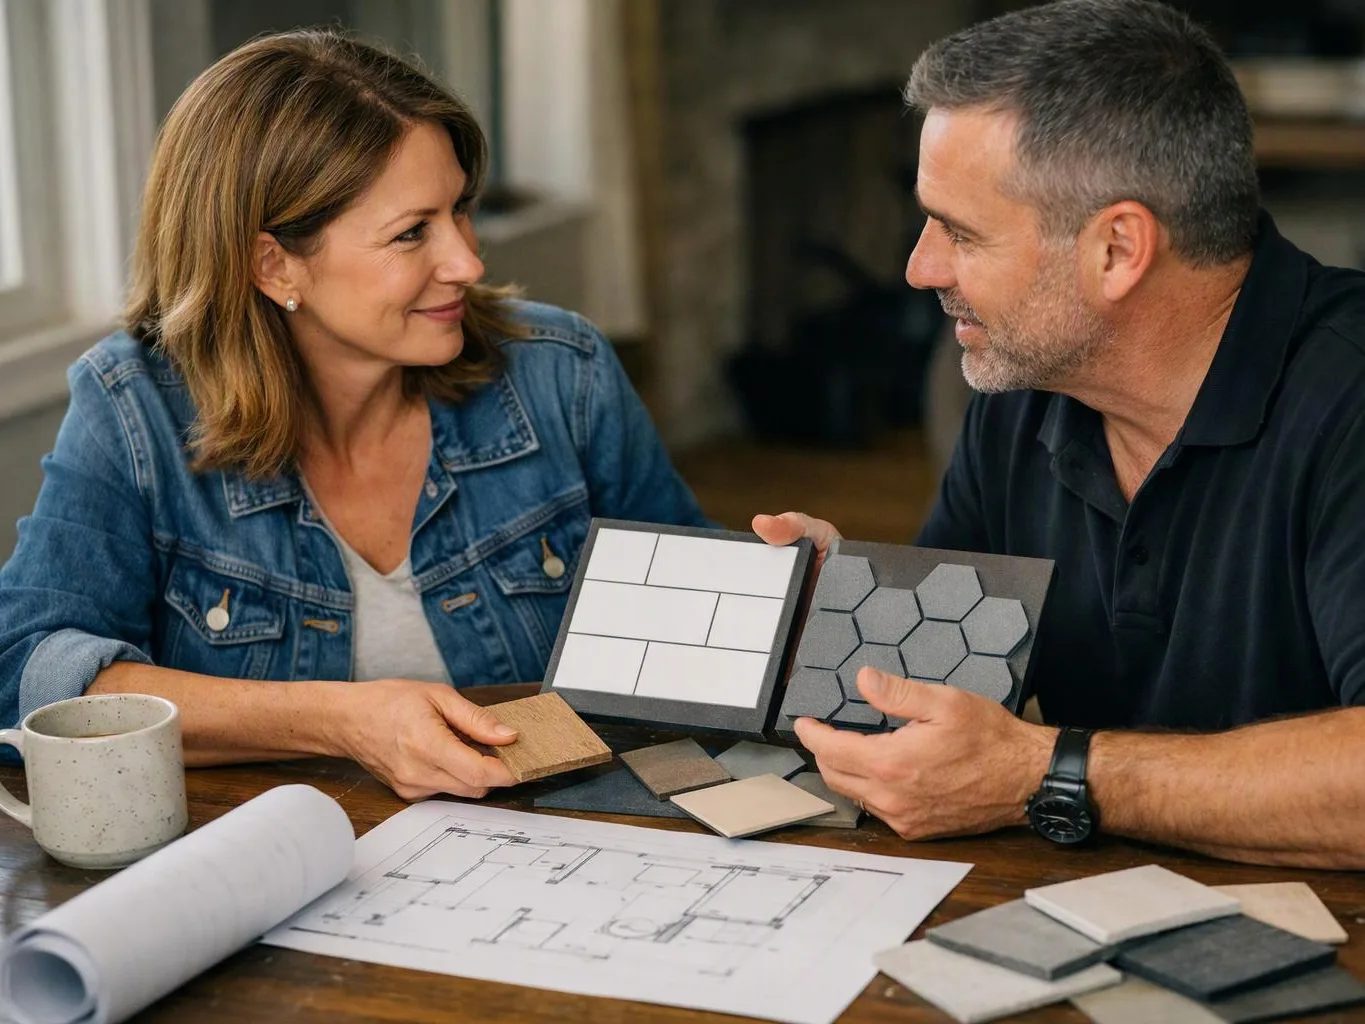
An unfinished attic can hold useful space, but its access and roof shape may limit the layout. The intended use matters because a guest area, office, or commercial room needs different planning choices. Gather photos, note where stairs and storage could fit, and request a consultation so we can discuss the space before defining the work.
A proposed upper room may feel uncomfortable if insulation and wall finishes are planned without reviewing the existing assembly. We need to understand where insulation, drywall, lighting, and electrical work fit together. Record the areas that feel cold or unfinished, then bring those notes to a consultation for a focused scope.
A narrow stair route or awkward entry can affect furniture movement, storage, and daily use. The access plan needs attention before flooring, drywall, or fixtures are selected. Measure the current entry area if possible, photograph the path, and ask us to review how the proposed room should connect with the rest of the property.