Review the rooms and existing floor
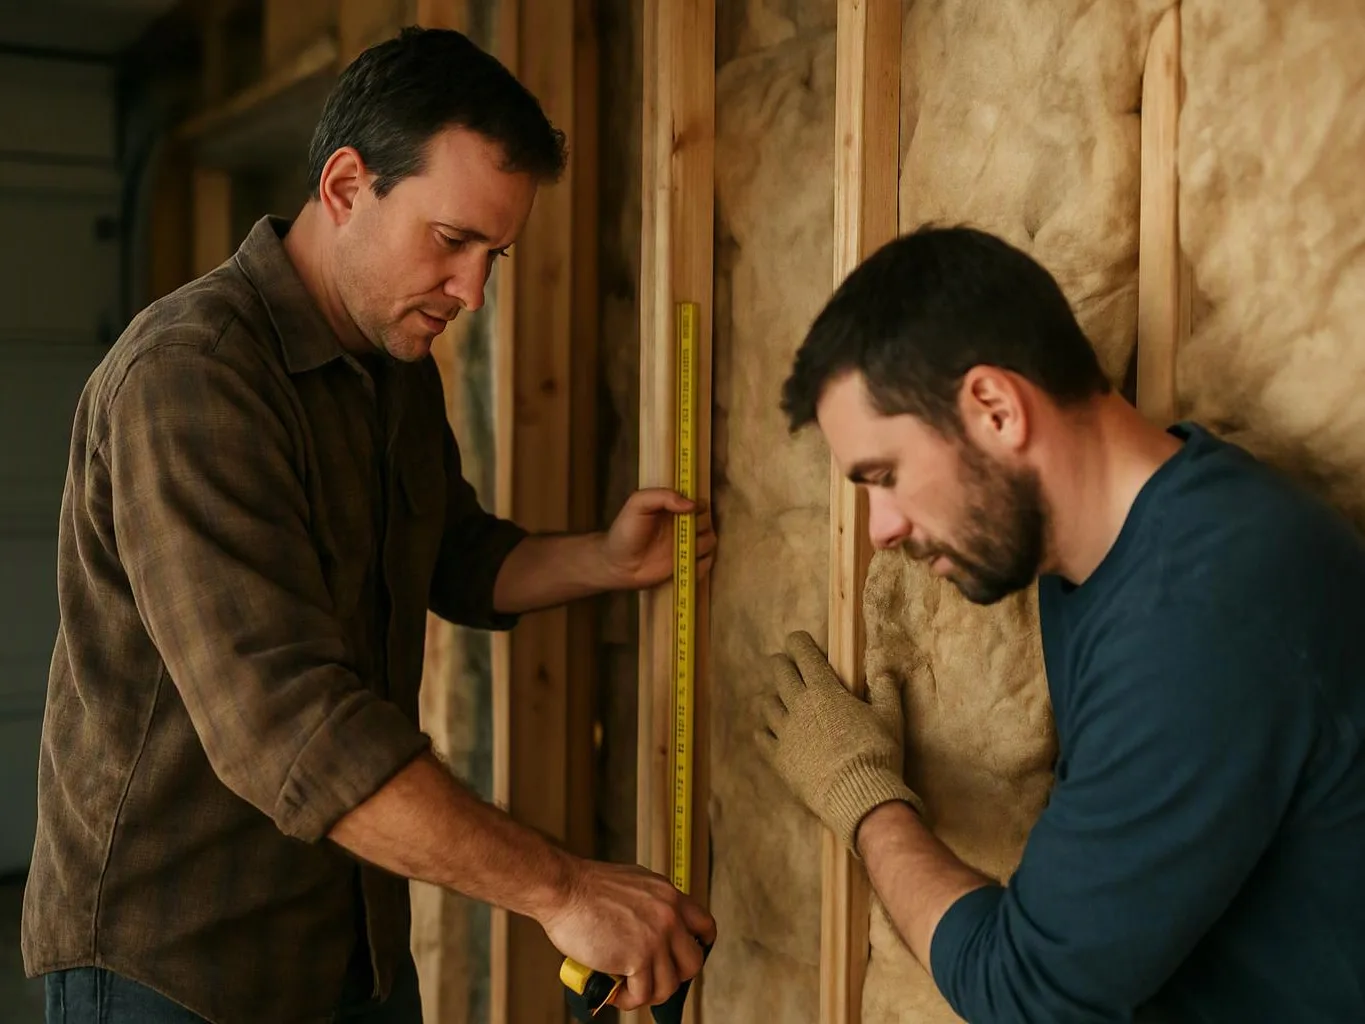
We inspect the rooms, adjoining surfaces, visible floor condition, and subfloor access to define the installation area.
We install hardwood floors for homes, offices, retail spaces, and commercial interiors. Our project plans cover layout, finish choices, subfloor conditions, and related remodeling work.
A planned board direction can make rooms connect more naturally across open interior layouts.
New wood flooring gives remodels a defined finish that works with cabinetry, paint, fixtures, and trim.
A documented scope helps separate floor work from related repairs and finish tasks.
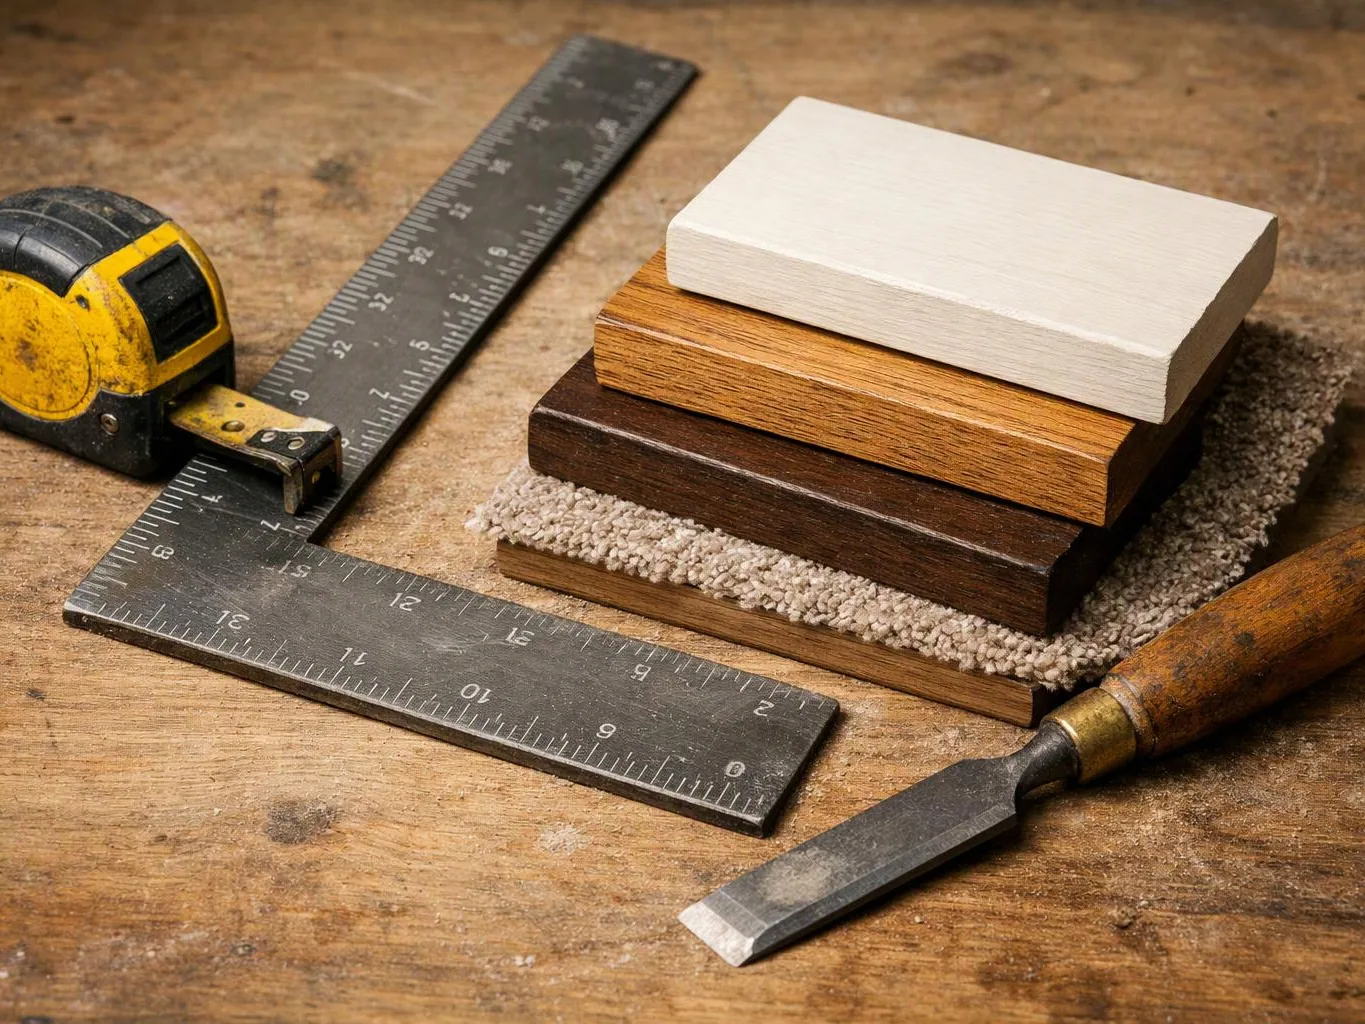
Hardwood flooring installation starts with a room-by-room review. We consider the existing surface, subfloor, transitions, trim, and the way each space will be used. Material selection matters because solid and engineered hardwood respond differently to the room and subfloor. Finish color, board width, direction, and edge details also affect how the floor connects to nearby spaces. Our deeper focus is buyer fit. A full floor replacement suits a remodel with broad layout or finish changes. A smaller installation may make sense when the existing structure is sound and the new floor can meet adjacent surfaces cleanly. We document the agreed scope before engagement begins. That scope can identify included rooms, selected materials, removal work, trim needs, and coordination with painting, cabinetry, plumbing, or electrical work.
Hardwood flooring installation is a construction service that places wood boards over a prepared subfloor.
We inspect the rooms, adjoining surfaces, visible floor condition, and subfloor access to define the installation area.
We discuss wood type, finish, board direction, transitions, trim, and the fit between flooring and other selected finishes.
We record the agreed flooring work, related removal or repair needs, finish selections, and coordination points before engagement begins.
We place the boards within the approved scope, coordinate connected finish work, and review the completed flooring during handover.
These details help us assess fit, scope, and the finish you want.
We review room use, existing floors, finish choices, and subfloor concerns during the consultation before preparing the flooring scope.
We record rooms, materials, transitions, trim work, and related repairs so the flooring deliverables are clear before engagement.
We guide finish selections by discussing wood type, color, sheen, board direction, and how each choice fits nearby surfaces.

Leaving a long overdue review. Linda helped us remodel our bathroom and kitchen last year. We also did some flooring improvements, and some electrical and plumbing work along the way. The pricing was very reasonable, and we appreciated that Linda was always conscious of our budget, when we made adjustments to our plan. The work was delivered very quickly on promised timelines. She had some really good suggestions around the choice of flooring, which we are thankful for (especially looking back after a year). Also appreciate her sense of style.. it helped us make the right choices for countertops, tiles and fixtures. It all looks great, our guests often comment on how beautiful our kitchen looks. Thank you!

After experiencing water damage in our home, we needed to replace all our flooring, some kitchen cabinets, and redo our primary bath. Linda and her team truly saved the day after a disappointing experience with another contractor. She worked closely with us to choose the perfect tiles for our bathroom and find flooring that suited our home. Her contractors did exceptional work, from leveling the floors to installation and cabinet remaking, all while maintaining a high level of professionalism. Linda answered all our questions along the way, and we cannot speak highly enough of the work she and her team performed!

Best remodel experience we have ever had. The oversight, careful workmanship and ownership of the project was above expectations. Our design team was amazing. We also had the same person do all the work start to finish and was a total Pro. Could not recommend enough and will be doing any and all projects through them. This place is a gem.
Start with a free consultation for your flooring project. We’ll review the rooms, floor conditions, material goals, and related remodel work before preparing your customized scope and estimate.
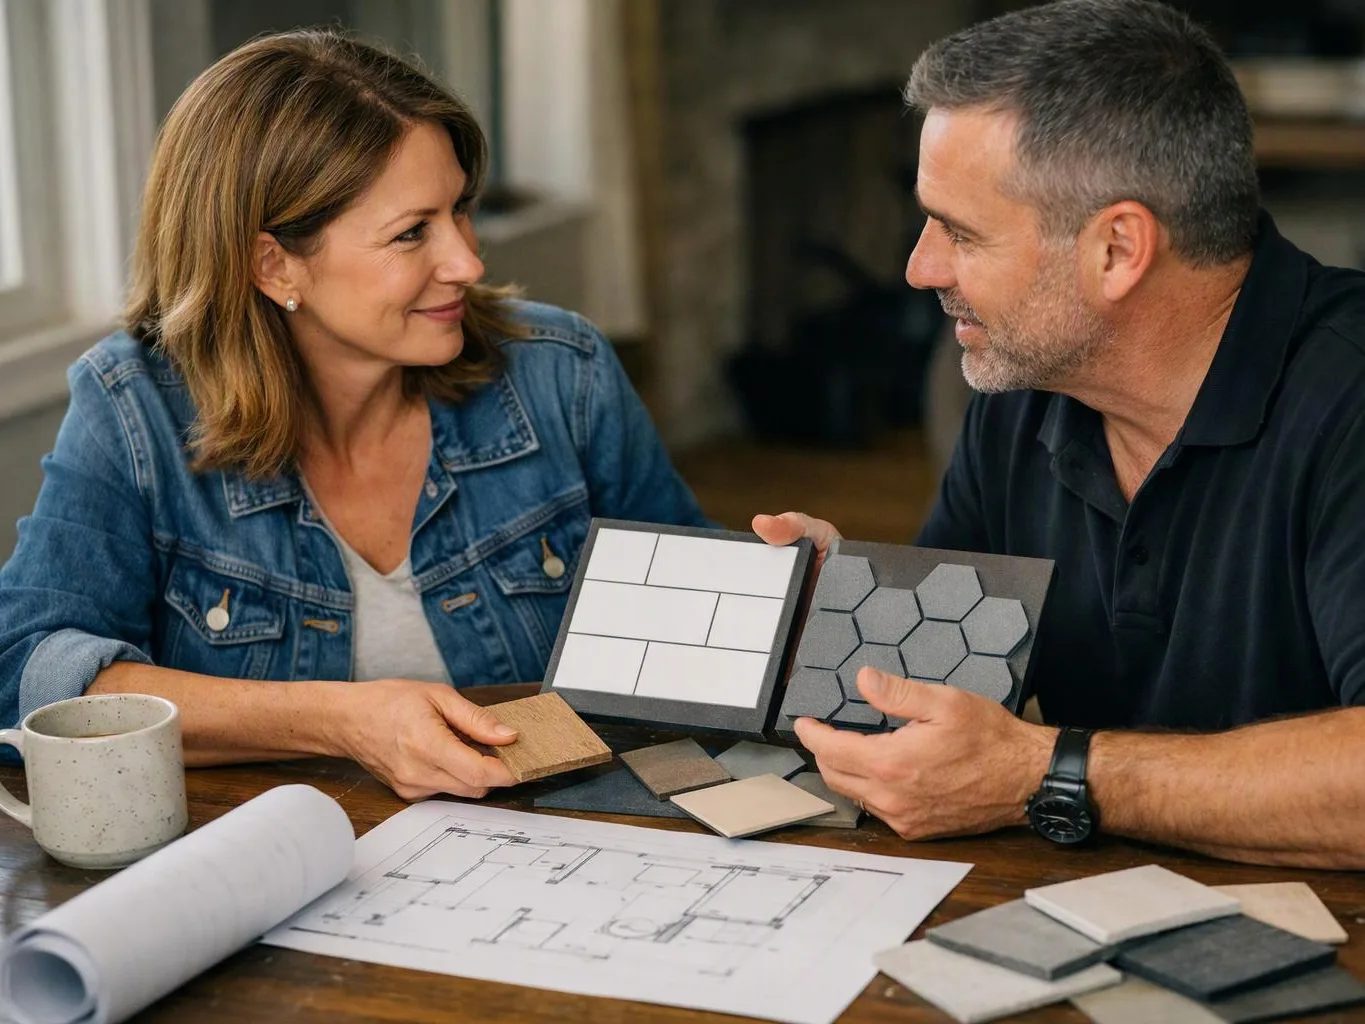
An open interior may need one flooring plan across rooms with different doors, trim, and floor heights. Board direction and transitions matter because small changes can make connected spaces feel uneven. We review the full area, note related finish work, and prepare a scope that separates flooring from cabinet, paint, plumbing, or electrical tasks.
Loose or separated boards can signal movement below the visible surface. Covering the problem may hide subfloor damage or create a poor base for new flooring. We inspect the affected area, check how far the issue extends, and explain whether the project calls for repair, replacement, or a wider floor plan.
An office, retail space, or tenant improvement needs flooring that fits access, room use, and the rest of the finish schedule. Material selection must account for traffic and nearby work, while planning should limit disruption to the construction sequence. We review the space with the commercial scope and document the flooring deliverables before work begins.