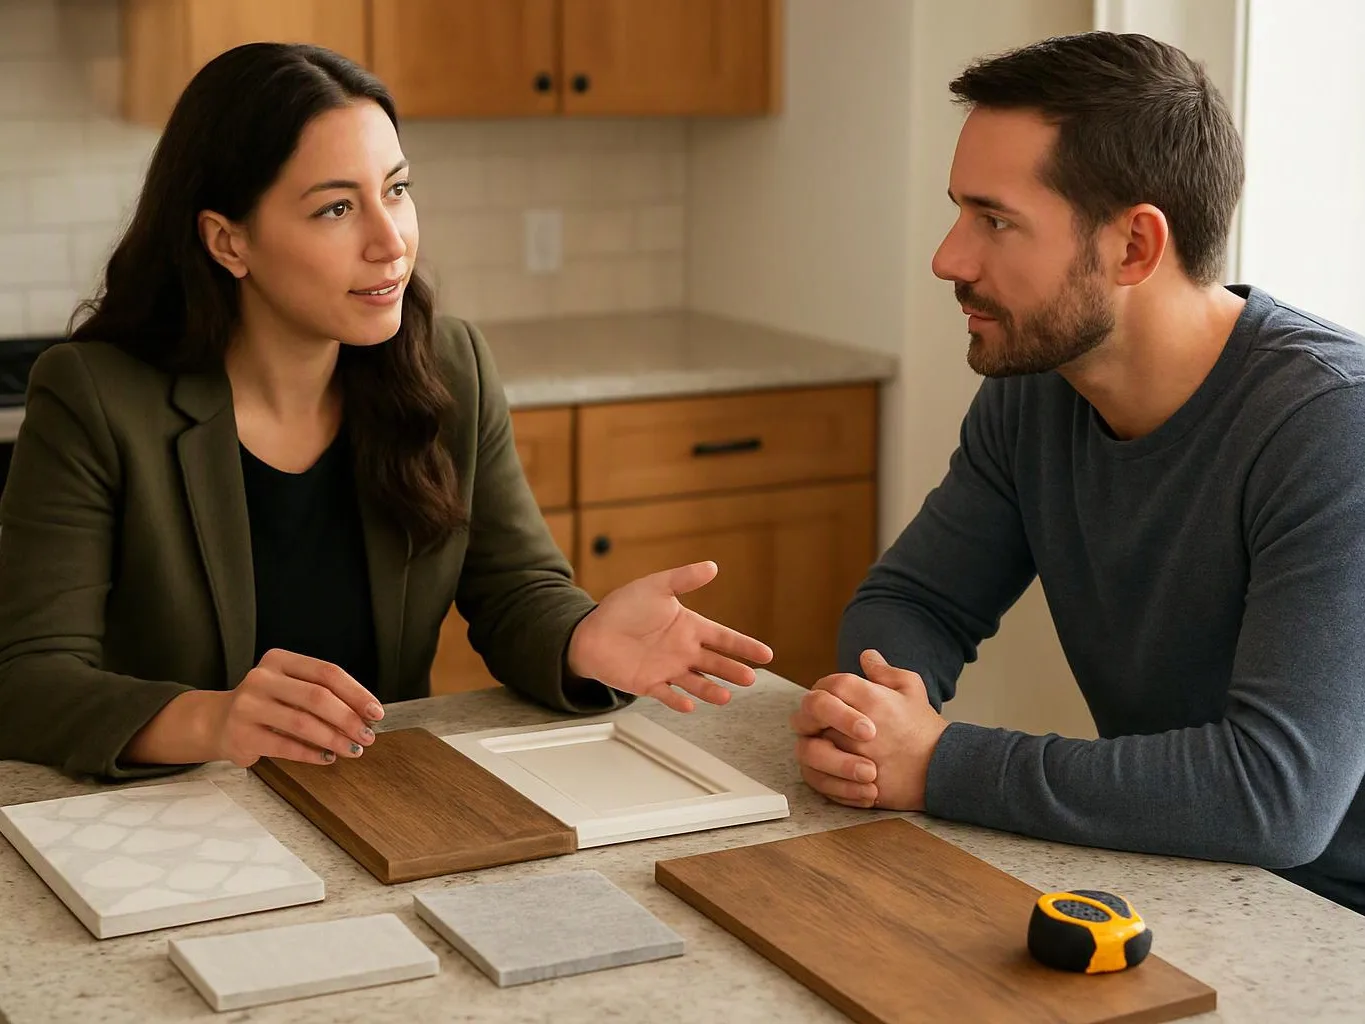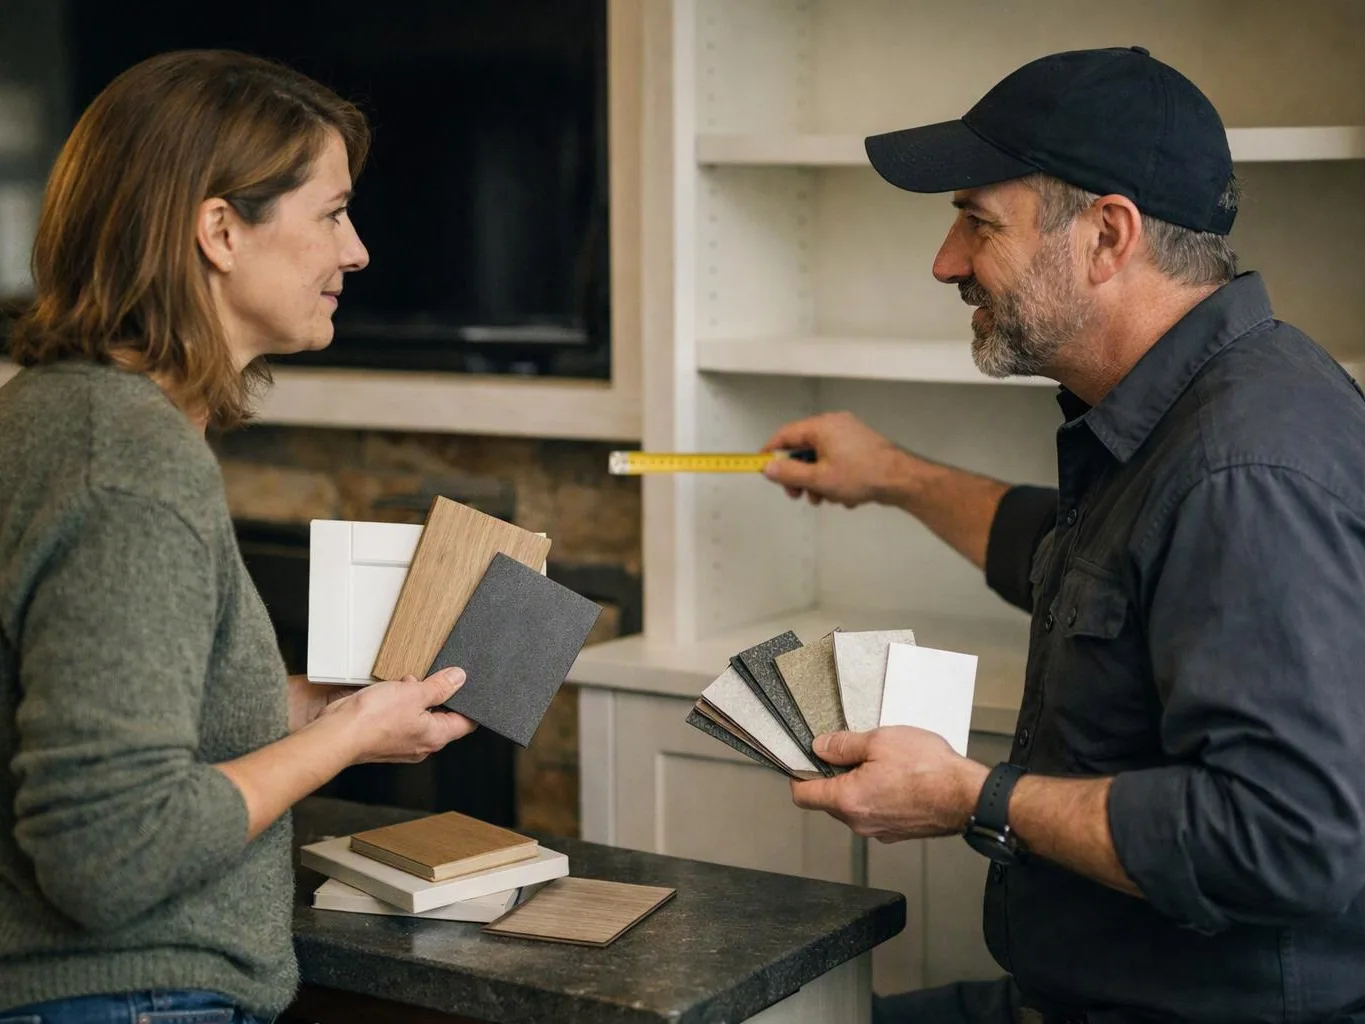
Discuss the room and its purpose
We use the consultation to understand who uses the bathroom, what feels wrong, and which changes matter most.
We plan bathroom layouts, finishes, fixtures, and construction around your needs. Free consultations help define the project before we prepare a customized scope and estimate.
Remodeler services fit customers who need broader room changes alongside bathroom work. We can coordinate layout planning, construction, flooring, painting, cabinetry, fixtures, plumbing, and electrical work within the agreed scope. Request this option when the bathroom connects to a larger home or commercial renovation.
Bathroom Remodeling focuses on the room’s function, finishes, storage, fixtures, and related trade work. It fits a finish update, a layout change, or a more involved renovation based on the property and goals. We define what belongs in the bathroom scope during consultation.
A revised layout can improve movement between the door, vanity, shower, tub, and toilet.
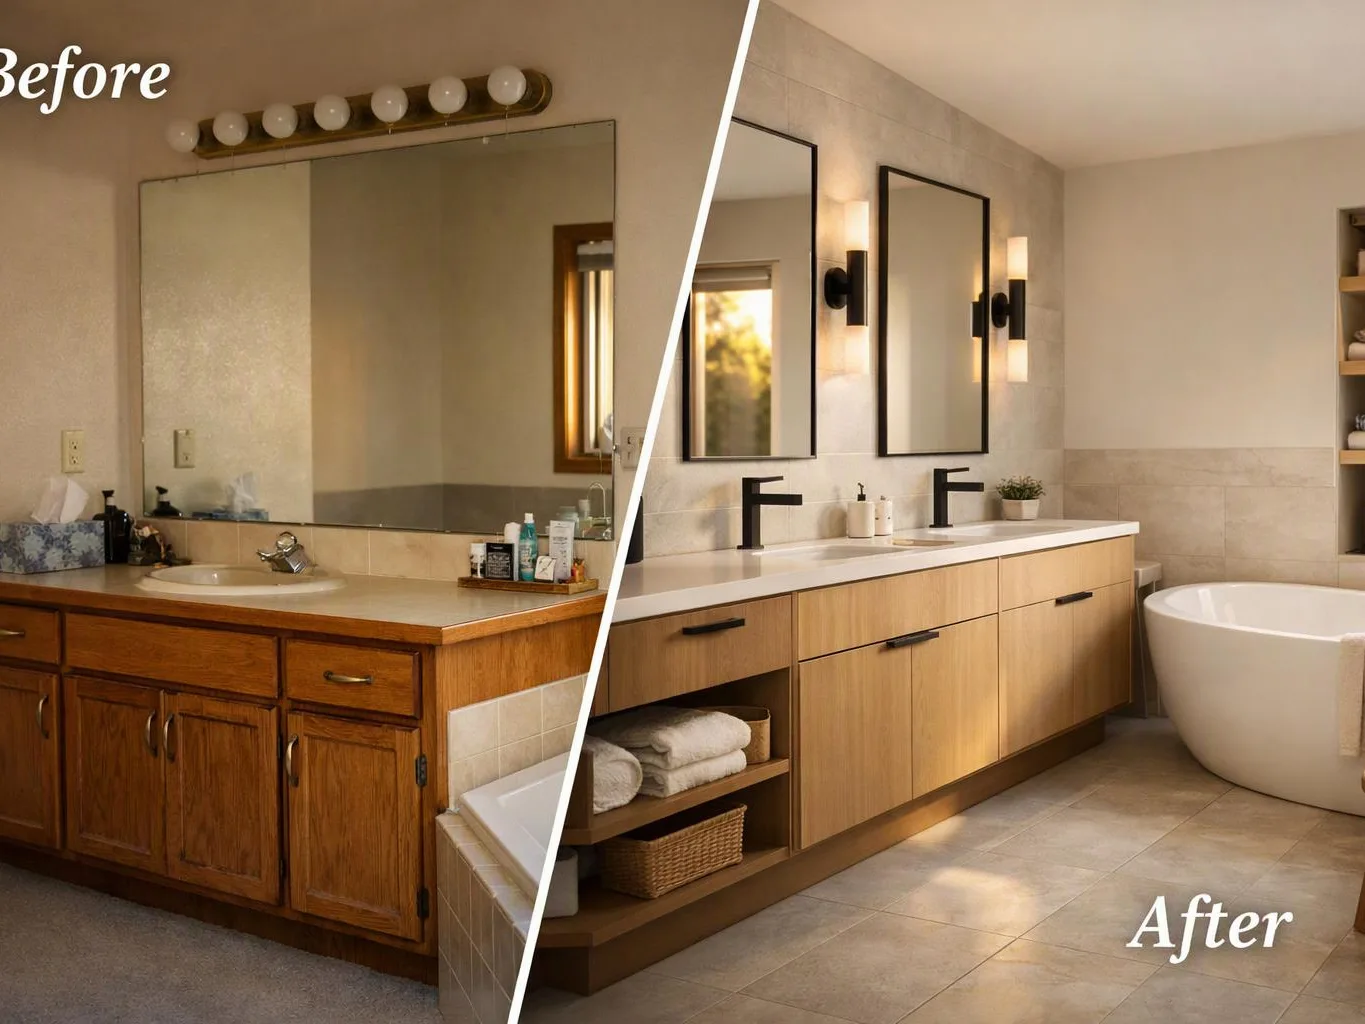
New cabinetry and finish selections can give the room a more usable storage plan.
Coordinated plumbing, electrical, flooring, fixtures, and painting keep related work within one project scope.
A documented plan helps connect design choices with the room’s intended use and budget.
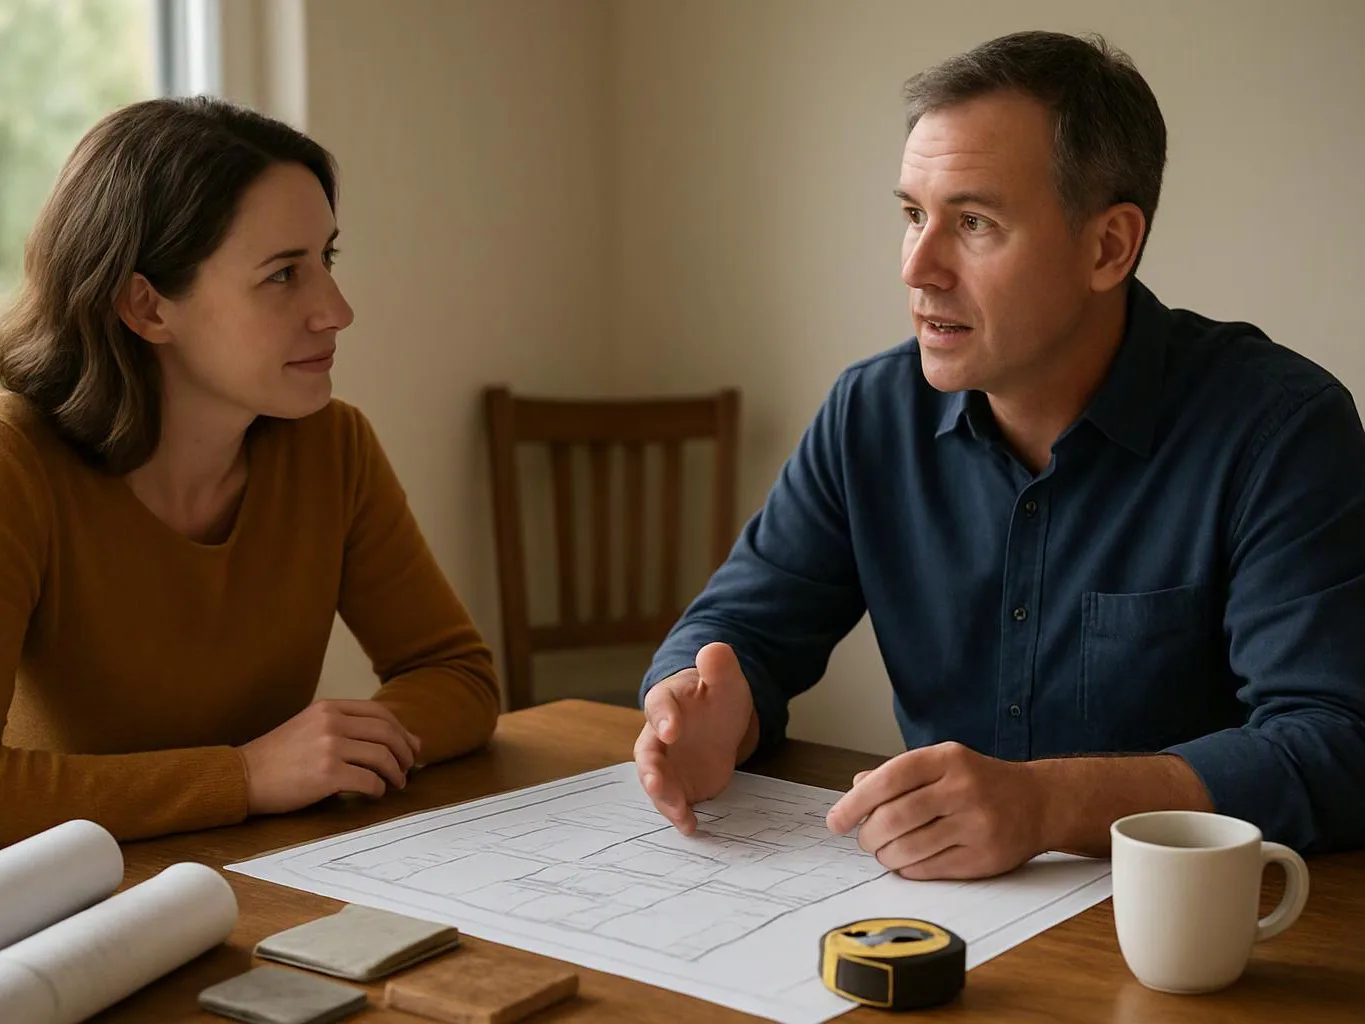
A bathroom remodel can range from a finish update to a full room rework. We may plan a new layout, replace flooring and cabinetry, update fixtures, and coordinate plumbing or electrical work when the scope calls for it. Buyer fit matters before selections begin. A finish-only request suits a room with a workable layout and sound concealed systems. A larger remodel fits owners who need better storage, changed fixture locations, improved function, or a bathroom that matches a wider renovation. We take a project from concept and spatial planning through construction, finishes, and final handover. Our preference is to settle layout decisions before finish selections, because tile, cabinetry, lighting, and plumbing locations affect one another.
A bathroom remodeler is a construction service that plans and updates bathroom layouts, surfaces, fixtures, storage, and related systems.
A few decisions before the consultation help us size the bathroom scope around your real needs.
We use the consultation to understand who uses the bathroom, what feels wrong, and which changes matter most.
We develop spatial planning, define the construction work, and document the agreed scope before engagement begins.
We guide finish-material and design selections when requested, including choices for flooring, cabinetry, fixtures, and paint.
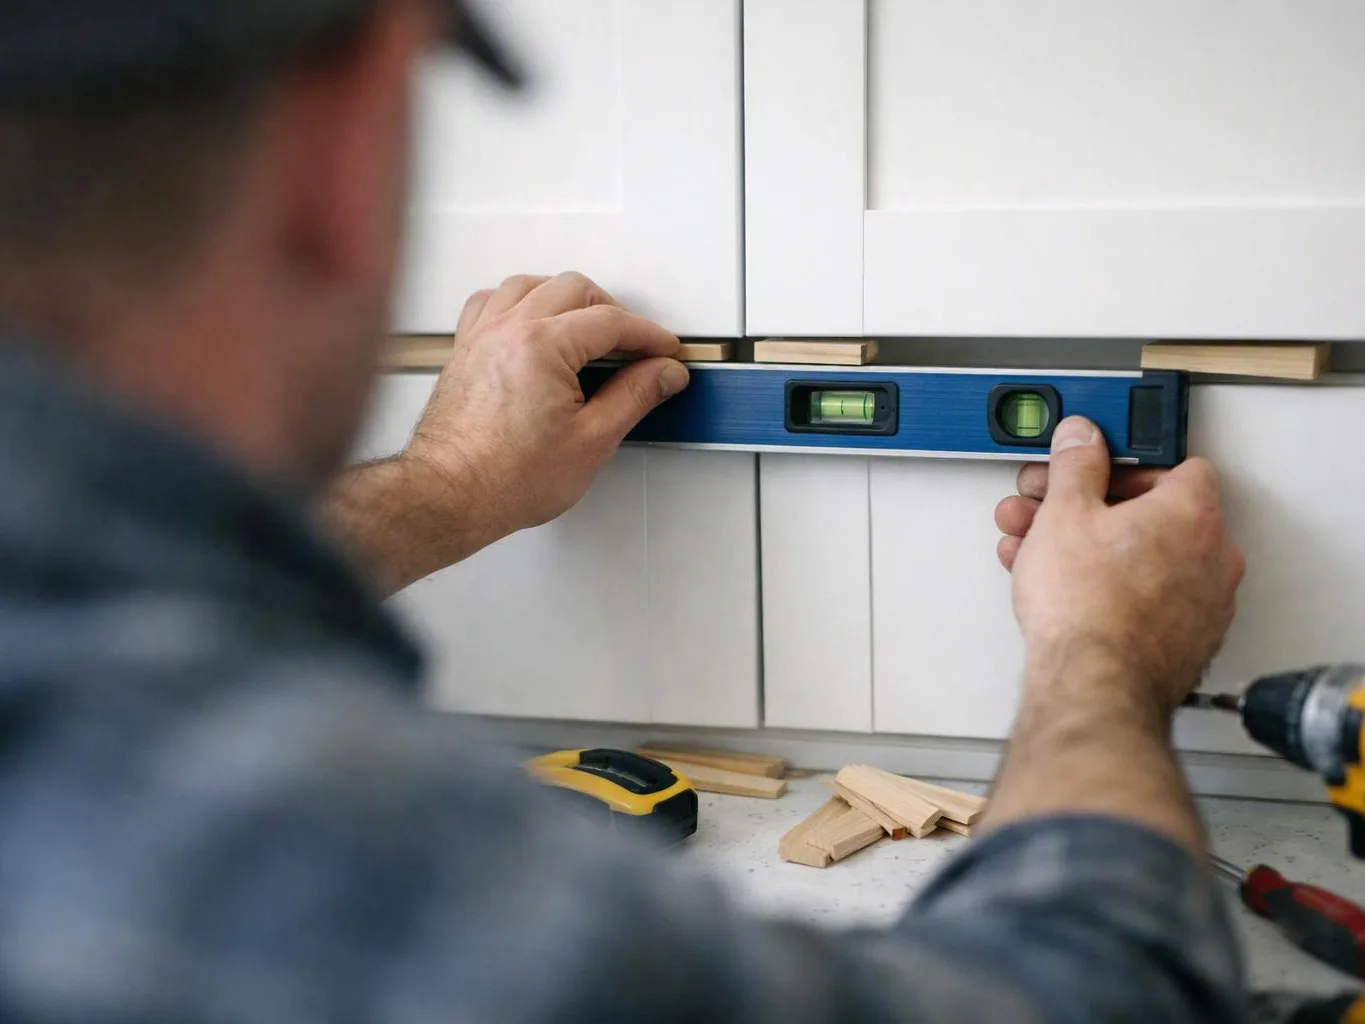
We manage the planned construction, including relevant plumbing, electrical, flooring, painting, cabinetry, and fixture work.
We move through finishes and final handover with direct communication throughout project planning and delivery.
We use the bathroom consultation to define room goals, layout needs, finish choices, and the scope behind the estimate.
We document the agreed bathroom work, including selected finishes, fixtures, layout changes, and related trade tasks.
We guide requested selections for bathroom flooring, cabinetry, fixtures, paint, and other finish materials.

Leaving a long overdue review. Linda helped us remodel our bathroom and kitchen last year. We also did some flooring improvements, and some electrical and plumbing work along the way. The pricing was very reasonable, and we appreciated that Linda was always conscious of our budget, when we made adjustments to our plan. The work was delivered very quickly on promised timelines. She had some really good suggestions around the choice of flooring, which we are thankful for (especially looking back after a year). Also appreciate her sense of style.. it helped us make the right choices for countertops, tiles and fixtures. It all looks great, our guests often comment on how beautiful our kitchen looks. Thank you!

After experiencing water damage in our home, we needed to replace all our flooring, some kitchen cabinets, and redo our primary bath. Linda and her team truly saved the day after a disappointing experience with another contractor. She worked closely with us to choose the perfect tiles for our bathroom and find flooring that suited our home. Her contractors did exceptional work, from leveling the floors to installation and cabinet remaking, all while maintaining a high level of professionalism. Linda answered all our questions along the way, and we cannot speak highly enough of the work she and her team performed!

Overall I enjoyed working with Linda and her team. Even though there were no major redesign of spaces and I knew exactly what tile/fixtures/cabinets etc I wanted I still was appreciative of her insight on certain details and choices. It was very easy to collaborate with her. She makes an effort to be in-tune with a client. She was very responsive and took care of everything that needed attention as soon as she was able too. She made sure that I was listened to and taken care of as a client with her subcontractors. I would work with her again.
Start with a free consultation about your bathroom layout, finishes, fixtures, and construction needs. We'll discuss your project, prepare a customized scope, and explain the next planning steps.
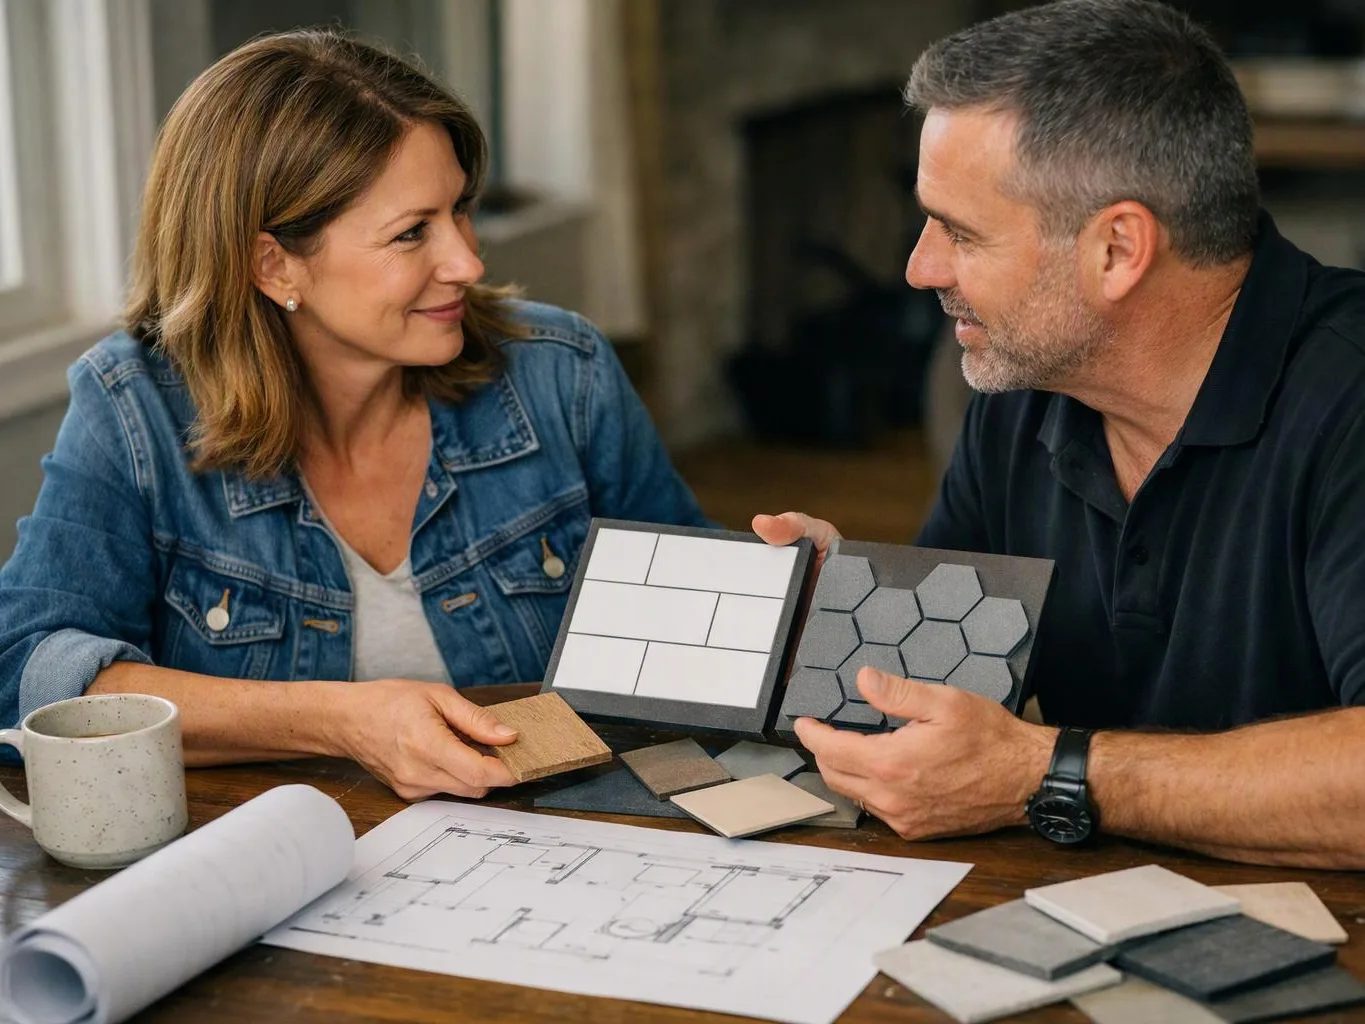
A bathroom may have usable fixtures but still feel cramped because the vanity, door swing, and storage compete for the same space. Layout decisions matter more than choosing tile first. We can review the room’s daily use, identify the main access problem, and prepare a scope that separates spatial planning from finish selections.
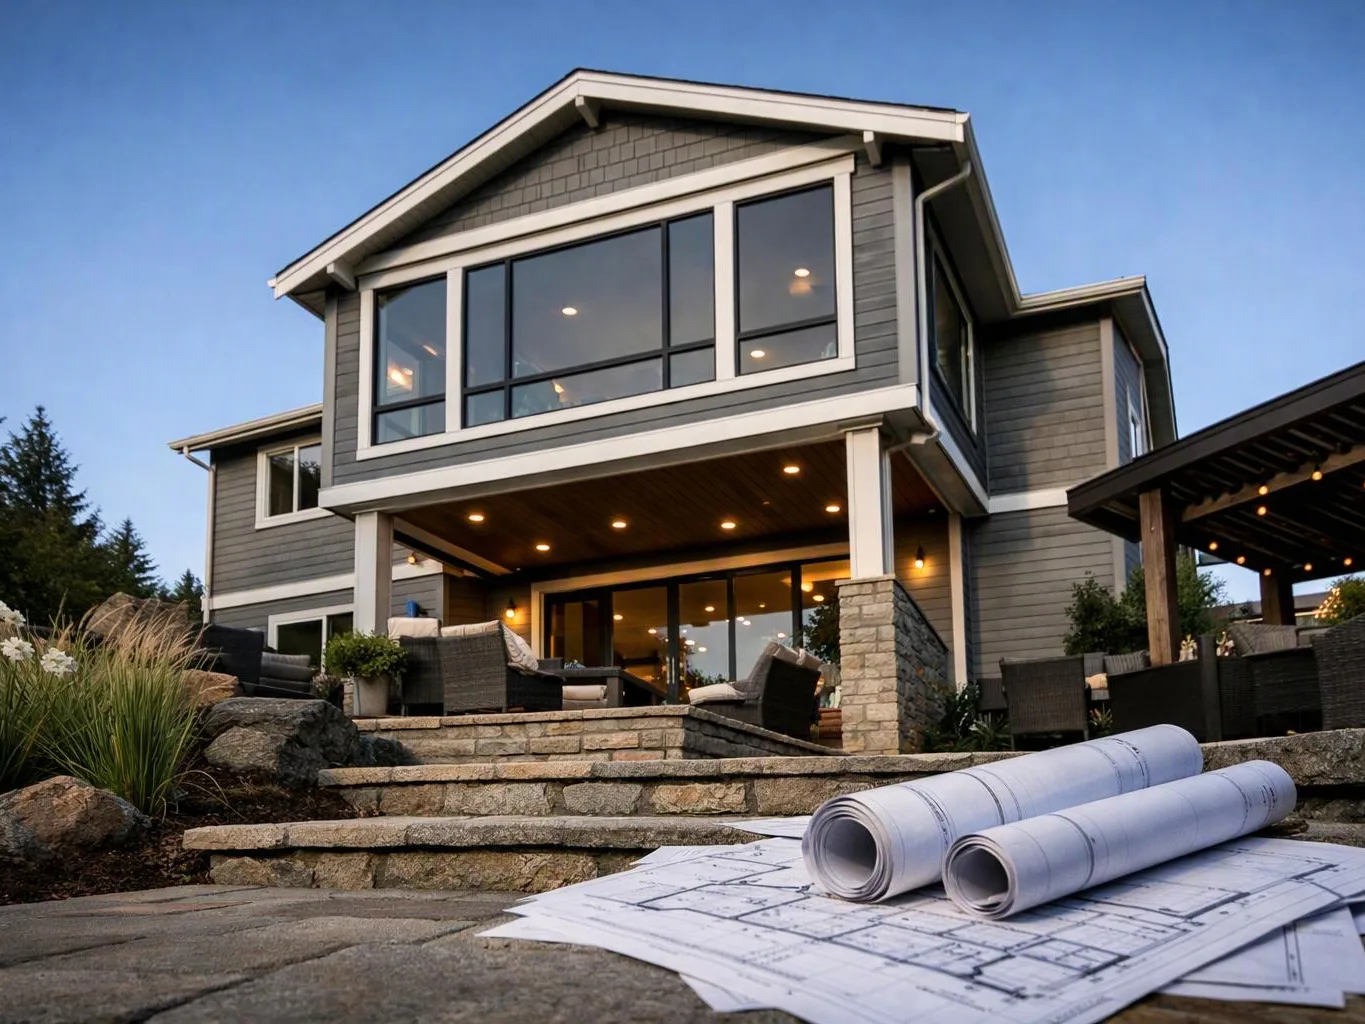
Some homeowners are updating a bathroom alongside flooring, painting, kitchen work, or other rooms. The key concern is keeping the bathroom scope connected to the wider renovation plan. We can discuss which work belongs in the same project, then document the bathroom deliverables before construction and finish choices begin.
A commercial bathroom remodel must account for staff, visitors, tenant needs, and work access. Fixture changes, flooring, lighting, and finish work can affect daily operations. We discuss the property’s use and access needs first, then build a practical scope that supports organized construction and minimal disruption during commercial work.