Project consultation
We discuss your goals, property, lifestyle, budget, and intended use before preparing a customized scope and estimate.
We coordinate design, planning, construction, finishes, and handover for residential and commercial remodeling work. Your project plan stays tied to your goals, budget, and property needs.
A documented scope gives the client and project team one shared reference for the agreed work.
Coordinated design and trade planning helps connect layout changes with plumbing, electrical, cabinetry, flooring, and finishes.
Selection guidance helps clients make finish-material choices that fit the planned space and intended use.
Final handover gives the project a defined closing point after construction and finish work.
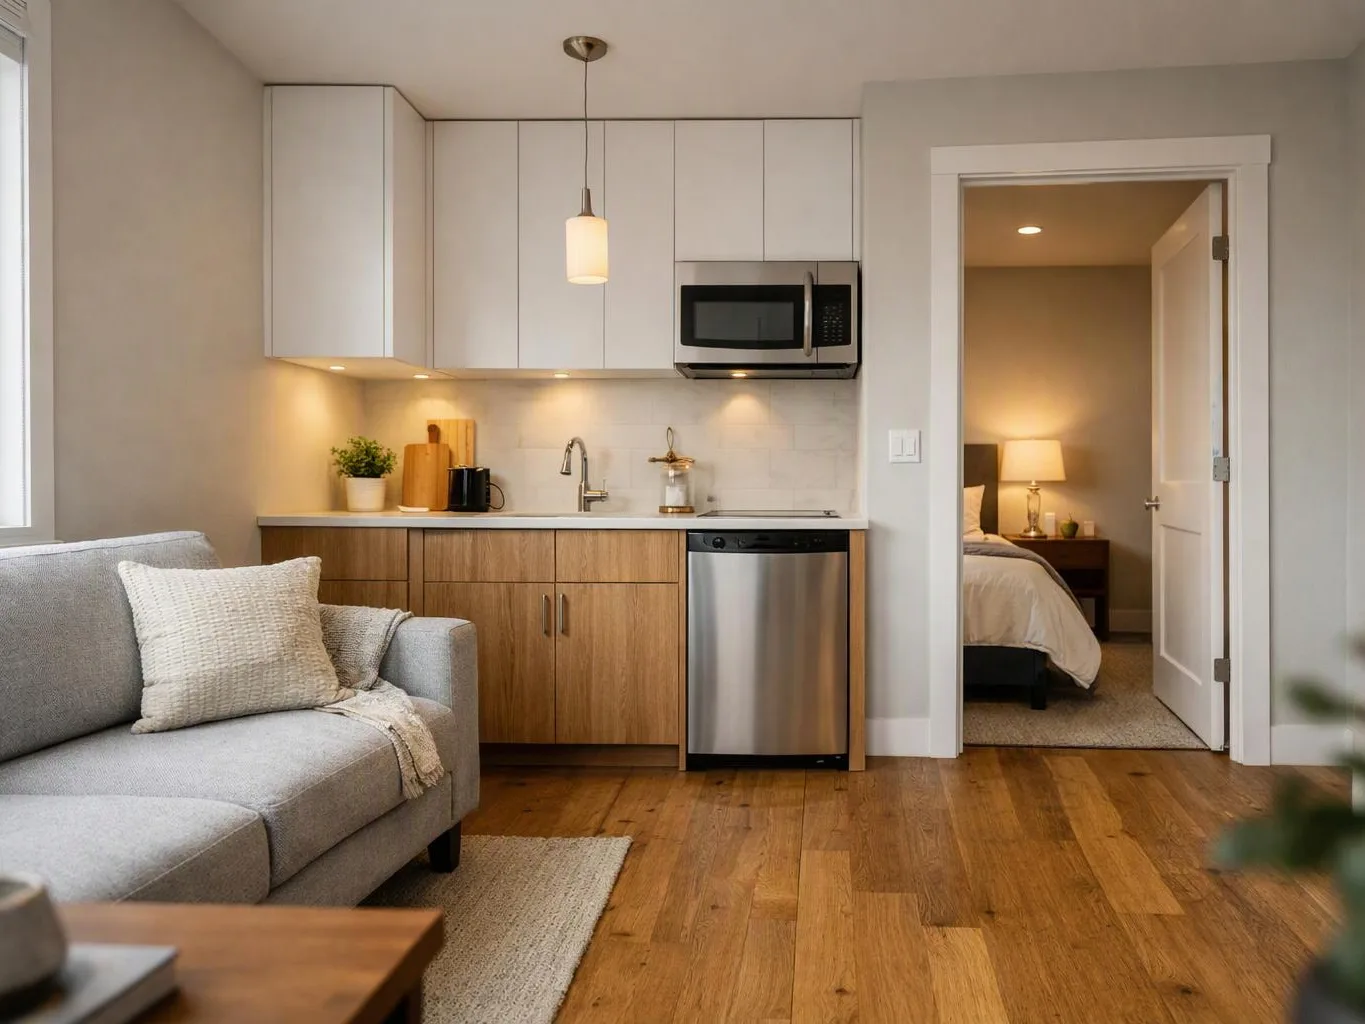
Construction project management gives the remodel a working structure. We connect the client brief, spatial planning, finish selections, construction tasks, and final handover so each stage has a clear place. The service suits whole-home renovations, kitchens, bathrooms, offices, tenant improvements, retail spaces, and specialty projects. It also supports work that combines layout changes with flooring, painting, cabinetry, fixtures, electrical, or plumbing tasks. Cost decisions depend on the scope, existing conditions, design choices, trade work, and finish materials. We discuss those drivers during a project consultation, then prepare a customized estimate and document the agreed scope before engagement begins.
Construction Project Management is a service that coordinates project scope, design decisions, construction work, finishes, and handover.
We discuss your goals, property, lifestyle, budget, and intended use before preparing a customized scope and estimate.
We define the work, review layout needs, and record the decisions that shape construction, fixtures, cabinetry, flooring, and finishes.
We guide finish-material and design selections when requested, so the chosen items fit the planned work.
We organize the project handoffs across construction, plumbing, electrical, cabinetry, flooring, painting, and installation work.
We review the completed scope, finishes, and project details with you before the final handover.
Bring the decisions and property details that help us define the work accurately.
We review project goals, property needs, and budget before preparing a customized scope and estimate.
We record the agreed work, selections, and project boundaries before construction engagement begins.
We keep clients informed as planning, trade handoffs, finishes, and final review move through delivery.

Best remodel experience we have ever had. The oversight, careful workmanship and ownership of the project was above expectations. Our design team was amazing. We also had the same person do all the work start to finish and was a total Pro. Could not recommend enough and will be doing any and all projects through them. This place is a gem.

Linda and her team did an excellent job! We would highly recommend them. We hired her for a kitchen remodel and asked for a very tight timeline. She delivered and we absolutely love the result. She was very commutative and available to us. Thank you Design and Build NW!

Leaving a long overdue review. Linda helped us remodel our bathroom and kitchen last year. We also did some flooring improvements, and some electrical and plumbing work along the way. The pricing was very reasonable, and we appreciated that Linda was always conscious of our budget, when we made adjustments to our plan. The work was delivered very quickly on promised timelines. She had some really good suggestions around the choice of flooring, which we are thankful for (especially looking back after a year). Also appreciate her sense of style.. it helped us make the right choices for countertops, tiles and fixtures. It all looks great, our guests often comment on how beautiful our kitchen looks. Thank you!
A remodeling project plan should include the agreed scope, spatial decisions, finish selections, trade work, construction steps, and handover needs.
We use these details to keep project decisions connected.
Tell us about your Sammamish remodeling project, property, design goals, and trade needs. We’ll discuss the scope and prepare a customized estimate.
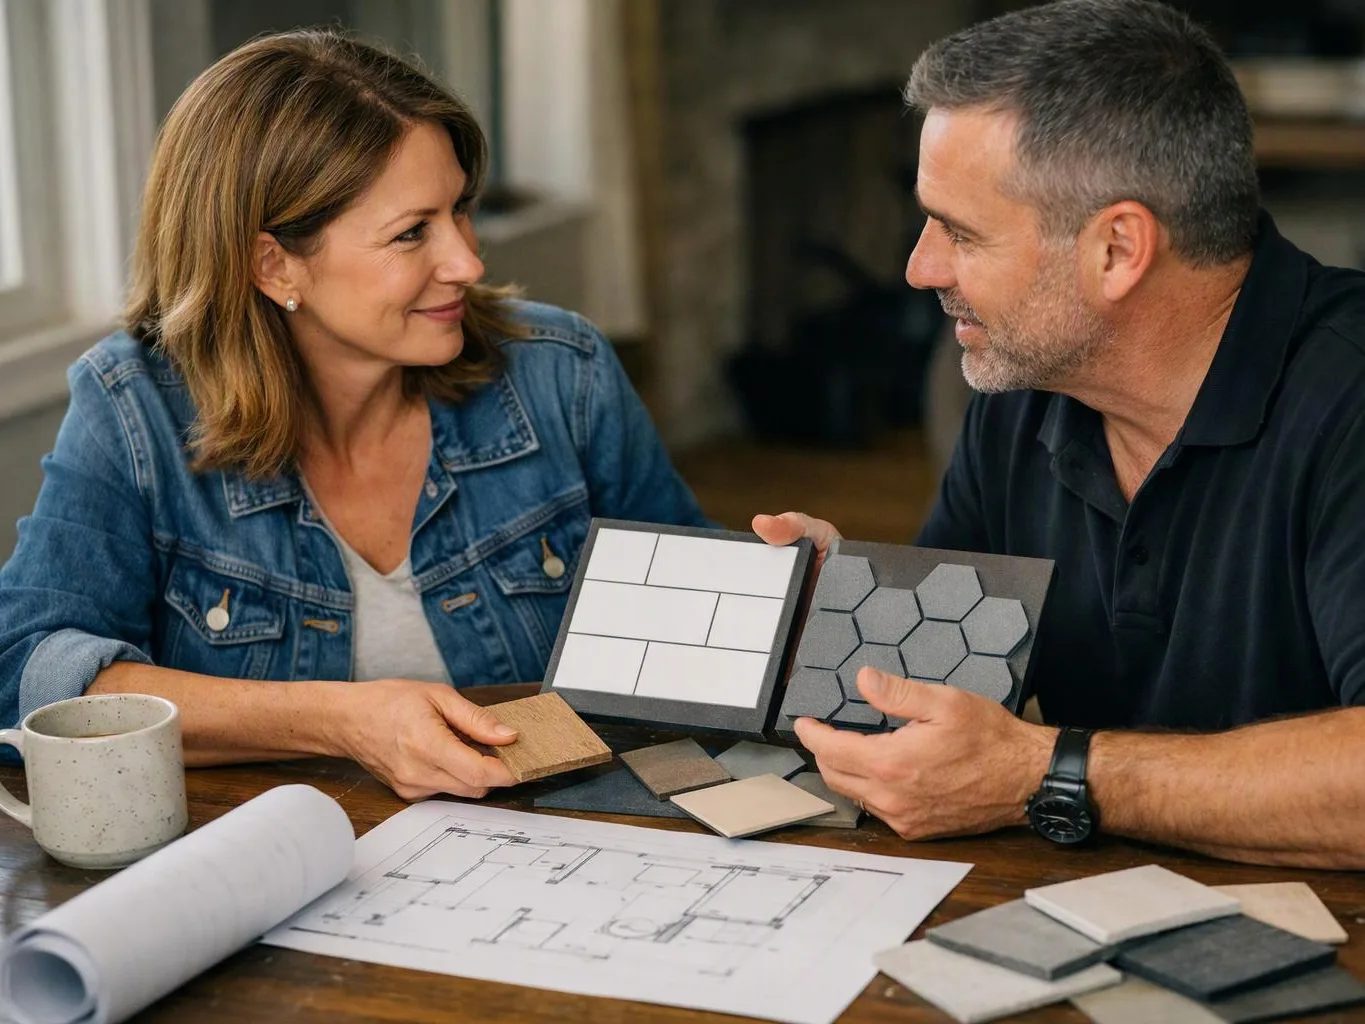
A home remodel may combine kitchen, bathroom, flooring, electrical, and plumbing work. The main risk is a scope that treats each room as a separate job, even when choices affect shared trades or finishes. We review the full layout, record the agreed work, and build a coordinated plan before construction decisions move ahead.
An office or retail remodel must account for access, active work areas, finishes, and daily business needs. Poor handoffs can create confusion around which space is ready for the next trade. We discuss the operating needs, map the construction sequence, and set clear project decisions before work begins.
An unfinished or inefficient space often needs more than new paint or fixtures. Layout changes can affect cabinetry, flooring, plumbing, electrical work, and final finishes at the same time. We start with spatial planning and a project consultation, then turn the chosen direction into a documented scope for construction.