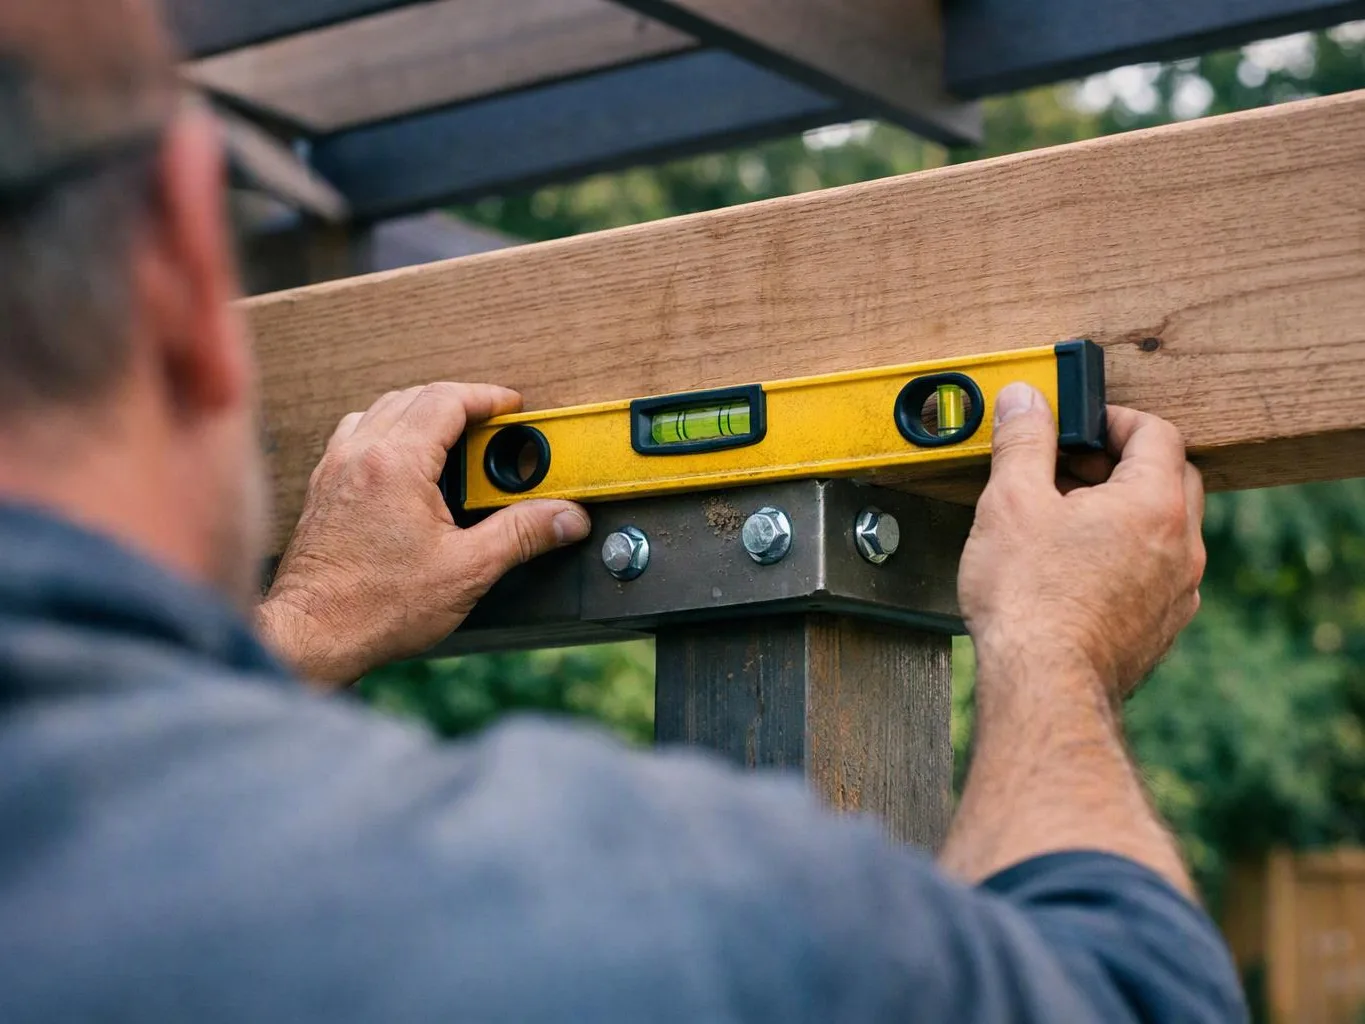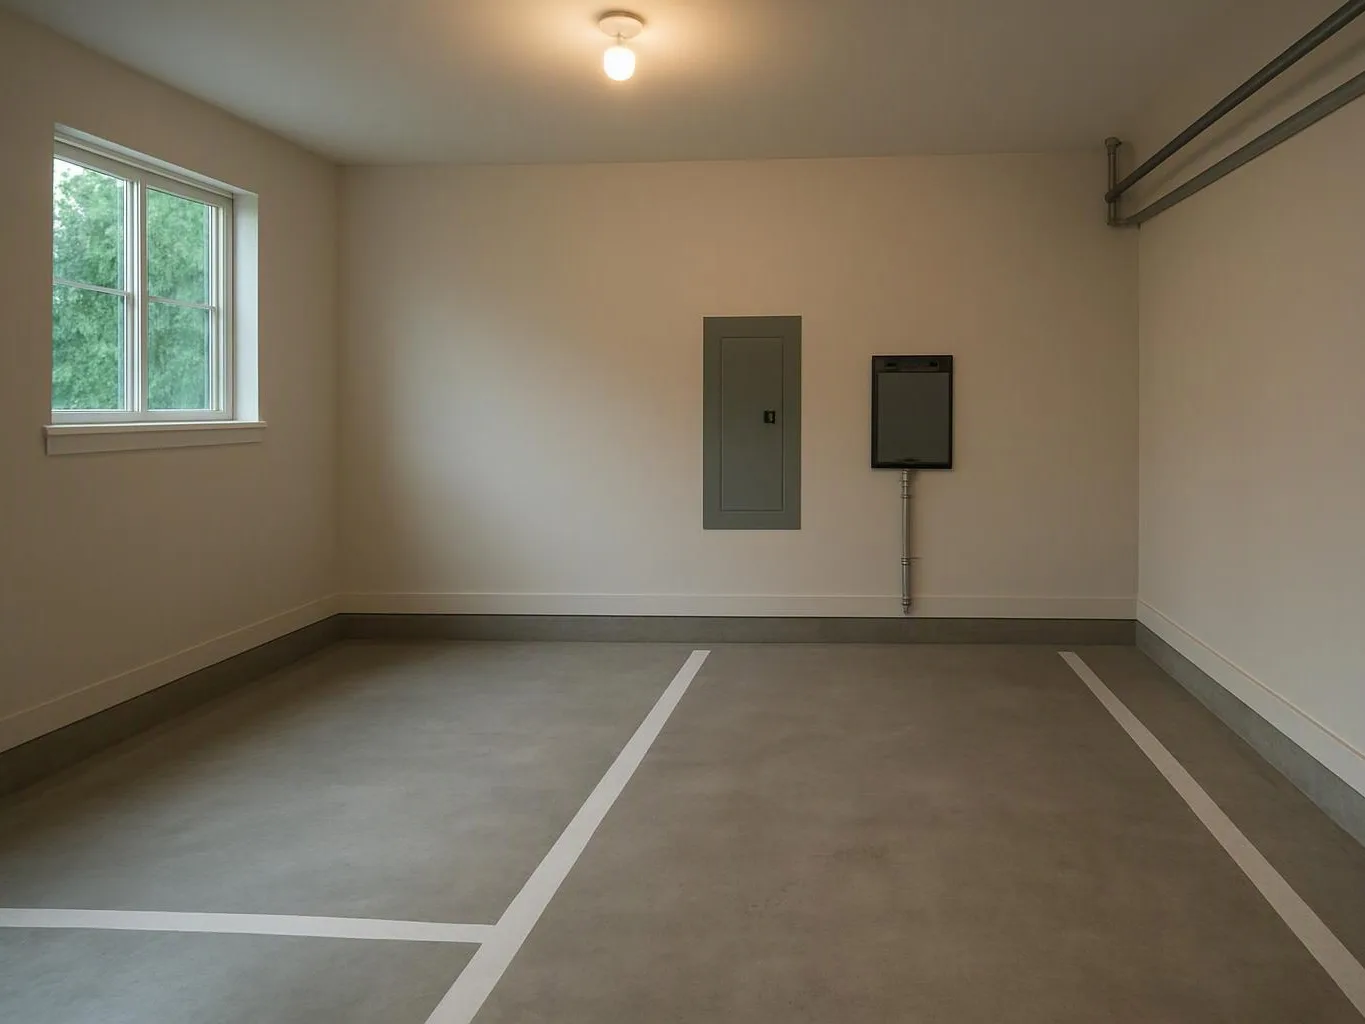
Discuss the room and its purpose
We use the consultation to learn what the room must hold, how people move through it, and what the client wants to change.
Built-ins give unused wall space a clear purpose and fit the room's layout. We plan cabinetry, shelving, finishes, and access around your needs.
Storage follows the room's actual width, height, and wall conditions.
Shelves, drawers, doors, and work surfaces support the way you use the space.
A coordinated finish gives one wall a more settled and intentional look.
Built-in planning can reduce wasted gaps around furniture and storage.
Custom Built-Ins are fixed cabinetry and shelving that fit a room's dimensions and storage needs.
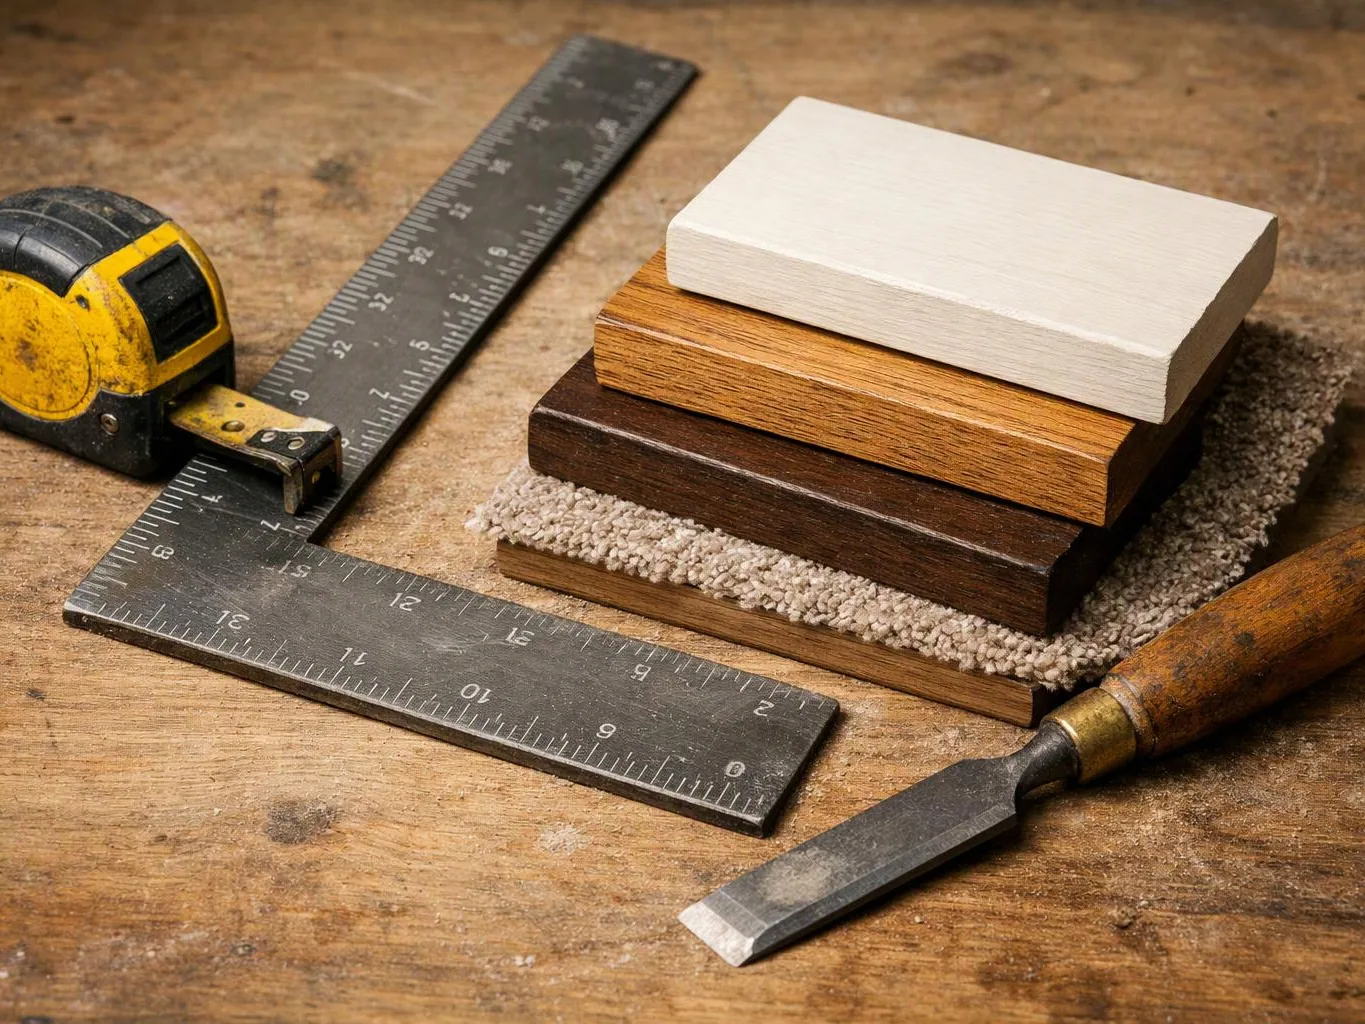
Custom built-ins connect storage to the way a room is used. We plan cabinets, open shelving, drawers, desks, media areas, and display zones as one design when the space calls for it. The work can address an empty wall, an awkward alcove, or furniture that never fits well. It may also include flooring, painting, fixtures, or related finish work when those items belong in the wider remodel. Cost and scope rise with wall length, cabinet depth, door and drawer choices, trim detail, finish type, electrical changes, and site access. Our view is simple: spend first on the layout and storage function, then add detail where it will be seen and used most.
We use the consultation to learn what the room must hold, how people move through it, and what the client wants to change.
We review room dimensions, wall conditions, floor levels, ceiling lines, doors, windows, outlets, and work access before shaping the scope.
We set cabinet zones, shelf spacing, drawer use, trim lines, finishes, and related work within a customized project plan.
We document the agreed scope before engagement begins, including the built-in work, finish selections, and related remodel items.
We coordinate construction and finish work, check the completed installation against the plan, and complete final handover.
A few clear choices help us shape the first built-in layout around your room.
We discuss room use, storage needs, dimensions, and finish direction before preparing the customized built-in scope and estimate.
We document cabinet zones, shelving, trim, finishes, and related construction work before the built-in engagement begins.
We guide finish-material and design selections when requested, connecting cabinet doors, shelving, hardware, and trim to the room.

Overall I enjoyed working with Linda and her team. Even though there were no major redesign of spaces and I knew exactly what tile/fixtures/cabinets etc I wanted I still was appreciative of her insight on certain details and choices. It was very easy to collaborate with her. She makes an effort to be in-tune with a client. She was very responsive and took care of everything that needed attention as soon as she was able too. She made sure that I was listened to and taken care of as a client with her subcontractors. I would work with her again.

Best remodel experience we have ever had. The oversight, careful workmanship and ownership of the project was above expectations. Our design team was amazing. We also had the same person do all the work start to finish and was a total Pro. Could not recommend enough and will be doing any and all projects through them. This place is a gem.

Leaving a long overdue review. Linda helped us remodel our bathroom and kitchen last year. We also did some flooring improvements, and some electrical and plumbing work along the way. The pricing was very reasonable, and we appreciated that Linda was always conscious of our budget, when we made adjustments to our plan. The work was delivered very quickly on promised timelines. She had some really good suggestions around the choice of flooring, which we are thankful for (especially looking back after a year). Also appreciate her sense of style.. it helped us make the right choices for countertops, tiles and fixtures. It all looks great, our guests often comment on how beautiful our kitchen looks. Thank you!
Start with a consultation about your room, storage needs, finishes, and related construction work. We provide free consultations during Monday through Friday, 9 am–5 pm.
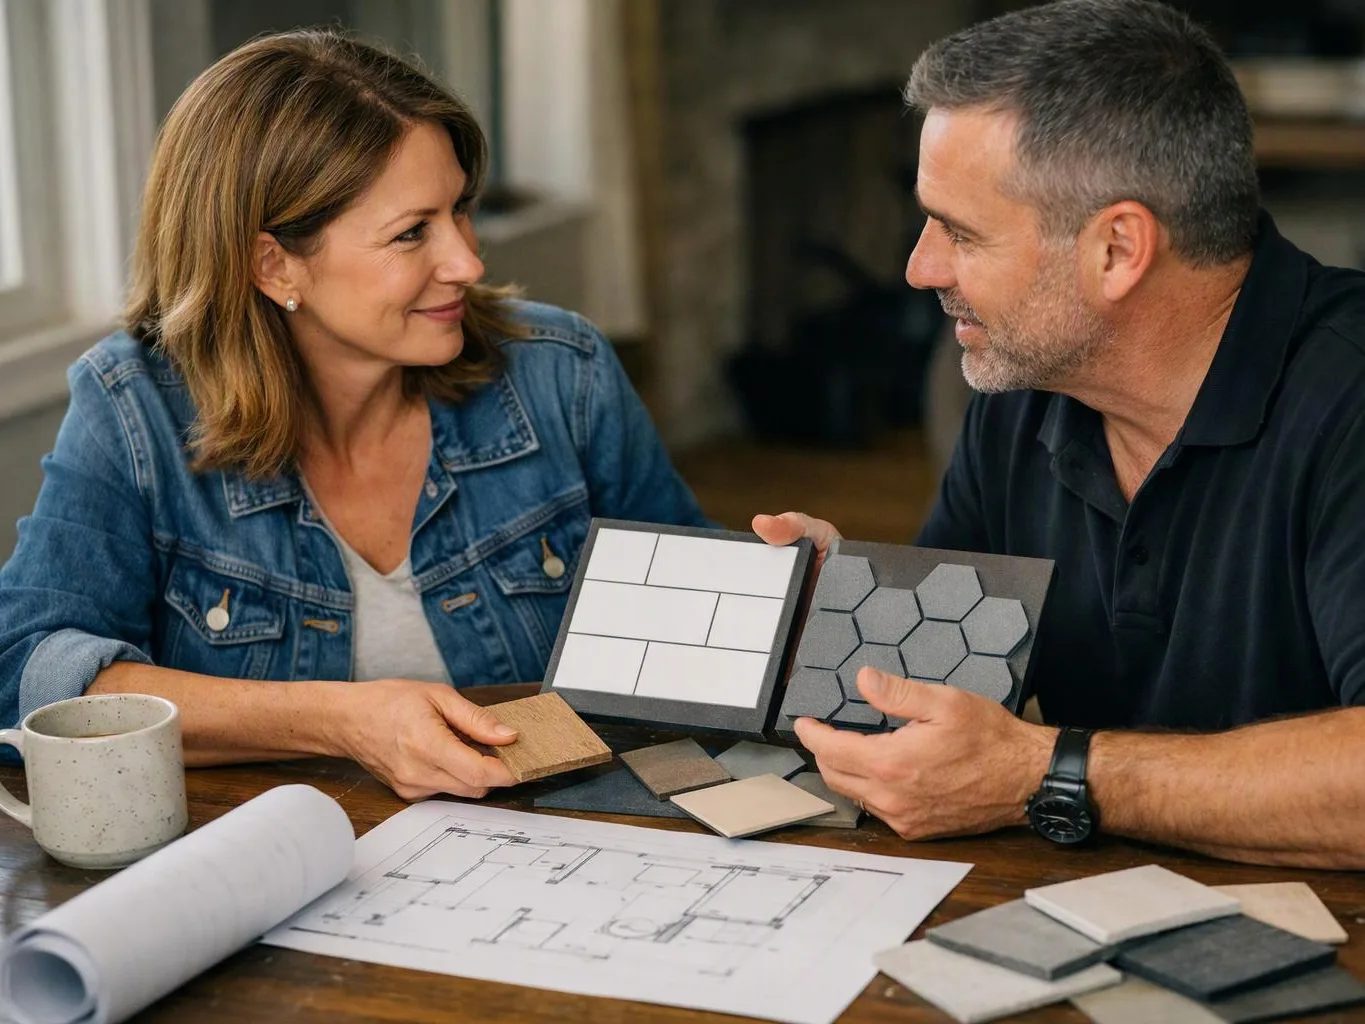
An empty wall can leave books, media, office items, or household goods without a clear place. Built-ins need the right depth, shelf spacing, and door mix for the items you plan to store. Bring a room sketch and a list of those items to the consultation, so we can discuss a useful layout before finish details take over.
An alcove may have uneven walls, a low ceiling, or nearby trim that limits standard furniture. Our design must account for those conditions before cabinet faces and filler pieces are chosen. Share photos, room measurements, and any access concerns, then we can assess whether shelving, drawers, or closed storage best fits the space.
A commercial room may need storage, display space, and work surfaces without blocking staff movement or customer access. The scope should account for daily operations, finish durability, and minimal disruption during the work. A consultation lets us review the room's function and connect the built-in plan with other tenant improvement or retail renovation needs.