Skip to content

Deck Construction in Bellevue, Washington

Setting joist hangers supports a sound deck frame in Bellevue. We plan the connection points with the deck layout, ledger, and footings in view.

5 · 23 ReviewsLicensed & InsuredUpfront, Transparent PricingAll Major Brands

Quick Summary: deck building in Bellevue, Washington.

Deck Construction in Bellevue is handled by HomeRemodelSammamish.info for residential and commercial properties. The service covers design planning, framing, finishes, and final handover, with licensed, bonded, and insured tradespeople.

  • What we do: HomeRemodelSammamish.info provides Deck Construction for Bellevue properties, from layout planning and framing through finishes and final handover.
  • What is included: We plan deck layouts, coordinate framing, address ledger and flashing details, and manage related construction work.
  • What you get: The finished deck has a planned layout, sound structural connections, and a clear path from design approval to handover.

Why do joist hangers matter on a new deck?

Joist hangers support the connection between deck joists and the supporting frame. Loose, mismatched, or poorly placed connectors can affect the deck's strength and alignment. We check the framing plan, connection points, and fastener choices before work proceeds. A consultation helps confirm whether the proposed layout suits the property and the way you plan to use the deck.
Our Track Record

Average Rating
5
Customer Reviews
23

Deck Construction in Bellevue for Planned Outdoor Spaces

This service fits homeowners, lake-home owners, and commercial clients who need a new deck tied to a larger remodeling plan. The work can include spatial planning, framing, stairs or access points, surface finishes, and final handover when those items belong to the agreed scope.

The key decision is how the deck connects to the property. Ledger placement, concrete footings, drainage paths, and door access all affect the design. A new deck is the wrong fit when the need is only to repair a small damaged area, so we first clarify whether the project calls for construction or repair.

  • Confirm how the deck will connect to the building and where people will enter it.
  • Review the proposed layout, walking surface, stairs, and finish choices.
  • Check the framing plan for footings, ledger boards, flashing, and structural fasteners.
  • Discuss how the work fits a residential or commercial remodeling project.
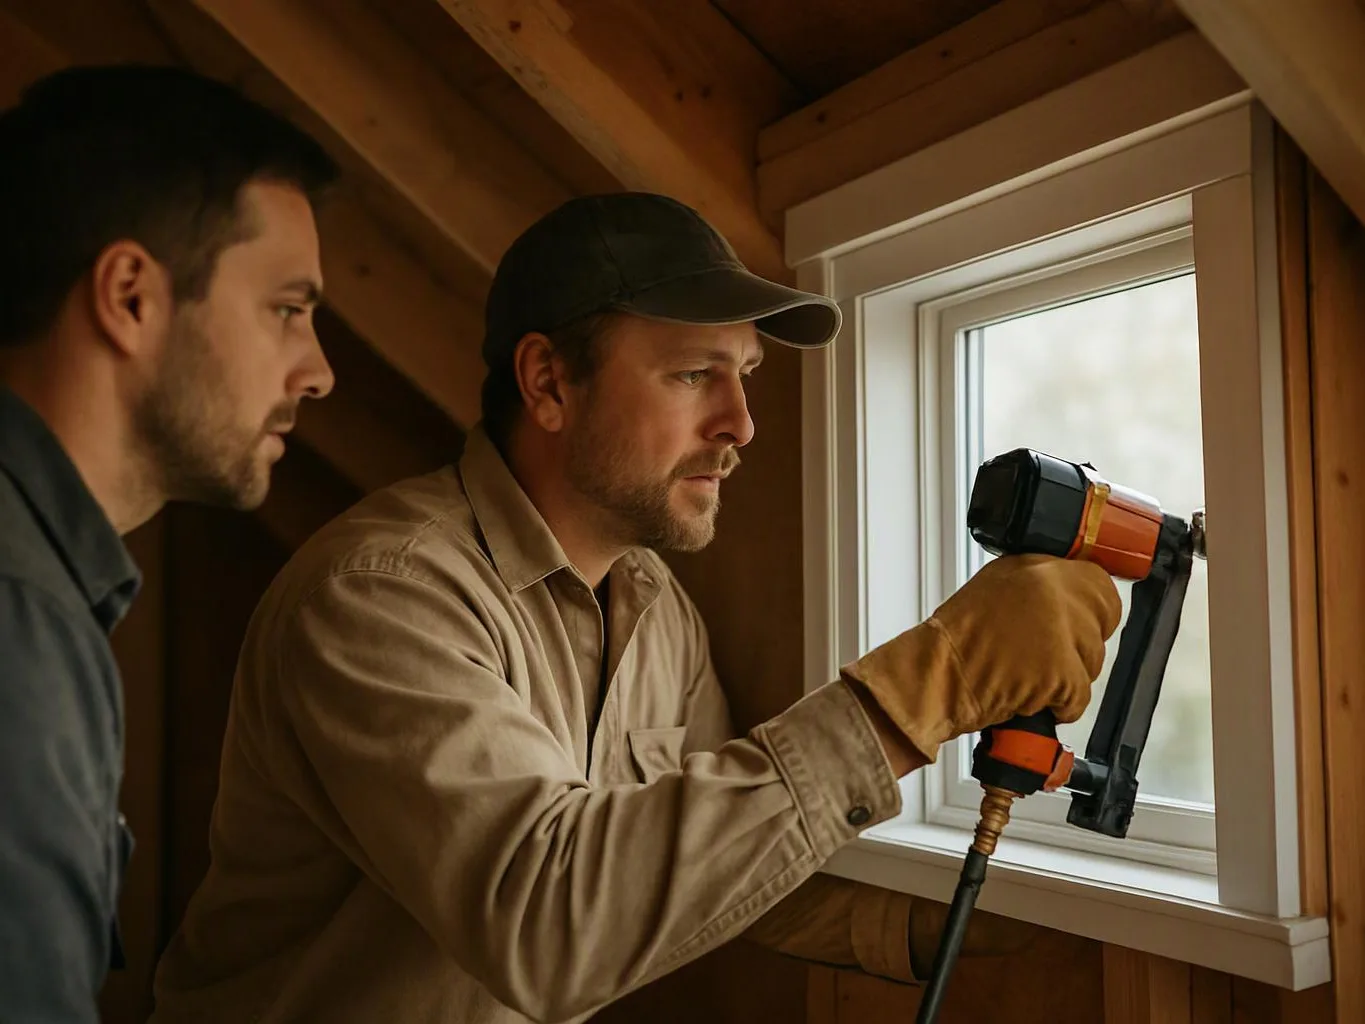
Two men work inside a wooden room, one using a nail gun beside a window while the other watches

Service Overview

Deck construction is a building service that creates an outdoor platform, frame, and finished walking surface.

  • Deck construction differs from deck repair because it starts with a new layout and coordinates the supporting structure from the ground up.
  • Our deck construction coverage includes Bellevue for residential and commercial remodeling projects.

Typical costs and sizing

“Guardrail (guards): We require guardrails if your deck is more than 30 inches above adjacent surfaces, such as the ground or a lower roof.”

Source: seattle.gov

What Careful Deck Planning Changes

A planned frame gives the walking surface a firm base and a clear load path.

Better coordination between the deck and the building can reduce conflicts at doors, walls, and access points.

Clear drawings and scope notes help you compare design choices before construction starts.

A deck can add usable outdoor space while fitting into a wider home or commercial remodel.

What Your New Deck Plan Can Include

HomeRemodelSammamish.info provides comprehensive Deck Construction in Bellevue. Here's what you get:

  • We develop a deck layout around the property's access points and intended use.
  • We coordinate structural framing details, including joists, beams, and supporting connections.
  • We plan concrete footings and ledger board placement as part of the frame.
  • We address deck flashing where the deck meets the building.
  • We coordinate surface finishes, related fixtures, and final project handover when included in the scope.
Process

How We Plan and Build a New Deck

1

Discuss the property and intended use

We review access, the building connection, the desired walking area, and how the deck should support daily use.

2

Map the deck layout

The layout sets the position of the deck, stairs, doors, supports, and finish areas before the build scope is finalized.

3

Plan the support frame

We coordinate concrete footings, beams, joists, ledger boards, flashing, and structural fasteners as connected parts of the frame.

4

Confirm scope and quote

A Free Consultation helps us explain the planned work, finish choices, and scope that will shape your quote.

5

Build, finish, and hand over

We manage construction, related finishes, project communication, and final handover according to the agreed remodeling plan.

Why Clients Choose This Deck Building Approach

Licensed project coordination

Our licensed, bonded, and insured tradespeople coordinate deck work with design, construction, finishes, and handover. This service is not the right job for isolated rot repair without a new build scope.

Layout before materials

The plan starts with how people will enter, cross, and use the deck. Door swings, stairs, furniture zones, and the building connection shape the work.

One remodeling plan

Deck construction can sit within a larger renovation, so exterior work and interior changes can be discussed together when both affect access or finishes.

New Deck Construction or Deck Repair

This comparison helps you identify which type of work fits the condition and goal.

Work typeBest fitMain planning need
New deck constructionA new outdoor structure or a major layout changePlan the support frame, building connection, access, and finishes
Deck repairA limited damaged area within an existing deckIdentify the damaged part and confirm whether repair is suitable

Our Standard

  • Project Consultation
  • Documented Scope
  • Direct Communication
  • Selection Guidance

Customer Reviews for Deck Construction in Bellevue

5(23 Customer Reviews)View our Google Business Profile
Bonnie Nakatsu
Bonnie Nakatsu
a year ago
Verified on Google
Linda and her team did an excellent job! We would highly recommend them. We hired her for a kitchen remodel and asked for a very tight timeline. She delivered and we absolutely love the result. She was very commutative and available to us. Thank you Design and Build NW!
7N7
7N7
Local Guide2 years ago
Verified on Google
Overall I enjoyed working with Linda and her team. Even though there were no major redesign of spaces and I knew exactly what tile/fixtures/cabinets etc I wanted I still was appreciative of her insight on certain details and choices. It was very easy to collaborate with her. She makes an effort to be in-tune with a client. She was very responsive and took care of everything that needed attention as soon as she was able too. She made sure that I was listened to and taken care of as a client with her subcontractors. I would work with her again.
T Foss
T Foss
6 months ago
Verified on Google
Best remodel experience we have ever had. The oversight, careful workmanship and ownership of the project was above expectations. Our design team was amazing. We also had the same person do all the work start to finish and was a total Pro. Could not recommend enough and will be doing any and all projects through them. This place is a gem.

Questions About Planning and Building a Deck

How should a new deck be designed for durability?

Joist hangers should match the planned frame, while footings, ledger boards, flashing, and fasteners form a complete support path.

The layout should also account for:

  • How the deck connects to the building.
  • Where water can reach joints.
  • How people enter and use the space.
  • Which finishes suit the project.

We review these details before construction begins.

What should I confirm before approving the deck plan?

The deck plan should show its layout, building connection, support points, access, and finish scope.

Ask which parts are included, how the deck meets the building, and where stairs or other access points sit. Confirm how the work fits any larger renovation. Clear scope notes make it easier to compare the plan with your goals before construction starts.

Which property details can change the work plan?

Property access, the building connection, ground conditions, and the desired deck layout can change the work plan. A narrow route may affect material movement, while a door or wall can affect the ledger position. Commercial projects also need a clear plan for customer or staff movement. We discuss these conditions during the consultation before setting the scope.

When is new deck construction the wrong service?

New deck construction is the wrong service when the property only needs a limited repair. A repair may suit a small damaged area, while a new build needs a planned layout and supporting frame. We clarify the condition, intended use, and desired changes before recommending a scope. That keeps the quote focused on the work the property actually needs.

Why does the building connection need special attention?

The building connection needs special attention because it joins the deck frame to the wall and can expose the joint to water. Ledger placement and flashing must fit the planned structure. Door thresholds and nearby finishes also affect the layout. We discuss this connection early, so the deck plan accounts for both use and protection at the wall.

How does a consultation shape the quote?

A consultation shapes the quote by defining the deck layout, structural scope, access, finishes, and related remodeling work. The plan may change when stairs, door access, or the building connection needs more coordination. We use the discussion to explain the proposed work and prepare a quote around the agreed scope. No amount is stated until those project details are understood.
Contact

Request a Deck Construction Quote in Bellevue

Request a quote for deck construction in Bellevue after discussing the layout, support frame, building connection, and finishes with our team.

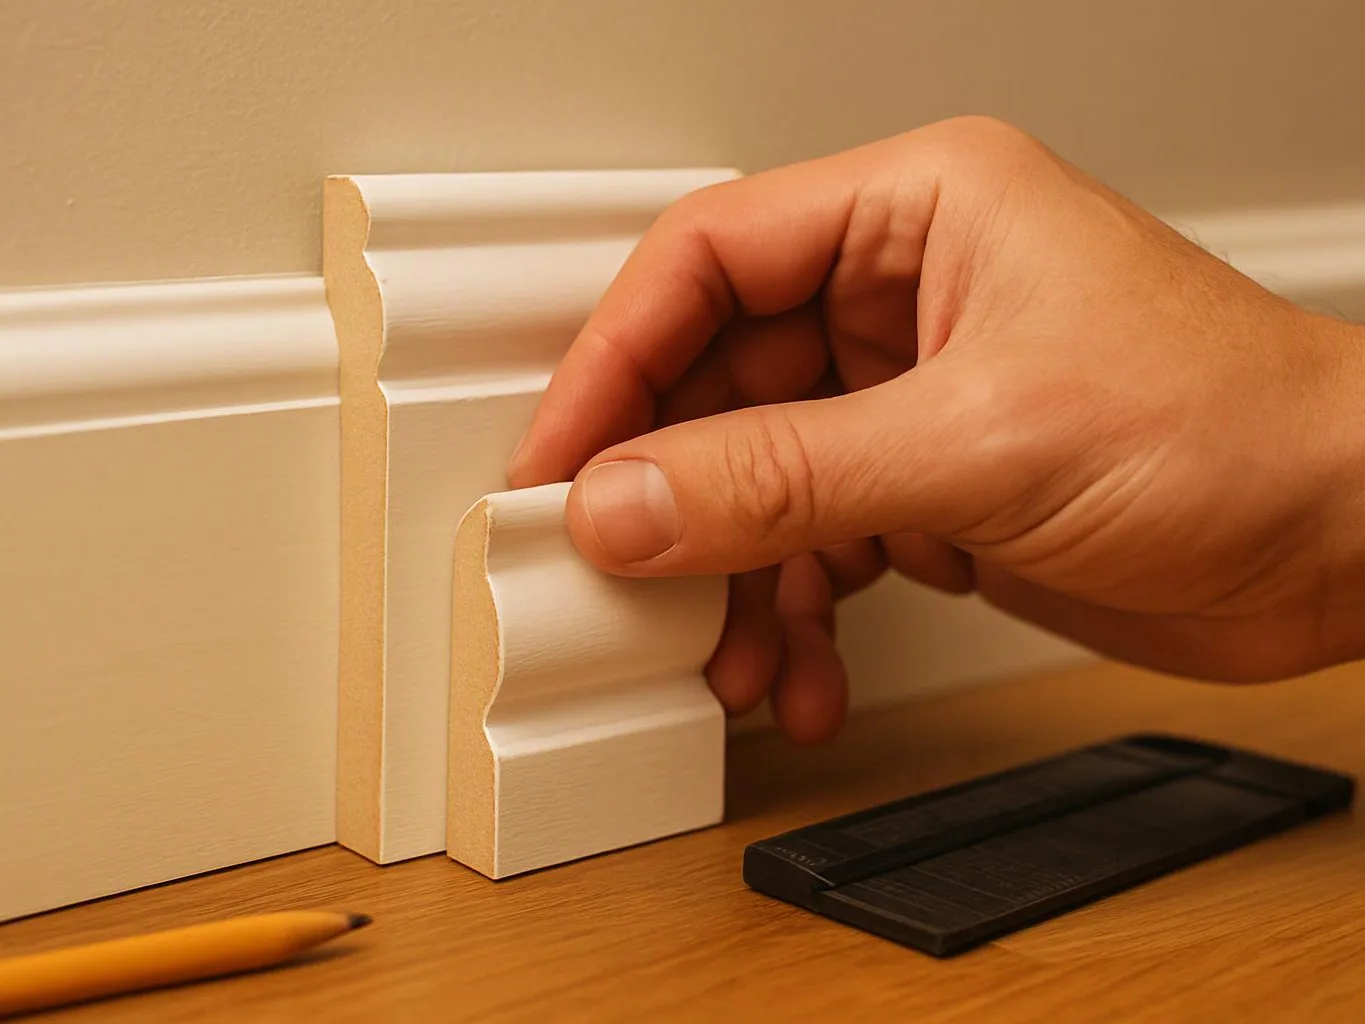
A hand aligns a white decorative molding sample against a wall above a wooden floor

ZIP Codes We Serve in Bellevue, Washington

98004980059800698007980089800998015
(425) 414-7221