Review the remodel layout
We compare the proposed room plan with visible walls, openings, ceilings, and access points to identify the framing work.
We plan structural framing around your remodel, from wall layouts to new openings. Free consultations help define the work before we prepare a customized scope.
A revised wall layout can support better room flow and usable space.
A planned opening gives the remodel a defined structural boundary.
Sound framing lets drywall, cabinets, trim, and fixtures follow the intended layout.
Documented framing scope gives the project a clear construction reference.
Structural Framing is the wood or engineered framing that carries loads and forms the main structure of a remodeled space.
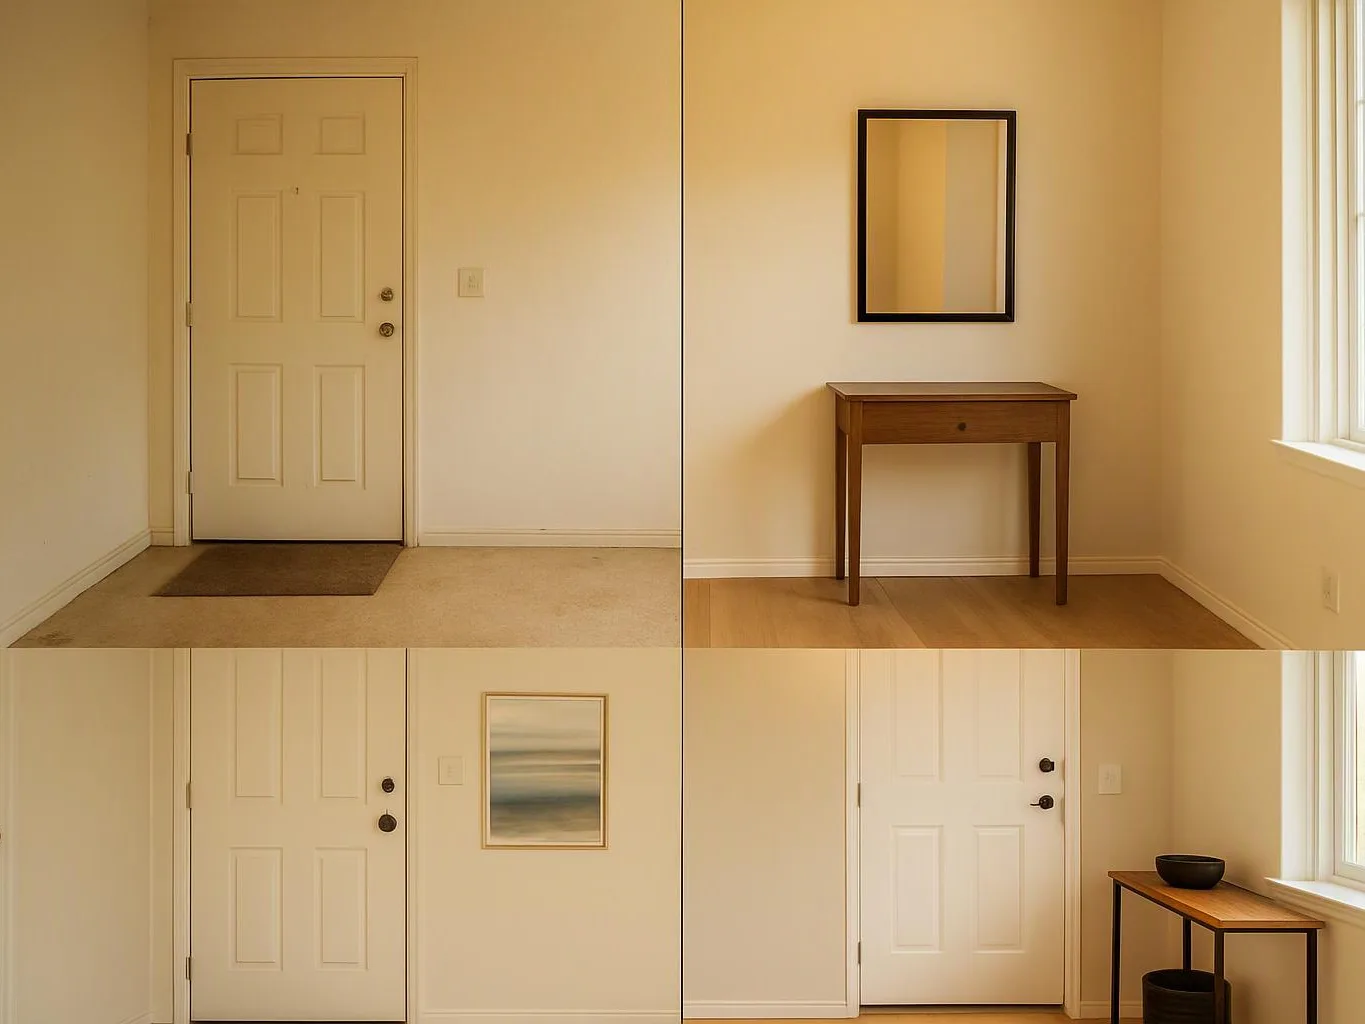
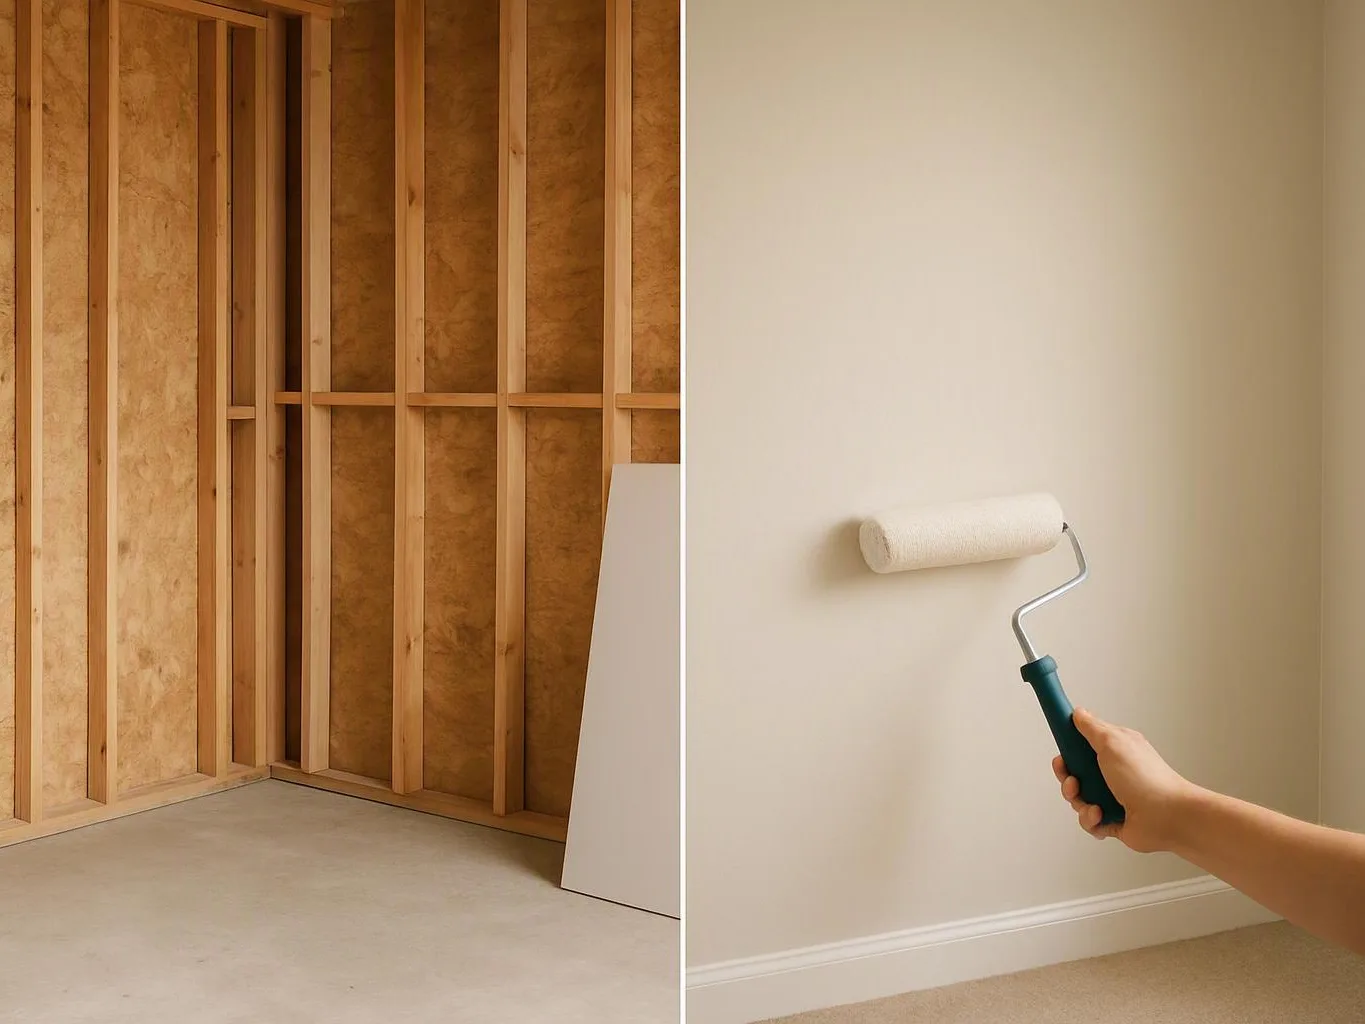
Structural framing gives a remodel its planned wall lines, openings, and support points. We use the design and spatial plan to identify which walls change and which connections need attention. The work may include framing a new partition, preparing a larger opening, correcting damaged members, or supporting a changed room layout. The exact scope depends on access, existing construction, and the design decisions made for the property. Framing is not the same as finish work. Drywall, trim, cabinets, and fixtures cover the structure later, so framing errors can affect every trade that follows. We prefer to resolve framing questions before finishes begin.
We compare the proposed room plan with visible walls, openings, ceilings, and access points to identify the framing work.
We look at exposed members and connection areas, then note conditions that could affect the planned walls or openings.
After the consultation, we prepare a customized scope and estimate that describes the agreed structural work.
We frame the approved walls, openings, and support areas, then check their position against the remodel layout.
We keep direct communication through delivery and explain the completed framing areas before the next construction stage begins.
A few project details help us understand the framing question before the consultation.
We review the proposed walls and openings during consultation before preparing the structural framing scope and estimate.
We document the agreed framing areas, openings, and connected construction before engagement begins.
We keep direct communication during framing planning and delivery, including scope questions and the construction handoff.

Best remodel experience we have ever had. The oversight, careful workmanship and ownership of the project was above expectations. Our design team was amazing. We also had the same person do all the work start to finish and was a total Pro. Could not recommend enough and will be doing any and all projects through them. This place is a gem.

After experiencing water damage in our home, we needed to replace all our flooring, some kitchen cabinets, and redo our primary bath. Linda and her team truly saved the day after a disappointing experience with another contractor. She worked closely with us to choose the perfect tiles for our bathroom and find flooring that suited our home. Her contractors did exceptional work, from leveling the floors to installation and cabinet remaking, all while maintaining a high level of professionalism. Linda answered all our questions along the way, and we cannot speak highly enough of the work she and her team performed!

Linda and her team did an excellent job! We would highly recommend them. We hired her for a kitchen remodel and asked for a very tight timeline. She delivered and we absolutely love the result. She was very commutative and available to us. Thank you Design and Build NW!
Get a customized scope and estimate for the framing work your remodel needs, starting with a free consultation.
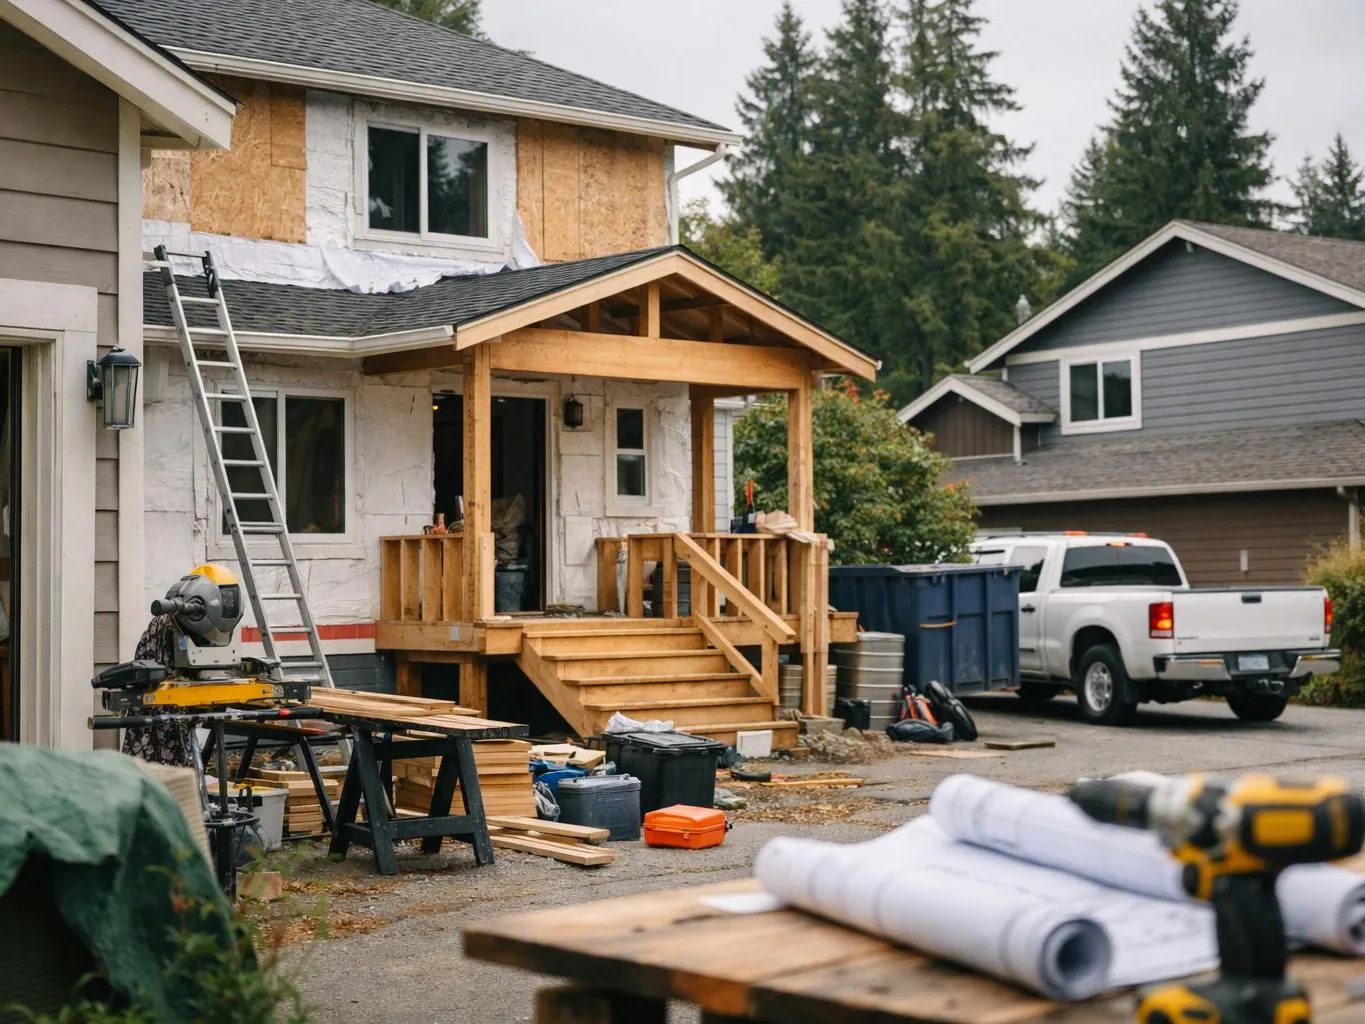
A homeowner wants a wider opening between rooms, but the wall may carry loads or contain hidden services. The opening size, nearby framing, and access plan all affect the work. We review the proposed layout and accessible structure, then prepare a documented scope before construction begins.
Cracks near a doorway or ceiling line can raise concern after a remodel. The visible mark may connect to movement around framing, a weak joint, or another building condition. We trace the symptom across the affected area and explain which framing checks belong in the project plan.
A commercial client may need new partitions or a changed interior layout while keeping later finishes coordinated. Framing must match the approved room plan and leave clear points for drywall, doors, and fixtures. We review access and the proposed layout, then define the framing work within the wider tenant improvement scope.