Review the room and scope
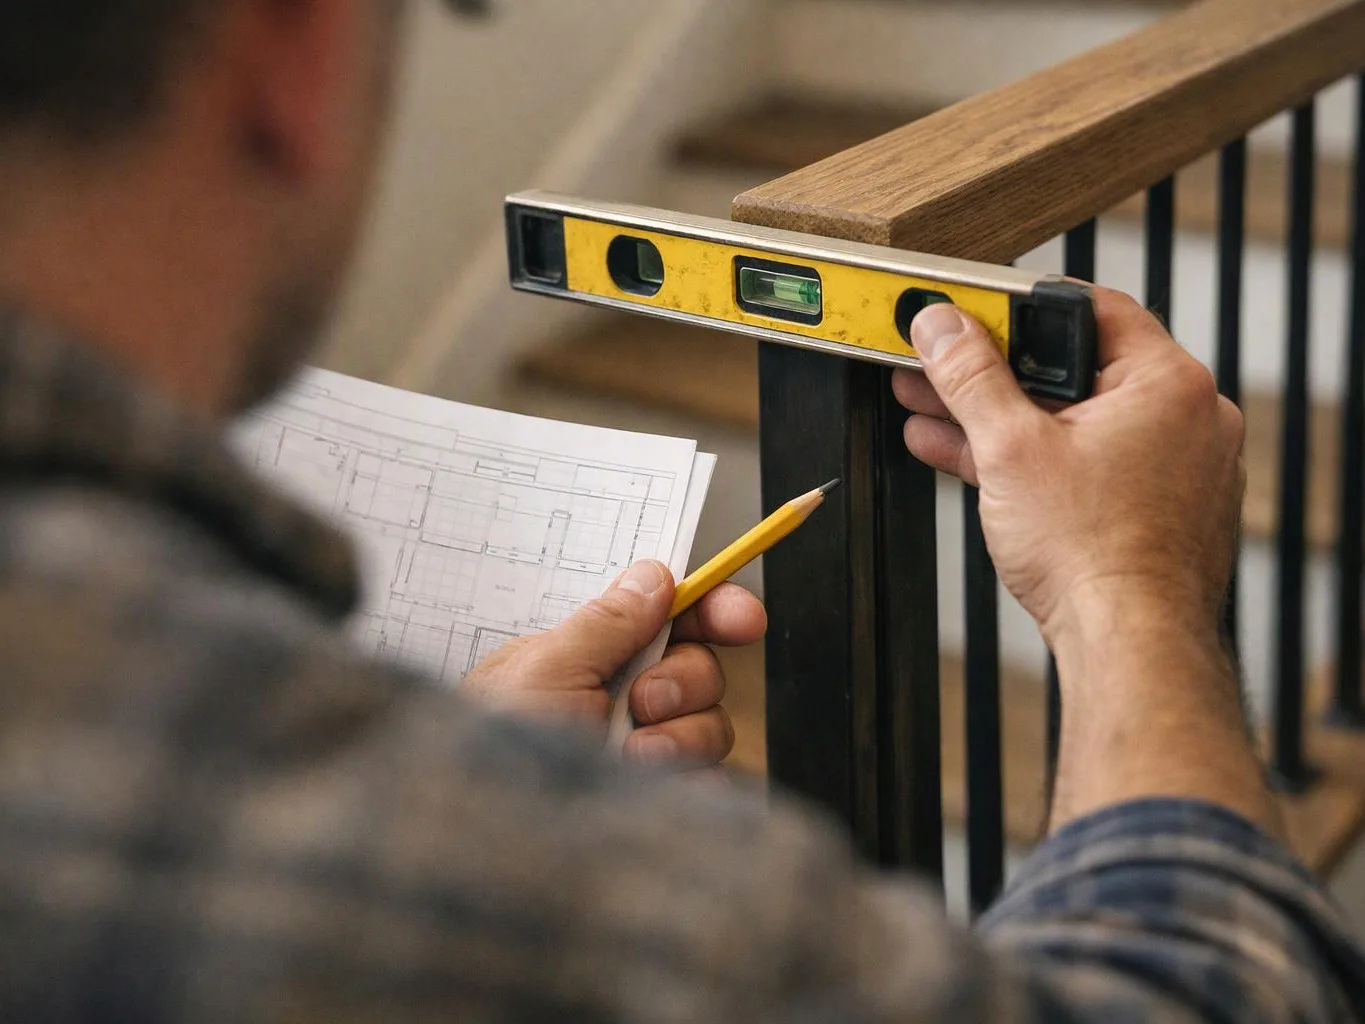
We examine the layout, framing, openings, existing surfaces, access, and the finish the customer wants.
We install drywall for residential and commercial remodels, with finish choices that support the room's use and design. Our planning connects wall work with the wider construction scope.
Creates a continuous surface for paint, wallpaper, tile, or other finish materials.
Helps revised room layouts look intentional after partitions, openings, or utility work change.
Gives commercial interiors a planned handoff point for fixtures, trim, and final finishes.
Drywall installation is a construction service that places gypsum wallboard on framed walls or ceilings and prepares joints for finish work.
Drywall installation covers more than placing sheets on a frame. We plan panel placement, account for openings, attach the board, treat seams, and prepare the surface for paint or another finish. Room use affects the work. A bathroom, kitchen, office, and retail space may need different finish decisions and coordination with fixtures, cabinets, wiring, or plumbing. We connect the drywall scope with the broader remodel so later trades have a defined surface. Our practical position is simple: the joint work deserves as much attention as the panel placement. Poorly treated seams remain visible under paint, especially across broad walls or beside strong light.
We examine the layout, framing, openings, existing surfaces, access, and the finish the customer wants.
We set the panel layout around corners, doors, windows, fixtures, and transitions so seams fall in workable locations.
We place and secure the gypsum panels, then check alignment around openings and changes in plane.
We apply joint compound and tape where needed, then address fastener heads and corner transitions.
We review the finished plane and explain the next finish stage, including paint, texture, tile, trim, or other selected materials.
A few decisions help us define the wall scope before installation begins.
We review room layouts, panel needs, openings, and finish goals before preparing the drywall scope and estimate.
We document the agreed panel areas, joint work, finish handoff, and related remodeling tasks before engagement begins.
We guide finish selections when requested, including choices involving paint, texture, tile, trim, and cabinet coordination.

After experiencing water damage in our home, we needed to replace all our flooring, some kitchen cabinets, and redo our primary bath. Linda and her team truly saved the day after a disappointing experience with another contractor. She worked closely with us to choose the perfect tiles for our bathroom and find flooring that suited our home. Her contractors did exceptional work, from leveling the floors to installation and cabinet remaking, all while maintaining a high level of professionalism. Linda answered all our questions along the way, and we cannot speak highly enough of the work she and her team performed!

Best remodel experience we have ever had. The oversight, careful workmanship and ownership of the project was above expectations. Our design team was amazing. We also had the same person do all the work start to finish and was a total Pro. Could not recommend enough and will be doing any and all projects through them. This place is a gem.

Overall I enjoyed working with Linda and her team. Even though there were no major redesign of spaces and I knew exactly what tile/fixtures/cabinets etc I wanted I still was appreciative of her insight on certain details and choices. It was very easy to collaborate with her. She makes an effort to be in-tune with a client. She was very responsive and took care of everything that needed attention as soon as she was able too. She made sure that I was listened to and taken care of as a client with her subcontractors. I would work with her again.
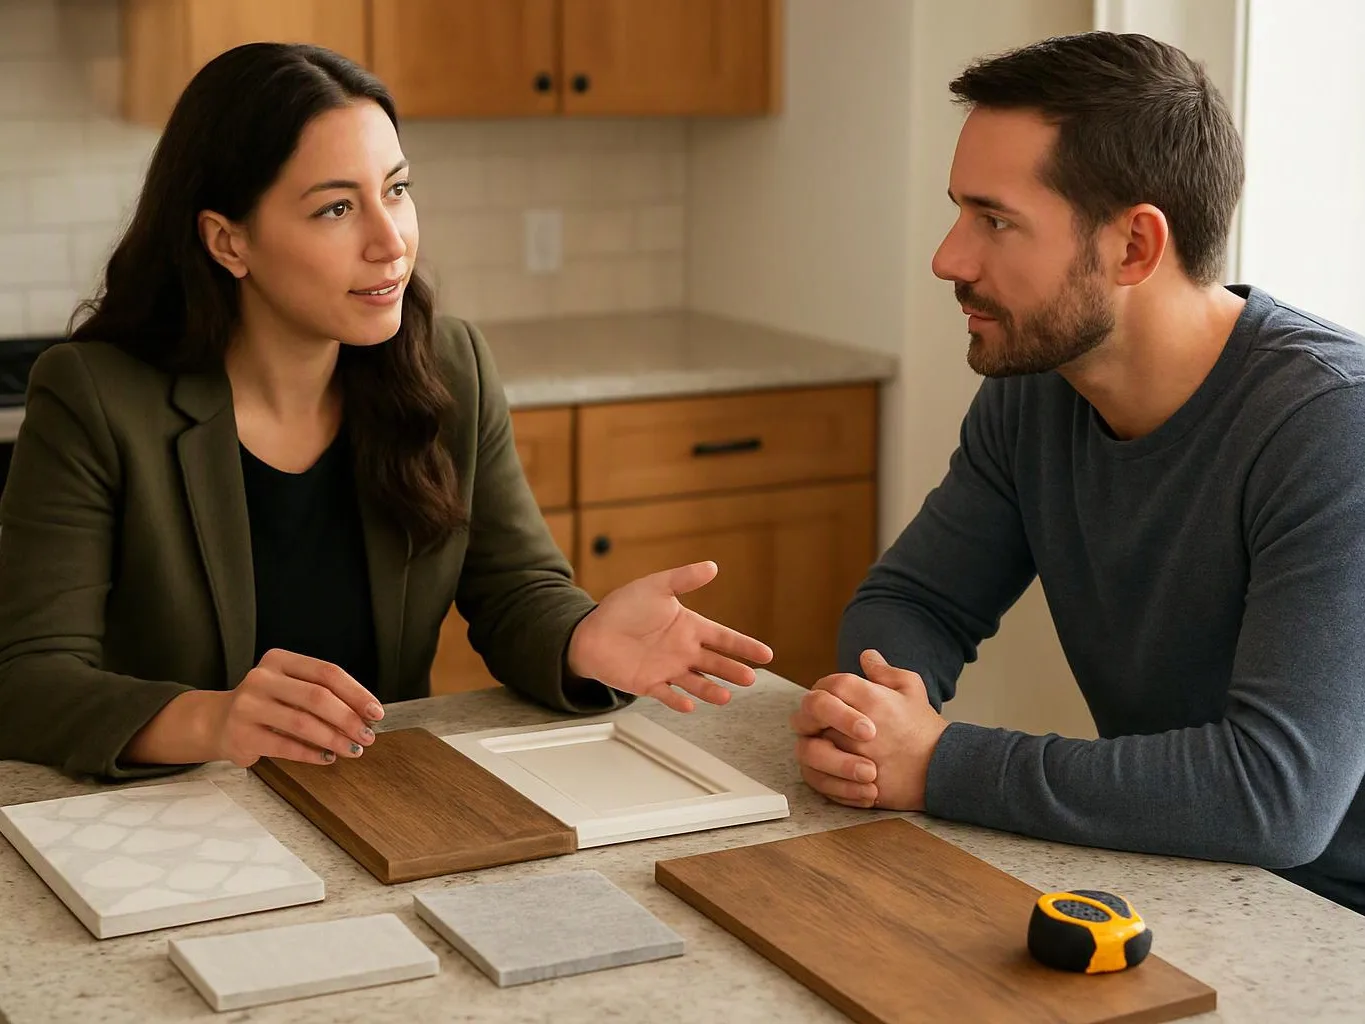
Start with a project consultation for your drywall job. We’ll review the rooms, wall changes, finish goals, and related remodel scope before preparing an estimate.

A remodel can leave new partitions, closed openings, or ceiling changes that need a clean wall surface. Panel layout matters because seams and corners must follow the revised room plan. We review the framing and nearby utilities, then connect the drywall scope with the next finish stage.
Side light can reveal ridges, screw pops, and open joints after wallboard work. The finish choice matters because paint, texture, and tile show different surface flaws. We inspect the affected plane and joint treatment, then define the work needed before final color or wall covering.
An office, retail space, or tenant improvement may need drywall work coordinated with daily operations. Access, wall openings, fixtures, and the handoff to final finishes all affect the plan. We review the work area with the commercial client and document the agreed scope before construction begins.