Discuss the room and project goal
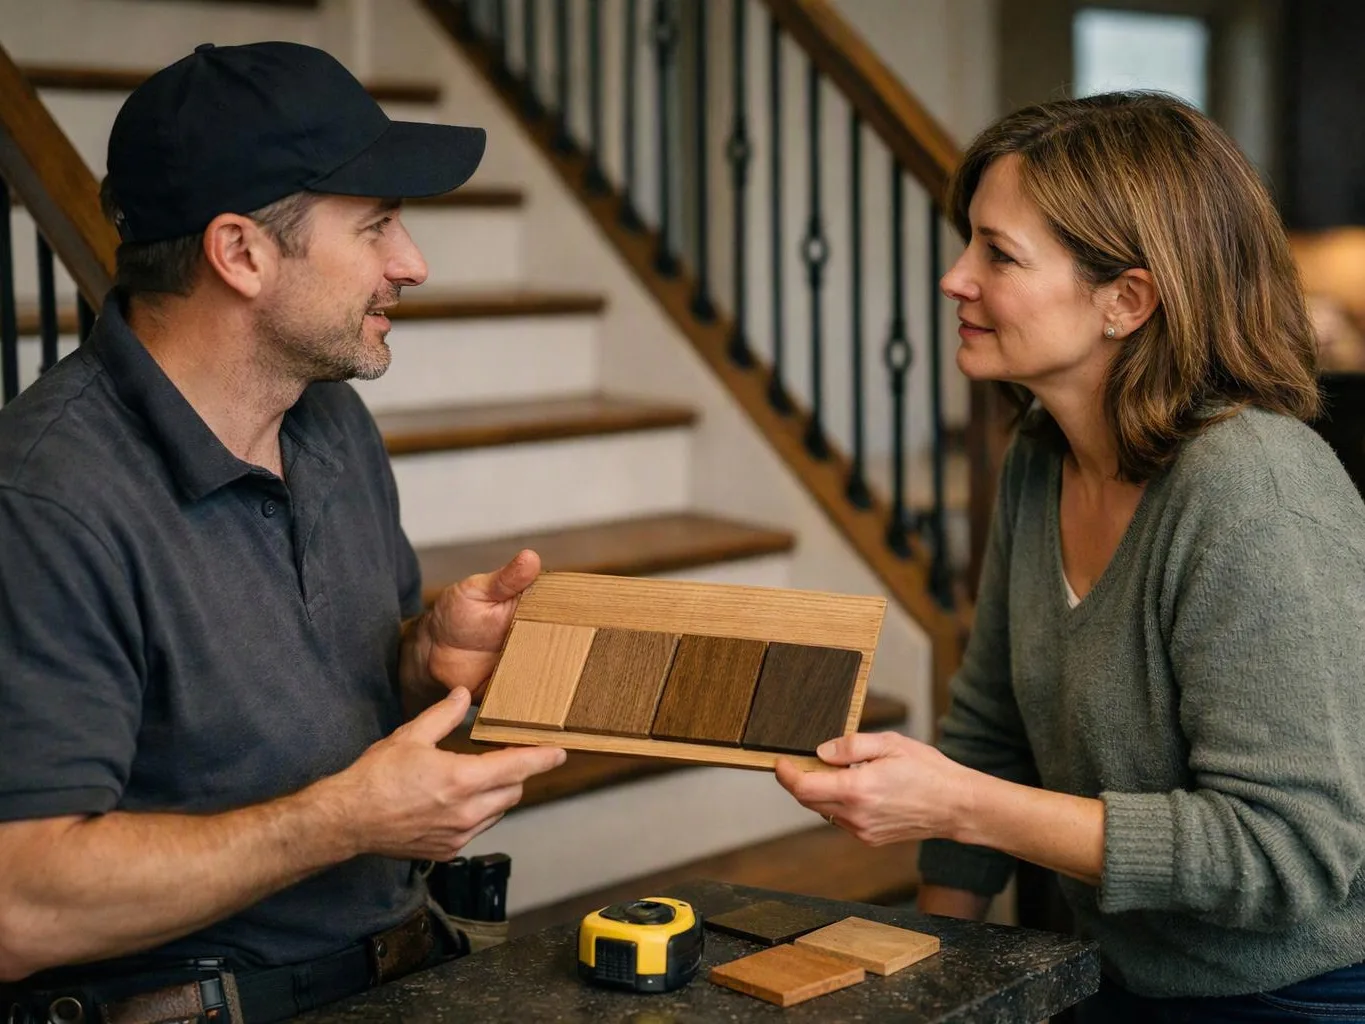
We provide a free consultation to review the room, adjoining surfaces, planned use, finish preferences, and the wider remodeling scope.
We install luxury vinyl plank flooring for homes and commercial spaces in Sammamish. Free consultations help you compare finish choices and plan the work.
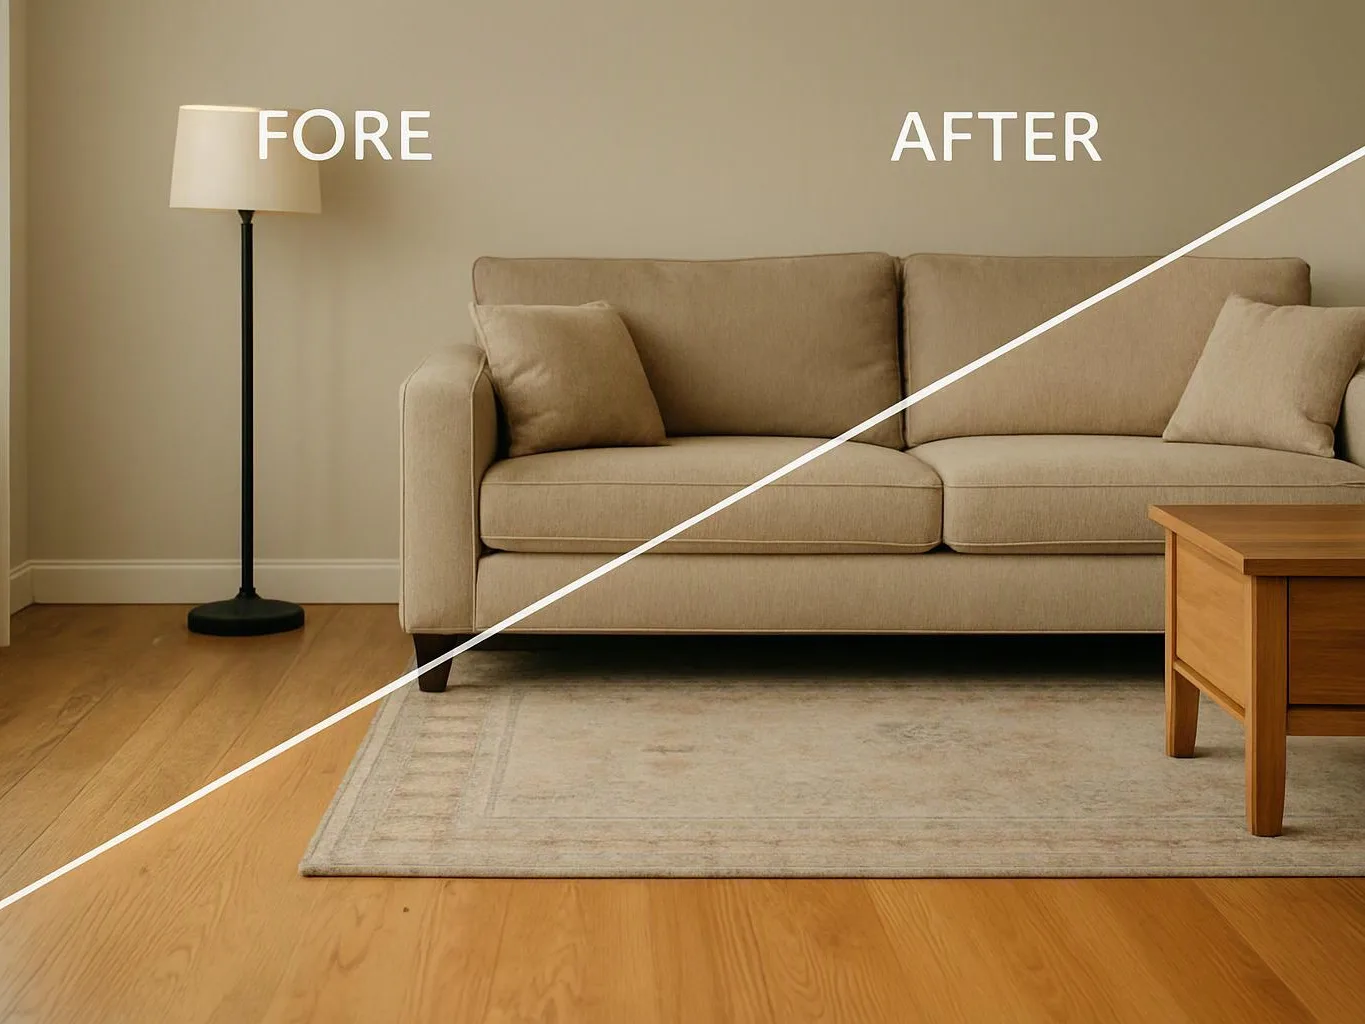
A planned plank layout gives the room a consistent visual direction.
Luxury vinyl provides a wood-look finish for kitchens, offices, retail areas, and living spaces.
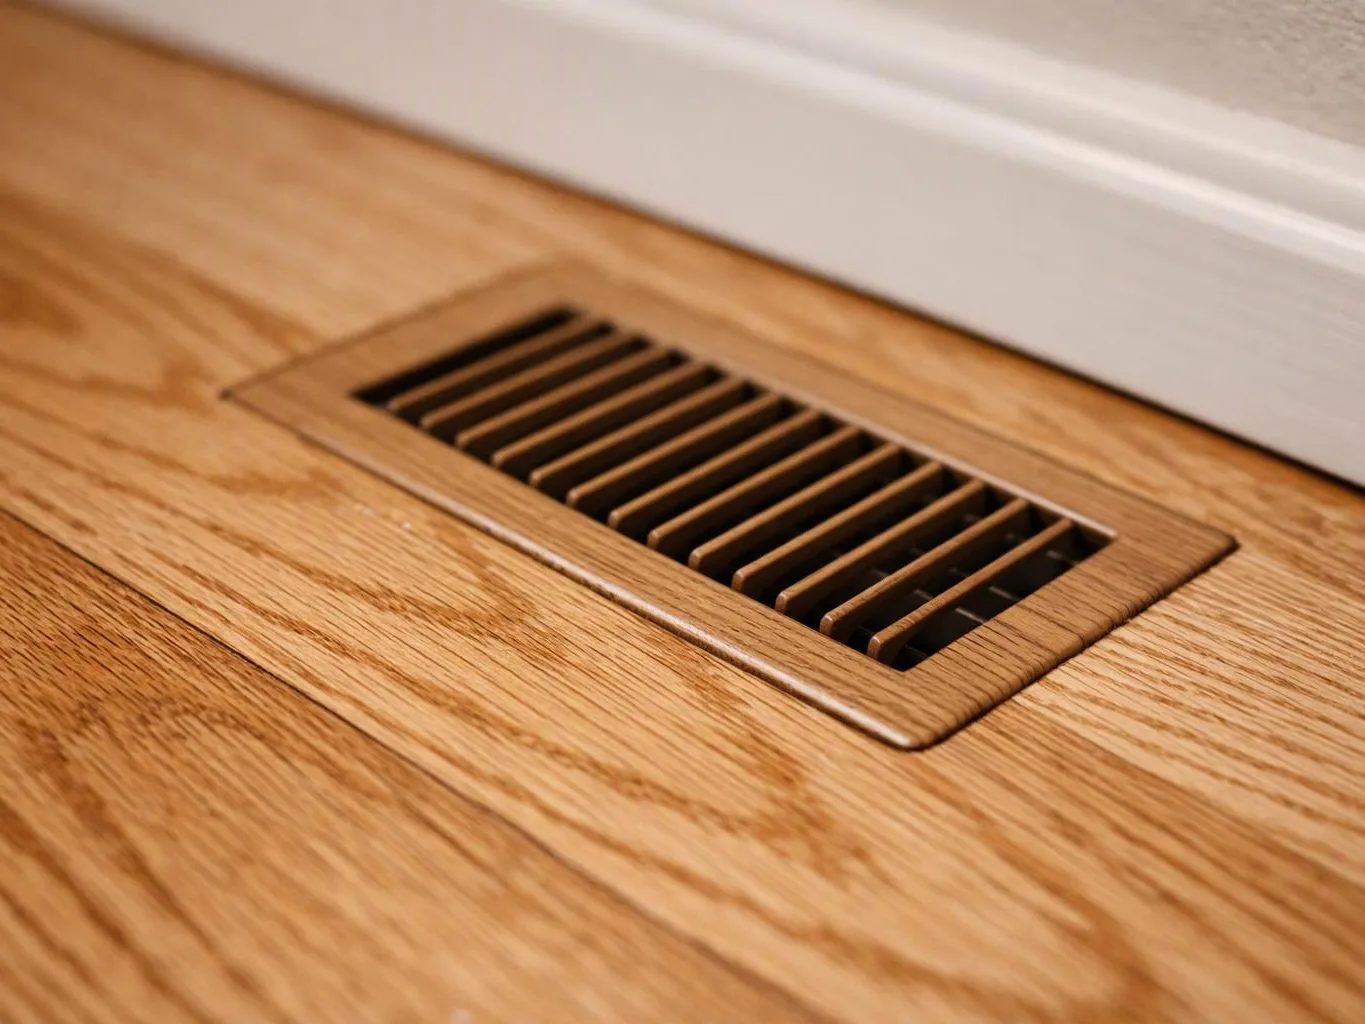
Coordinated transitions help the new floor meet adjoining materials cleanly.
A documented scope makes flooring decisions easier to track during a larger remodel.

Luxury vinyl plank flooring installation starts with the room, not the product alone. We discuss the space, foot traffic, finish preference, adjacent floors, and the role of the flooring in the wider remodel. The work can include layout planning, plank selection, edge details, transitions, and coordination with cabinets or fixtures. We also consider whether the existing floor needs attention before installation. A sound subfloor matters because uneven areas can affect plank joints and the finished feel. This service suits clients who want a wood-look floor without choosing hardwood for every room. It may not fit a project where the existing base needs separate correction first. We explain that condition during the consultation and include the needed work in the documented scope.
Luxury Vinyl Plank Flooring Installation is a flooring service that prepares a room and fits interlocking vinyl planks across the planned floor area.
A few project details help us shape the flooring scope around your room and remodel.
We provide a free consultation to review the room, adjoining surfaces, planned use, finish preferences, and the wider remodeling scope.
We check the existing floor, room edges, door clearances, transitions, and areas that could affect plank placement.
We record the agreed flooring work, finish selections, related preparation, and estimate before engagement begins.
We coordinate plank direction, edge details, transition points, and selected finishes with the room design.
We place the planks within the approved scope, check the visible finish, and coordinate final handover with the surrounding remodel.
We use the consultation to review plank choices, room conditions, transitions, and the flooring work needed for your remodel.
We document rooms, finishes, preparation, transitions, and related flooring tasks before the installation scope begins.
We guide finish and material selections when requested, then connect those choices to the room layout and adjoining surfaces.

Leaving a long overdue review. Linda helped us remodel our bathroom and kitchen last year. We also did some flooring improvements, and some electrical and plumbing work along the way. The pricing was very reasonable, and we appreciated that Linda was always conscious of our budget, when we made adjustments to our plan. The work was delivered very quickly on promised timelines. She had some really good suggestions around the choice of flooring, which we are thankful for (especially looking back after a year). Also appreciate her sense of style.. it helped us make the right choices for countertops, tiles and fixtures. It all looks great, our guests often comment on how beautiful our kitchen looks. Thank you!

After experiencing water damage in our home, we needed to replace all our flooring, some kitchen cabinets, and redo our primary bath. Linda and her team truly saved the day after a disappointing experience with another contractor. She worked closely with us to choose the perfect tiles for our bathroom and find flooring that suited our home. Her contractors did exceptional work, from leveling the floors to installation and cabinet remaking, all while maintaining a high level of professionalism. Linda answered all our questions along the way, and we cannot speak highly enough of the work she and her team performed!

Linda and her team did an excellent job! We would highly recommend them. We hired her for a kitchen remodel and asked for a very tight timeline. She delivered and we absolutely love the result. She was very commutative and available to us. Thank you Design and Build NW!
Request your estimate for a planned plank floor, with room details, finish choices, and transition needs reviewed during the consultation.
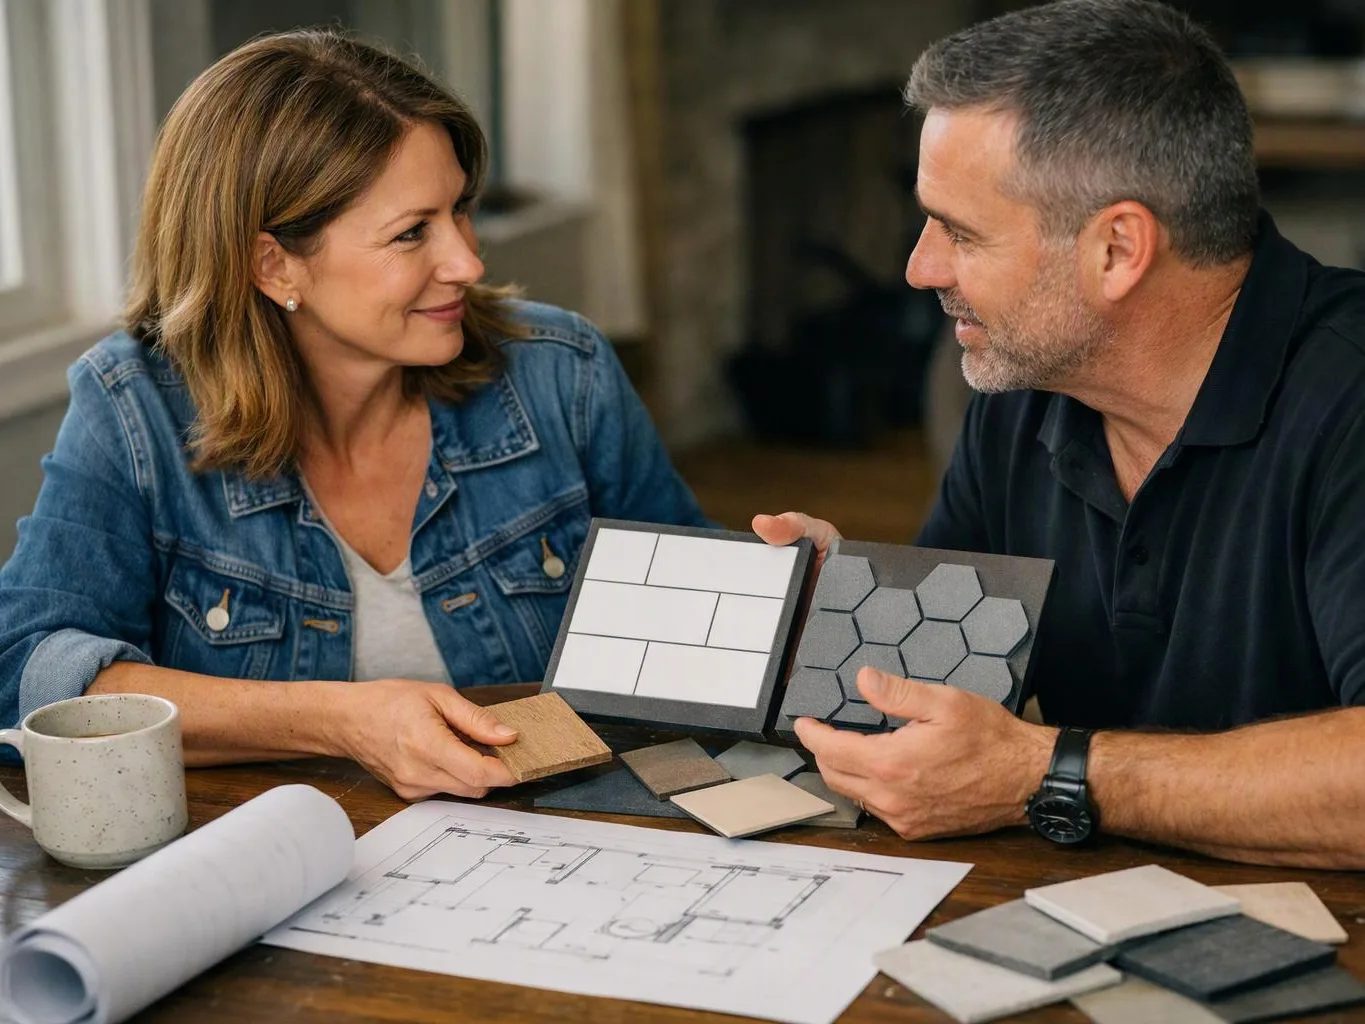
An open-plan remodel needs one flooring direction across rooms with different cabinets and fixtures. The key issue is how plank layout and transitions will read from the main sightline. We inspect adjoining surfaces, discuss finish choices, and document the room boundaries before preparing the estimate.
An office or retail renovation may need new flooring while other finish work is still being planned. Access, furniture movement, door clearance, and the agreed work area all shape the installation scope. We review those conditions during consultation and coordinate the flooring with the broader commercial remodel.
A floor with new gaps or movement needs a cause check before more planks are installed. Damaged locking edges, an uneven base, or tight room edges can change the repair path. We inspect the affected area, compare it with nearby transitions, and explain the practical scope for correction.