Review the property and intended use
We discuss the property, intended users, layout goals, preferences, lifestyle, and budget during a project consultation.
We plan middle-housing construction around the property layout, intended use, and finish needs. Our design-build approach connects planning with construction for residential and commercial clients.
A coordinated layout gives each space a clear purpose and supports better movement through the property.
Conversion planning brings design choices and construction work into one agreed scope.
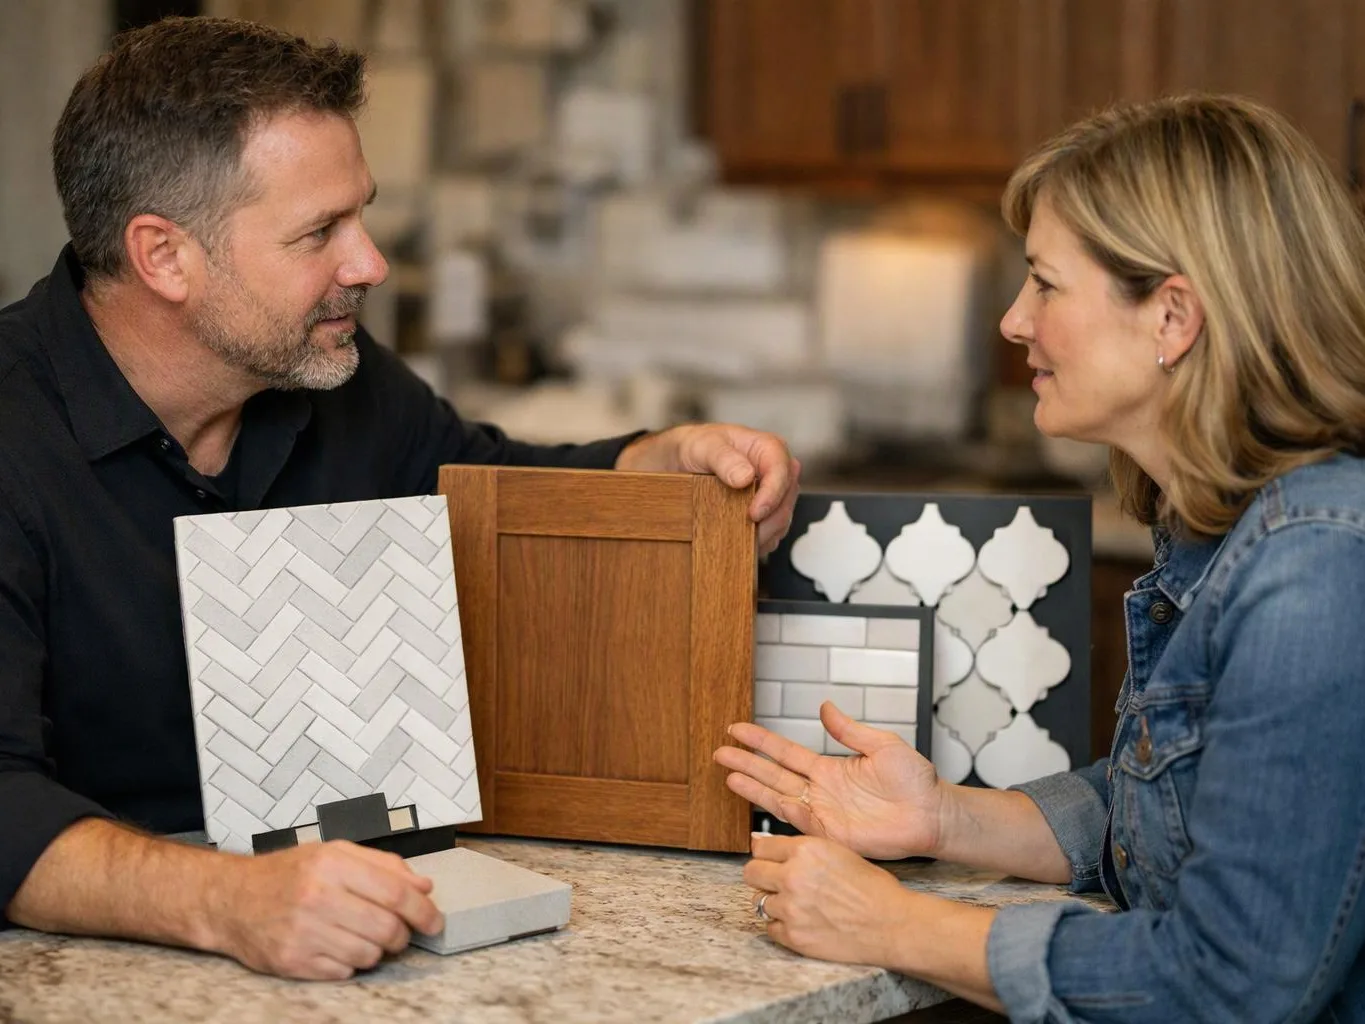
Finish decisions are considered alongside room use, so flooring, paint, cabinetry, fixtures, and other details fit the plan.
Commercial clients can plan tenant improvements and retail work around access and disruption needs.
Middle-Housing Construction and Conversion is a building service that creates or adapts connected residential spaces within an agreed property layout.
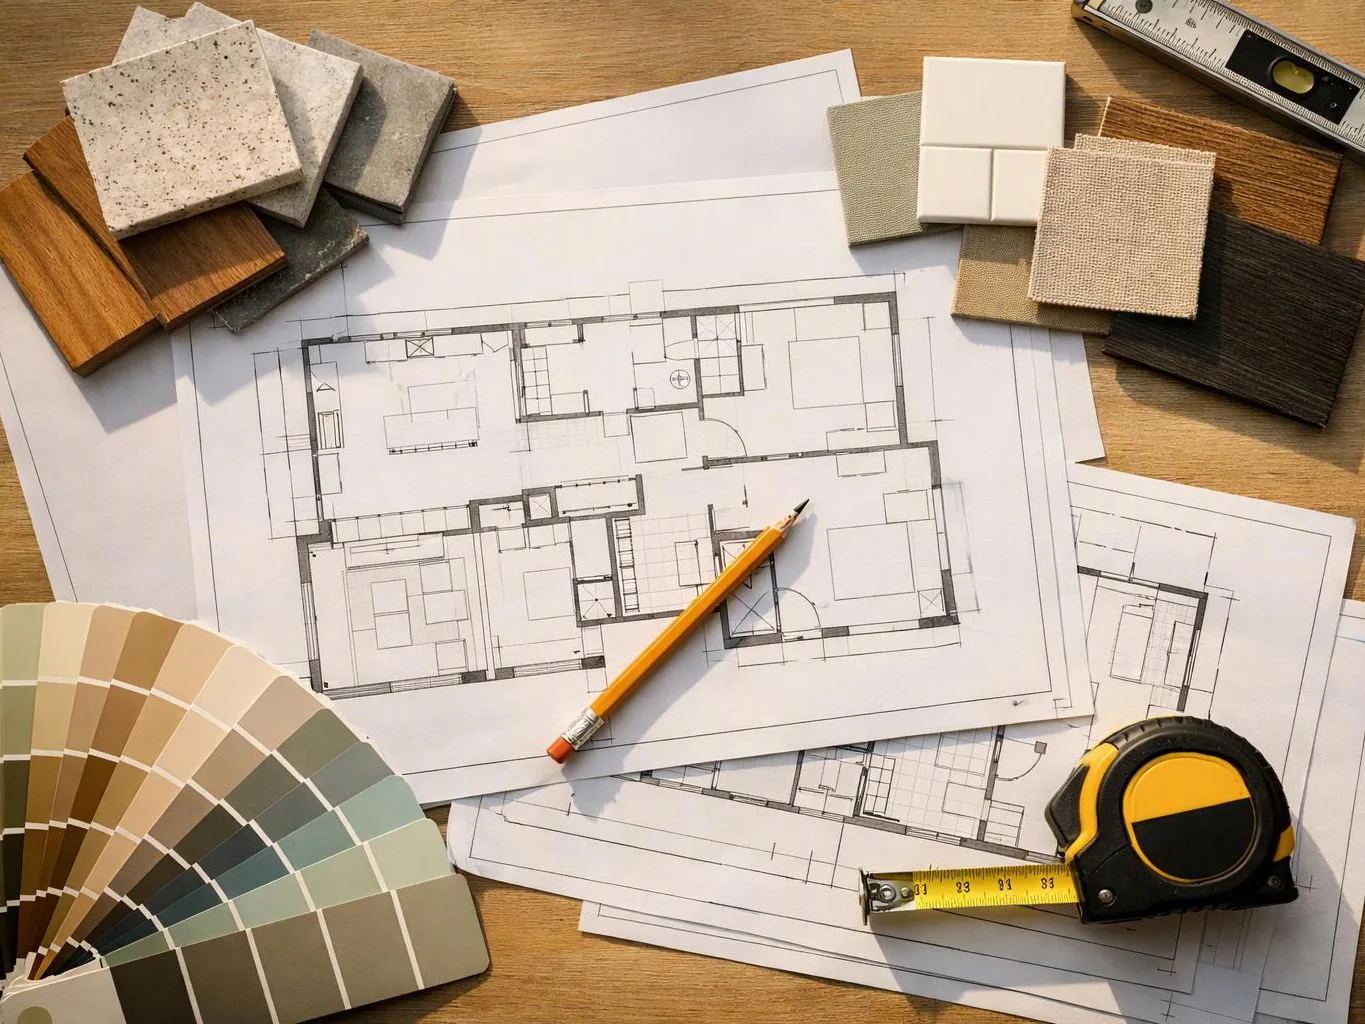
Middle-housing construction and conversion brings several work areas into one property plan. The scope may include spatial planning, layout changes, flooring, painting, cabinetry, fixtures, plumbing, and electrical work. The key buyer decision is how the intended use affects access and room connections. A plan for a home, office, tenant improvement, or retail space will call for different choices in circulation, storage, finishes, and disruption control. We review the goals, preferences, lifestyle, and budget before preparing a customized scope and estimate. Construction then follows the documented scope, with direct communication through planning and delivery.
We discuss the property, intended users, layout goals, preferences, lifestyle, and budget during a project consultation.
We turn the agreed direction into a documented scope that identifies layout changes, construction work, finishes, fixtures, and related trades.
After the consultation and scope review, we prepare a customized estimate and explain the work that supports it. Free consultations are available.
We manage the planned construction, plumbing, electrical work, flooring, painting, cabinetry, fixtures, and other selected finishes.
We review the completed scope with the client and address the final handover items for the converted or newly built spaces.
Bring the information that helps us understand the property, intended use, and decisions behind the conversion.
We review intended use, layout goals, and property needs before preparing a customized scope and estimate for conversion work.
We record the agreed rooms, construction tasks, utilities, finishes, and handover items before middle-housing engagement begins.
We keep clients informed as layout, construction, finish selections, and handover decisions move through the project.

Best remodel experience we have ever had. The oversight, careful workmanship and ownership of the project was above expectations. Our design team was amazing. We also had the same person do all the work start to finish and was a total Pro. Could not recommend enough and will be doing any and all projects through them. This place is a gem.

After experiencing water damage in our home, we needed to replace all our flooring, some kitchen cabinets, and redo our primary bath. Linda and her team truly saved the day after a disappointing experience with another contractor. She worked closely with us to choose the perfect tiles for our bathroom and find flooring that suited our home. Her contractors did exceptional work, from leveling the floors to installation and cabinet remaking, all while maintaining a high level of professionalism. Linda answered all our questions along the way, and we cannot speak highly enough of the work she and her team performed!

Linda and her team did an excellent job! We would highly recommend them. We hired her for a kitchen remodel and asked for a very tight timeline. She delivered and we absolutely love the result. She was very commutative and available to us. Thank you Design and Build NW!
Start with a consultation about your property, intended use, and layout goals. We’ll use that discussion to prepare a customized scope and estimate for your middle-housing project.
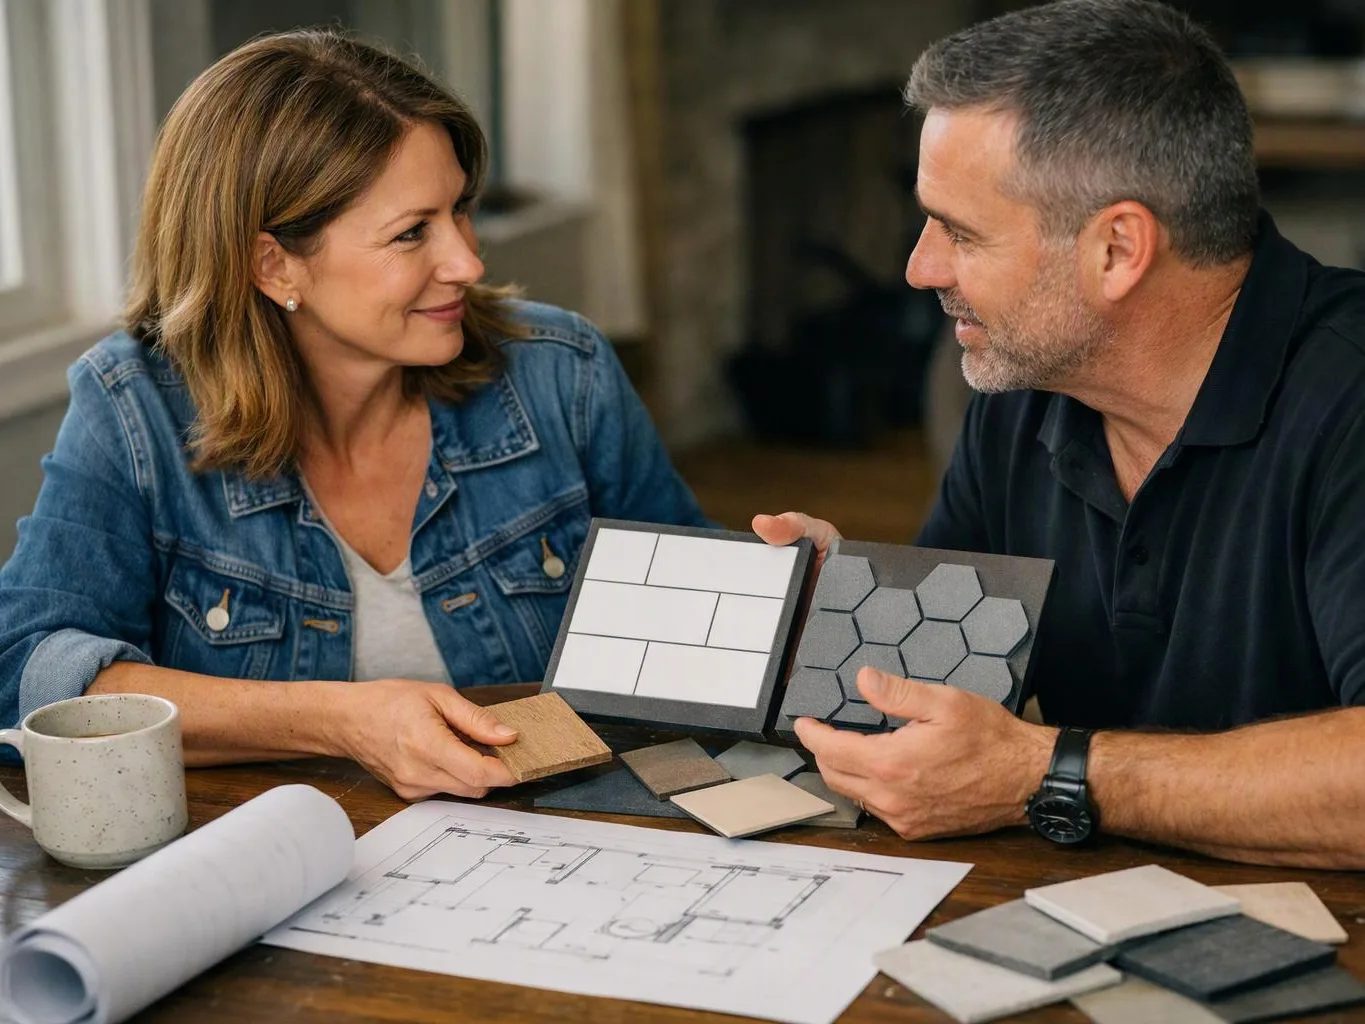
An existing property may have rooms that connect poorly or lack a useful entrance plan. Middle-housing conversion needs a layout that supports daily movement, privacy, storage, and the intended users. We’ll review the current arrangement, identify the work that affects circulation, and prepare a documented scope before construction choices move ahead.
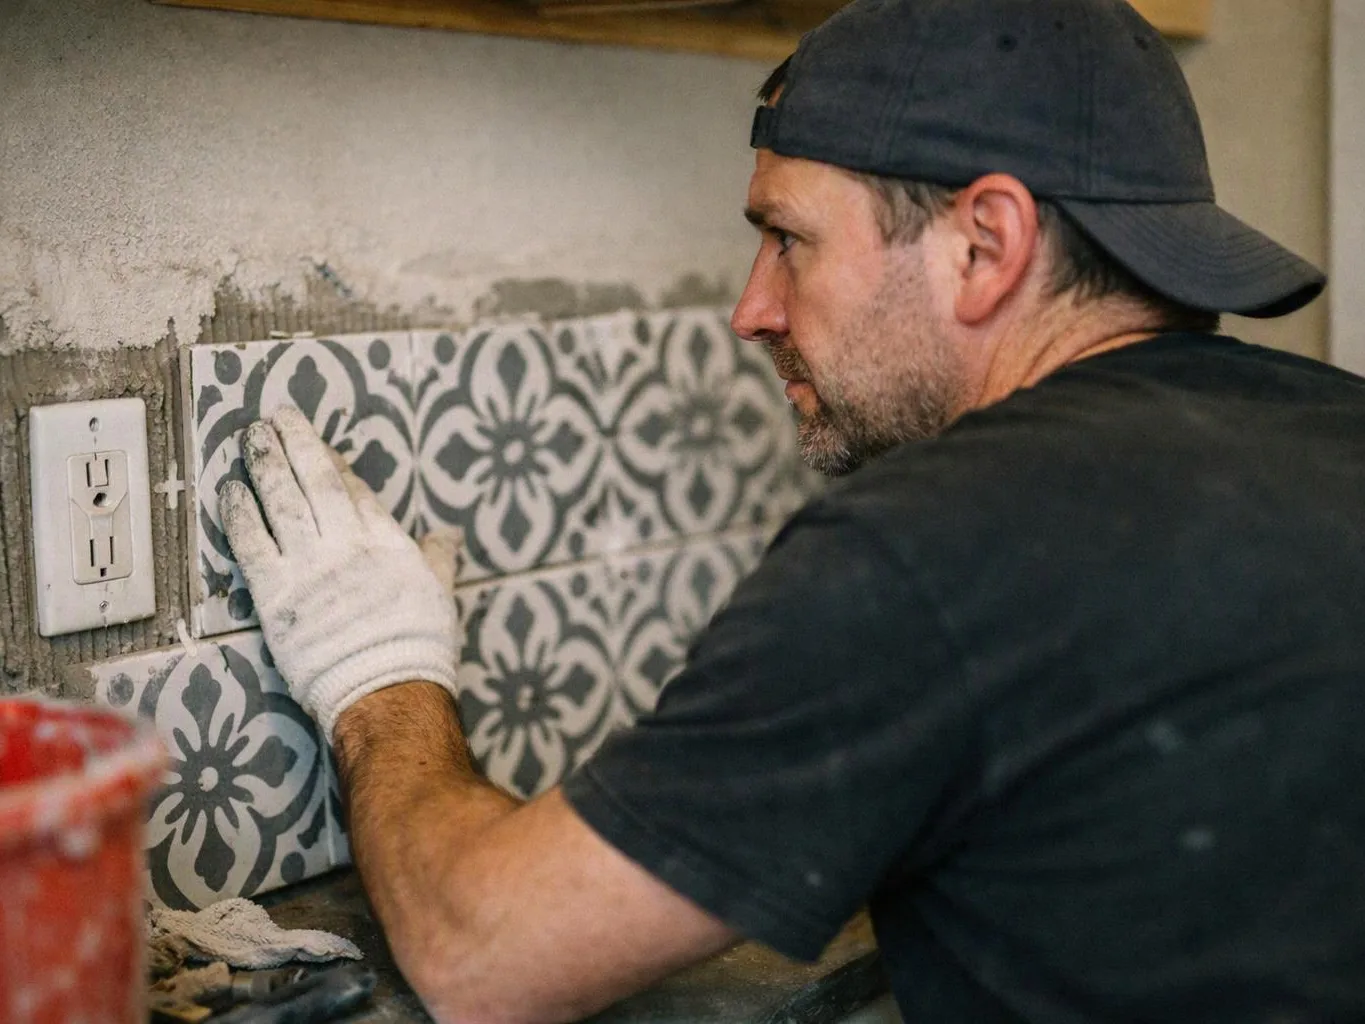
An unfinished area may need flooring, painting, cabinetry, fixtures, plumbing, and electrical work before it serves its new purpose. Each trade affects the next stage, so the scope needs to set the order and finish decisions. We’ll discuss the space, record the agreed work, and prepare a customized estimate.
A commercial client may need a tenant improvement that changes rooms, access, finishes, and day-to-day use. Disruption matters because the space may still need to support staff, customers, or deliveries. We’ll review the intended operation, separate the construction tasks from finish selections, and plan the work around the documented scope.