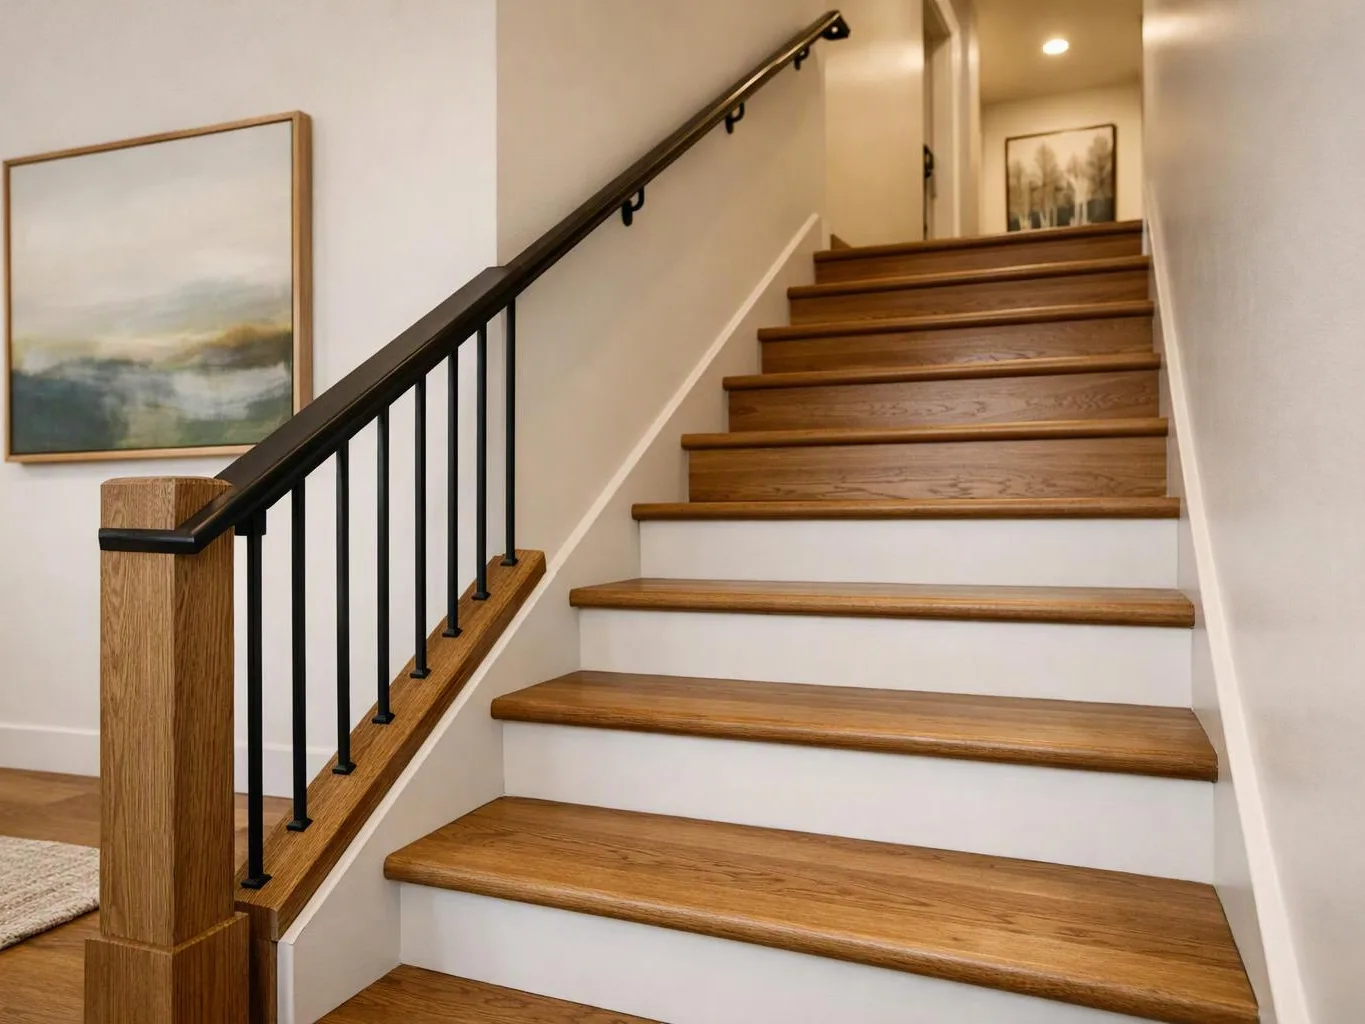
During the initial review, what problems should be checked during staircase construction before the crew arrives on site?
Weak stringers are the first concern when the stair structure feels unstable or shows movement. We also check squeaking treads, uneven risers, loose railings, and worn finishes. The findings show whether the project needs structural work, targeted adjustment, or surface updates. That distinction keeps the quote tied to the actual stair condition.
How do I know whether my stairs need rebuilding or repair?
The stair support system decides whether repair or rebuilding fits the property. We inspect movement, damaged parts, tread support, riser alignment, and railing connections. A limited issue may suit an adjustment, while wider structural damage can require more work. Photos and a site assessment help define the right scope.
Which part of the property changes the stair project scope?
The stair opening, floor levels, nearby walls, and adjoining finishes change the project scope. We review how the staircase meets the upper and lower floors, then consider flooring, trim, paint, and layout work. A remodel that changes the surrounding room may need coordinated stair planning, even when the stair itself looks intact.
When should worn stair finishes be included in a remodel?
Worn finishes belong in the remodel plan when the surface no longer fits the room or needs work beside structural repairs. We review the tread surface, risers, trim, paint, and nearby flooring before selecting finish tasks. Clients should raise finish concerns early, because surface choices can affect the order of connected work.
Why do stair treads squeak after a remodel?
Squeaking treads often point to movement between connected stair parts. We check the tread, riser, support, fasteners, and nearby finish layers before choosing the repair. The sound alone does not define the scope. A stair assessment helps determine whether the issue is local or part of a wider structural concern.
How does a commercial stair project account for access?
Commercial stair planning accounts for access, nearby operations, finishes, and the parts that need protection. We discuss how the work connects to tenant improvements, office remodels, or retail renovations. Property managers and business owners should share operating needs early, so the project plan addresses access before construction begins.
What should I prepare before requesting a stair quote?
Photos, the stair location, visible symptoms, and your broader remodel goals give us useful starting information. Include views of the treads, risers, railings, upper landing, and lower landing. Customers who describe when the problem appears help us focus the assessment and explain which scope questions need attention.