Skip to content

Staircase Construction Sammamish, Washington

We plan and build staircases around your layout, daily use, and finish choices. Our licensed and insured team serves residential and commercial clients.

5 · 23 ReviewsLicensed & InsuredUpfront, Transparent PricingAll Major Brands
Staircase Construction gives Sammamish homeowners and commercial clients a safer, more useful path between levels. At HomeRemodelSammamish.info, we review the existing layout, discuss the problem, and prepare a clear scope for the work. A staircase project may involve new treads, risers, stringers, railings, flooring transitions, or nearby finish work. We'll connect the design with the wider remodel, so the completed stairs suit the space and its use.

Our Track Record

Average Rating
5
Customer Reviews
23

What better stairs change for daily use?

A planned stair layout makes movement between levels easier to understand and use.

New treads, risers, and railings can bring worn stairs into the room's design.

Coordinated flooring and trim reduce abrupt changes at the top and bottom of the stairs.

A defined scope helps you compare material choices before construction begins.
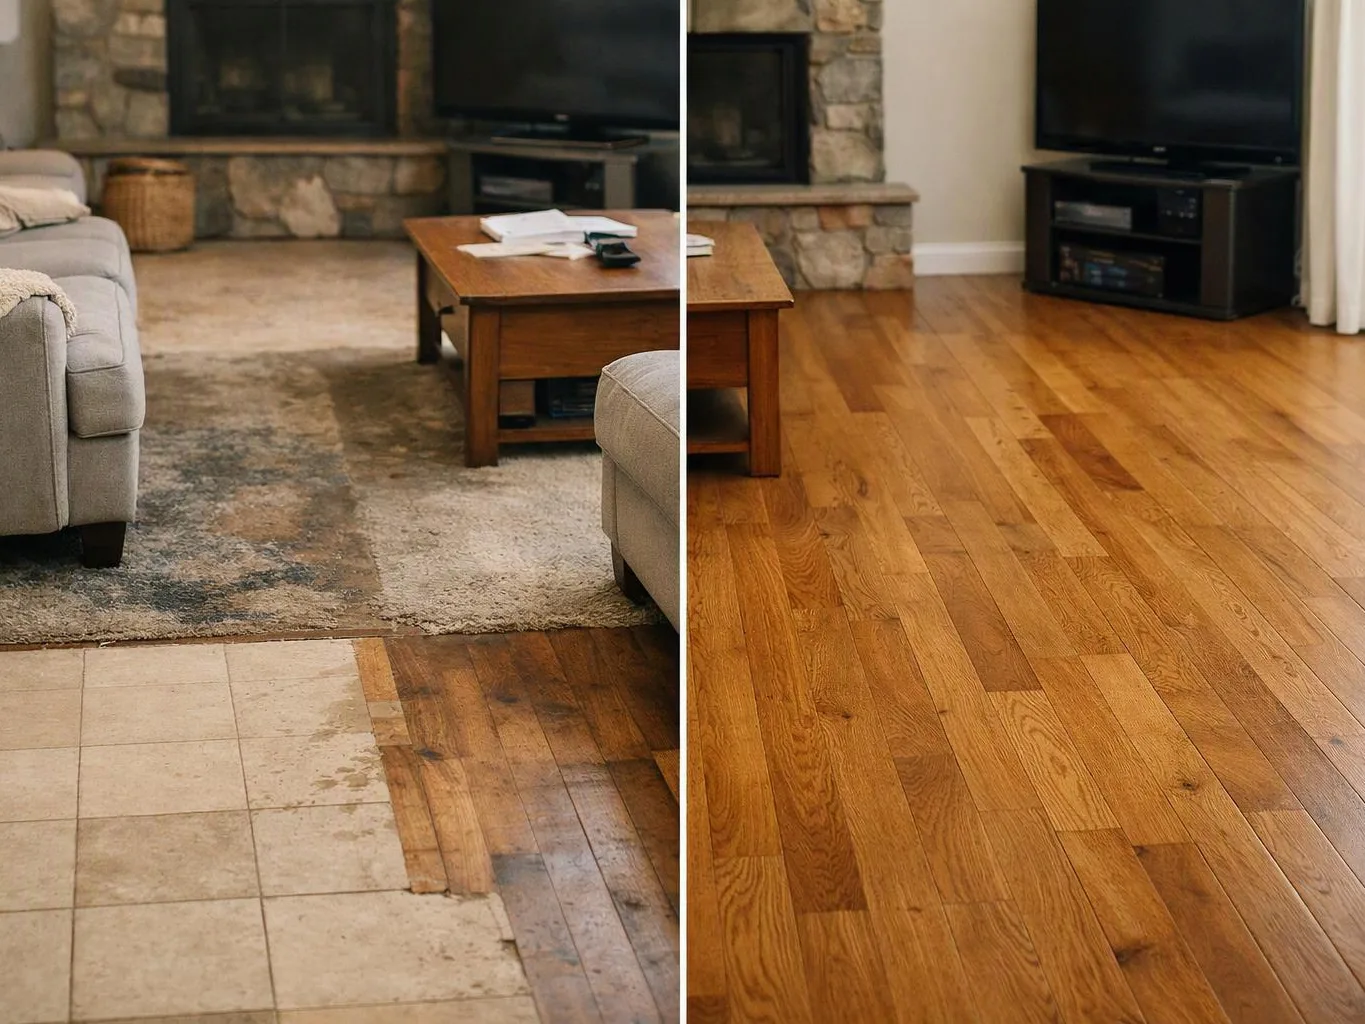
Split view of a living room floor, showing worn tile and dark wood beside a polished hardwood surface
About

What staircase construction changes in your space

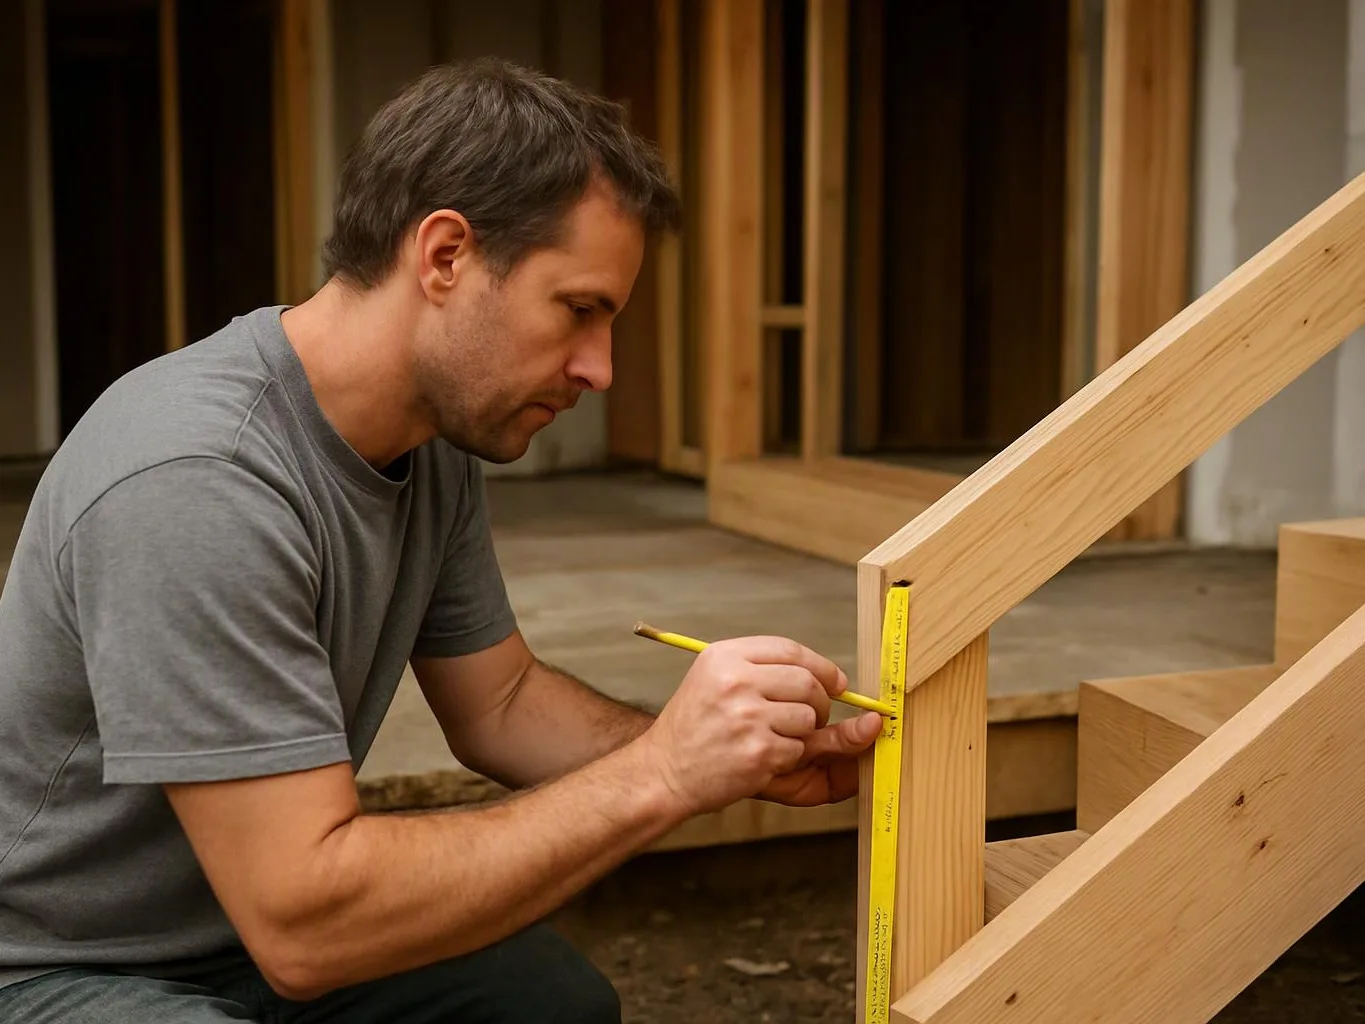
Staircase construction connects design decisions with the parts people use every day. We consider the stair opening, direction of travel, landing, tread surface, riser finish, handrail, and nearby flooring. The work may focus on a new stair build, a partial rebuild, or a remodel that coordinates stairs with a larger renovation. The right scope depends on what stays, what changes, and how the stair route serves the property. Our deeper focus is measurement. A stair can look good and still feel wrong if the tread depth, riser height, landing relationship, or rail position does not suit the route. We measure the existing conditions before we define the work, then explain which parts affect the estimate.

What Staircase Construction Covers

Staircase Construction is a remodeling service that builds or changes stairs, treads, risers, landings, railings, and related finishes.

  • Staircase construction differs from finish replacement because it can change the stair layout, supporting parts, and connection between levels.
  • This service applies to residential and commercial remodels when the existing stair design no longer fits the space or its use.
Process

How we plan and build your staircase

1

Inspect the existing stair route

We review the opening, flight, landing, treads, risers, railings, flooring, and access points so the scope starts with real conditions.

2

Set the layout and material plan

We develop the stair direction, surface choices, railing approach, and finish connections around your goals, space, and budget.

3

Document the agreed scope

We record the work, selections, and project details before engagement begins, so the estimate reflects the planned staircase.

4

Build and coordinate the details

We manage construction, finish work, and related trades as the staircase connects with floors, walls, trim, or other remodeling work.

5

Check the completed stairway

We review the finished surfaces, railings, transitions, and agreed details before handing the project back to you.

What to prepare before staircase construction

Bring the details that help us understand how the stairs must look, fit, and function.

  • Photos of the full stair flight, top landing, bottom landing, and nearby walls.
  • Your preferred tread, riser, railing, trim, and flooring finishes.
  • A list of concerns, such as loose rails, uneven steps, noise, wear, or poor flow.
  • The rooms and levels connected by the staircase.
  • Your budget goals and any wider remodeling work planned nearby.

Our Standard

Project Consultation

We review the stair route, measurements, materials, and finish goals before preparing the customized scope and estimate.

Documented Scope

We document the agreed treads, risers, railings, landings, transitions, and related finish work before engagement begins.

Direct Communication

We maintain direct communication as the staircase moves from layout decisions through construction, finish review, and final handover.

Customer Reviews for Staircase Construction in Sammamish

5(23 Customer Reviews)View our Google Business Profile
T Foss
T Foss
6 months ago
Verified on Google
Best remodel experience we have ever had. The oversight, careful workmanship and ownership of the project was above expectations. Our design team was amazing. We also had the same person do all the work start to finish and was a total Pro. Could not recommend enough and will be doing any and all projects through them. This place is a gem.
7N7
7N7
Local Guide2 years ago
Verified on Google
Overall I enjoyed working with Linda and her team. Even though there were no major redesign of spaces and I knew exactly what tile/fixtures/cabinets etc I wanted I still was appreciative of her insight on certain details and choices. It was very easy to collaborate with her. She makes an effort to be in-tune with a client. She was very responsive and took care of everything that needed attention as soon as she was able too. She made sure that I was listened to and taken care of as a client with her subcontractors. I would work with her again.
Samantha Floersch
Samantha Floersch
6 months ago
Verified on Google
After experiencing water damage in our home, we needed to replace all our flooring, some kitchen cabinets, and redo our primary bath. Linda and her team truly saved the day after a disappointing experience with another contractor. She worked closely with us to choose the perfect tiles for our bathroom and find flooring that suited our home. Her contractors did exceptional work, from leveling the floors to installation and cabinet remaking, all while maintaining a high level of professionalism. Linda answered all our questions along the way, and we cannot speak highly enough of the work she and her team performed!

Questions about building or remodeling stairs

Who provides staircase construction in Sammamish?

HomeRemodelSammamish.info provides staircase construction for residential and commercial remodeling projects. We review the stair route, discuss the desired result, and prepare a customized scope and estimate. Our licensed and insured general contractor team can coordinate the staircase with flooring, trim, painting, cabinetry, or wider renovation work when those elements belong to the project.

What changes the cost of a staircase project?

The stair layout, existing support, materials, railing design, access, and related finish work shape the estimate. A surface update has a different scope from changing stringers, landings, or the stair opening. We discuss those choices during the consultation, then document the agreed work before engagement begins so the estimate matches the planned result.

How do you decide whether stairs need rebuilding?

The existing treads, risers, stringers, landings, and rail connections show whether a rebuild is needed. We inspect visible wear and the parts that support the stair route. A finish change may suit sound components, while movement, damage, or a poor layout can call for broader work. We explain the finding in plain terms.

Which materials can you use for remodeled stairs?

Stair materials can include wood treads, painted risers, flooring finishes, trim, and coordinated railing components. The best selection depends on the room, traffic, maintenance needs, and nearby finishes. We guide choices when requested, and we include the selected materials in the documented scope so the stair design stays consistent.

Can stairs be coordinated with a whole-home remodel?

Yes, stair work can be coordinated with a whole-home remodel when the scope includes connected floors, walls, trim, or room layouts. We place the staircase within the wider design and construction plan. This helps resolve flooring transitions and finish choices together, instead of treating the stairway as an isolated surface project.

What should I bring to the first staircase consultation?

Photos, measurements you already have, finish ideas, and a list of stair concerns help start the consultation. We also need to know which levels the staircase connects and whether nearby rooms are changing. Bring flooring or railing examples if you have them. We then prepare a customized scope and estimate based on the project.
Contact

Request A Staircase Construction Estimate

Are worn stairs, a poor layout, or a larger remodel driving your project? Request an estimate for staircase construction in Sammamish and share the stair details with us.
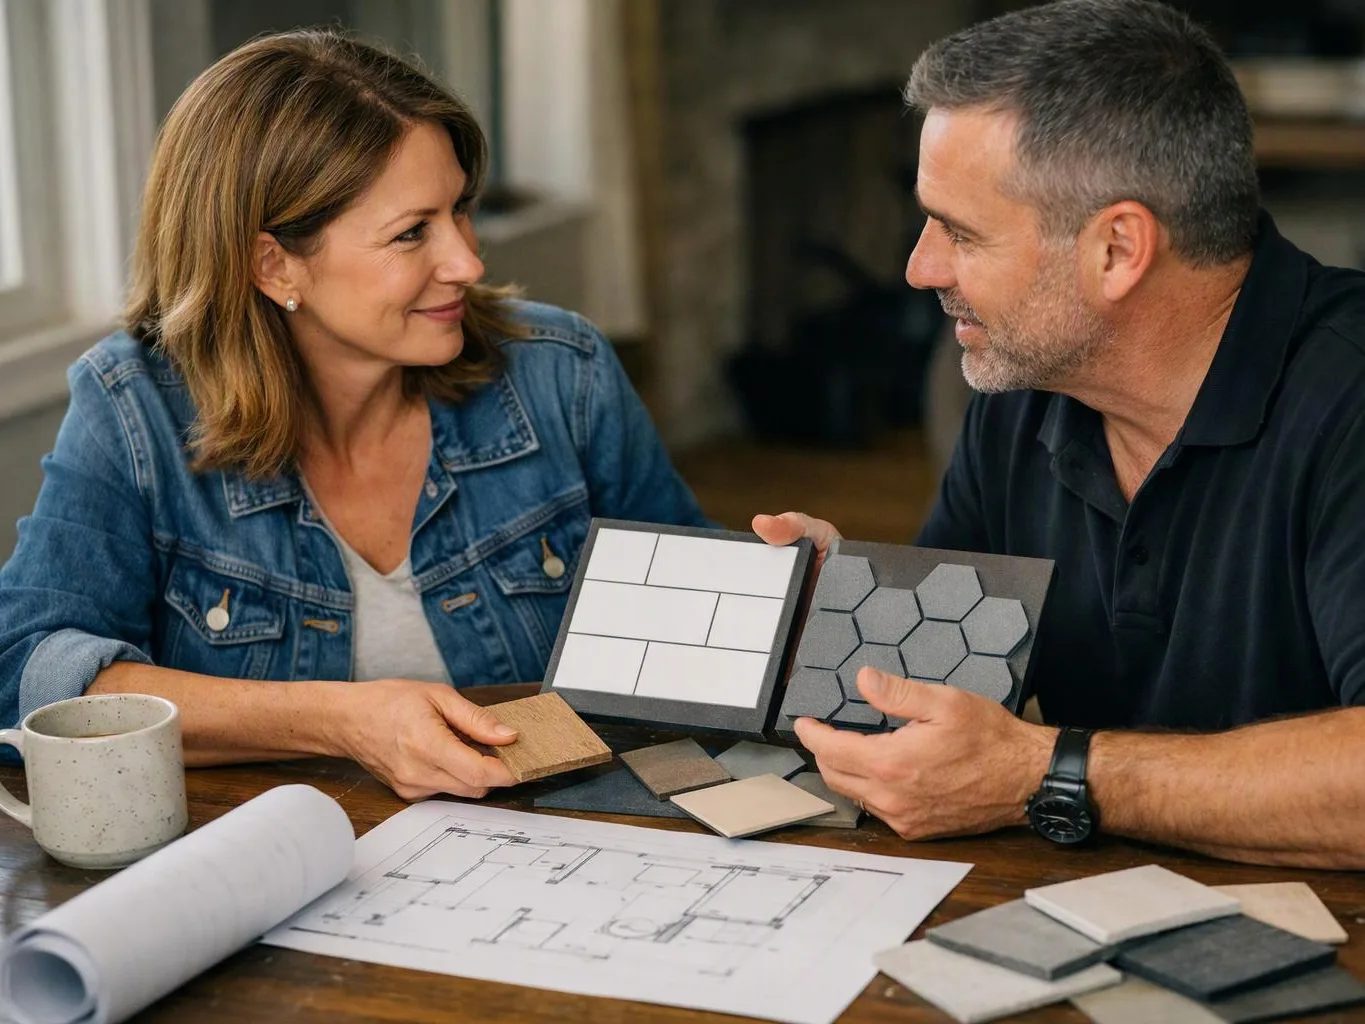
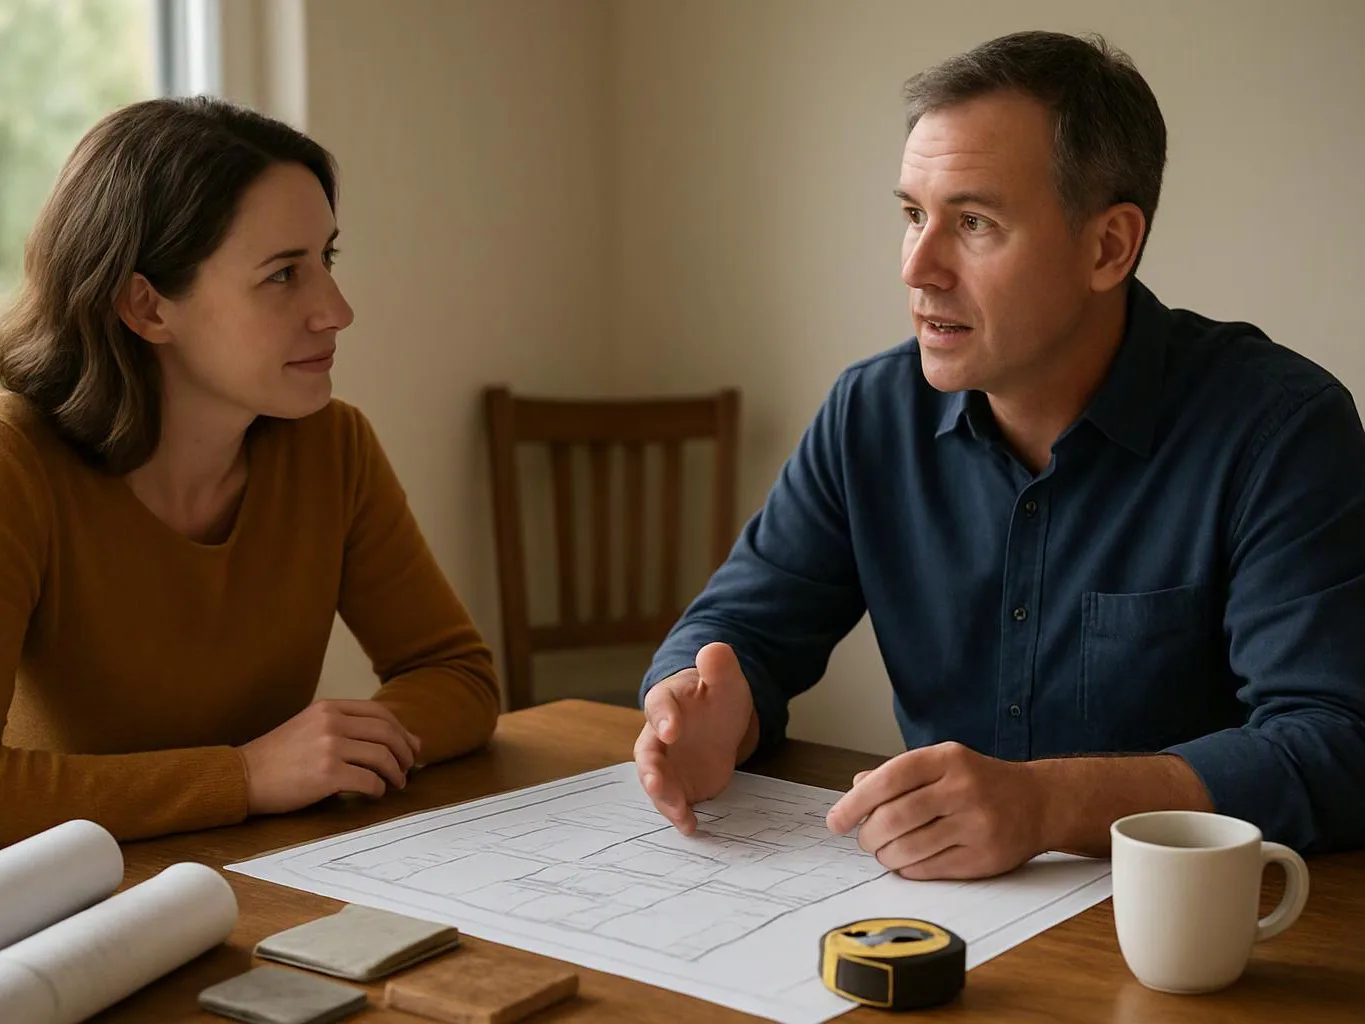
A smiling couple studies tile samples and floor plans at a table in a home interior
Scenarios

When Customers Call Us About Staircase Construction

1

Worn Stairs During A Larger Remodel

Older stair surfaces can look out of place after nearby rooms receive new flooring, paint, or trim. The key decision is whether the existing stair parts can stay or need a broader rebuild. We inspect the flight and its connections, then match the scope to the wider renovation. Gather finish samples and photos before the consultation.

2

Awkward Landing And Tight Stair Flow

A staircase may feel hard to use when its landing, doorway, or wall position interrupts the route. Layout matters as much as the visible finish, especially in a busy home or commercial space. We review access and measurements before proposing changes. Mark the doors, furniture paths, and levels that the stairs must connect.

3

Loose Rail And Damaged Treads

A loose handrail or damaged tread needs more than a surface touch-up when its fastener or support is weak. We check the rail, posts, treads, risers, and nearby framing to define the real scope. Keep the area clear for inspection, and note where movement, wear, or noise occurs.
Our Other Services

Window ReplacementDrafty windows make rooms uncomfortable and can raise heating and cooling demands. We replace frames, insulated glass units, trim, and weather seals to improve comfort while giving the exterior a cleaner finish.
Basement RemodelingAn unfinished basement can become valuable living space instead of dark storage. We build family rooms, guest suites, or offices with moisture control, egress windows, insulation, and finished walls.
Hardwood Flooring InstallationNew hardwood flooring gives rooms a lasting surface and a warmer visual finish. We prepare the subfloor, install boards, manage transitions, and complete trim details around doors and baseboards.
Tile InstallationTile gives bathrooms, kitchens, and entryways a hard-wearing surface with clear design options. We prepare backer board, set porcelain or ceramic tile, create clean grout lines, and finish edge transitions.
Exterior PaintingFaded or peeling siding makes a home look neglected and leaves surfaces exposed. We prepare siding, trim, doors, and soffits before applying exterior coatings suited to the material and weather.
Bathroom RemodelingBathroom remodeling can replace cramped layouts, worn finishes, and outdated plumbing fixtures. We coordinate tub or shower upgrades, tile walls, vanity installation, lighting, and waterproofing for a more comfortable room.
(425) 414-7221