Skip to content

Whole-Home Remodeling Sammamish, Washington

We plan connected changes across your home, from layout updates to finishes. Our licensed and insured general contractor team offers free consultations.

5 · 23 ReviewsLicensed & InsuredUpfront, Transparent PricingAll Major Brands
Whole-Home Remodeling helps Sammamish homeowners and commercial clients update outdated, inefficient, or unfinished spaces. At HomeRemodelSammamish.info, we review your goals, layout, budget, and needed trades before shaping the next step. We manage design, spatial planning, construction, finishes, and final handover. Our work includes flooring, painting, cabinetry, fixtures, plumbing, and electrical coordination.

Our Track Record

Average Rating
5
Customer Reviews
23

What a coordinated renovation changes

A connected plan can improve movement between rooms and reduce conflicting layout decisions.

One scope can group flooring, paint, cabinetry, fixtures, plumbing, and electrical work by area.

Finish selections can follow the layout, so materials support the way each space is used.

Commercial planning can account for tenant needs and minimize disruption during the work.
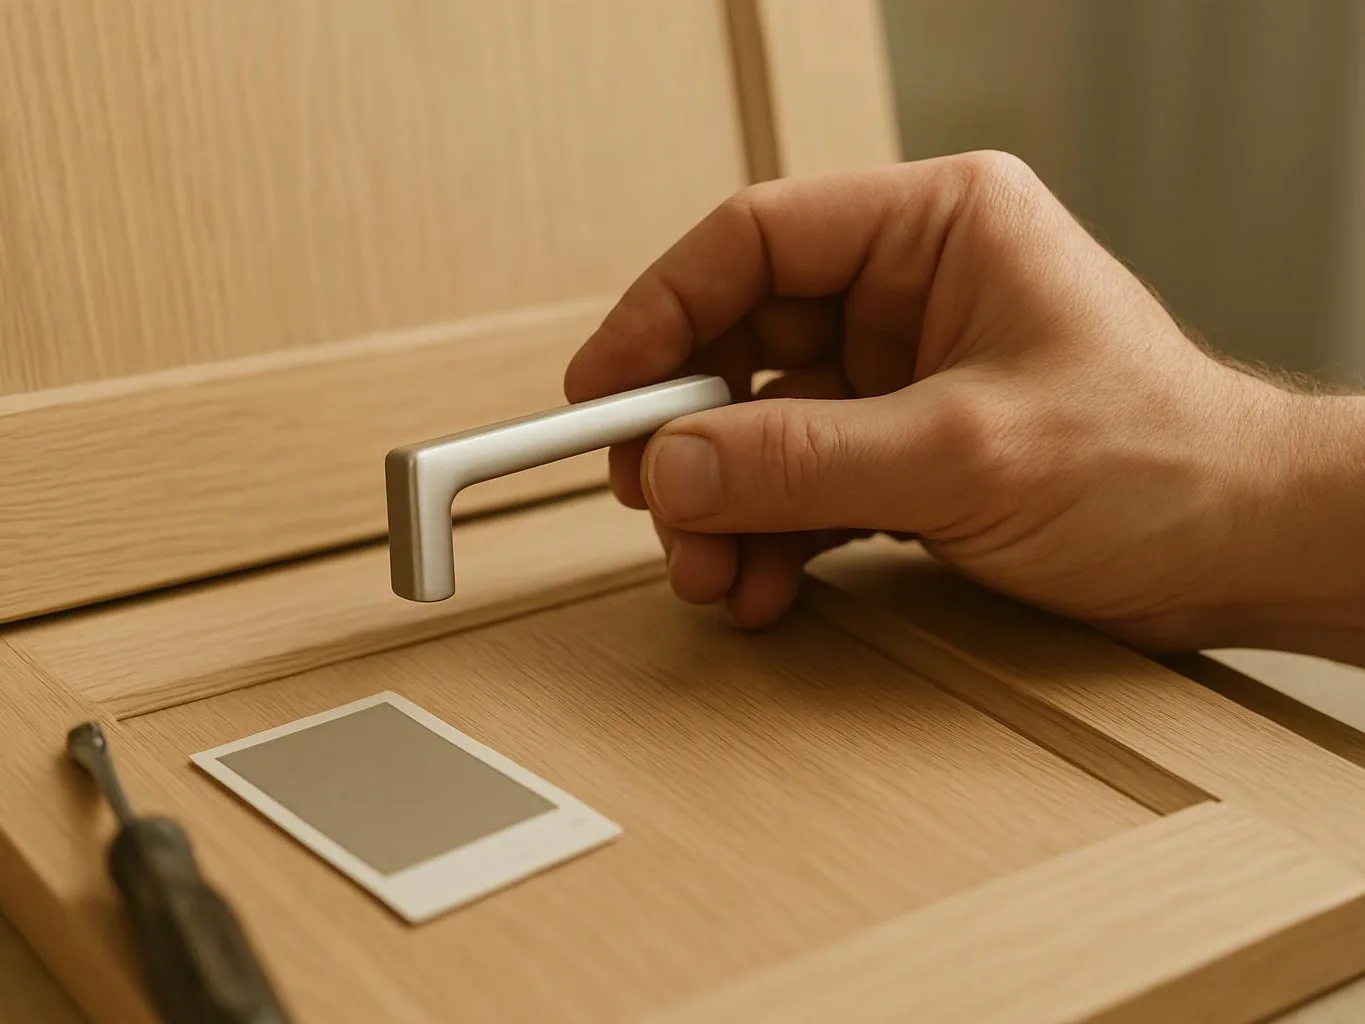
A hand pulls a silver drawer handle on a wooden cabinet beside a small blank label card
About

How connected home updates fit together

Whole-home remodeling brings several decisions into one project plan. We look at room use, circulation, storage, flooring, cabinetry, fixtures, paint, plumbing, and electrical needs as related parts. The scope can include kitchens, bathrooms, offices, living areas, tenant improvements, or commercial spaces. It can also include layout changes and finish updates. The plan should separate must-have work from changes that can wait. Cost rises when the project changes more walls, systems, finishes, or access points. It can also rise when selections change after work begins. Our view is simple: settle the layout and major trade needs before choosing small finish details.

What Whole-Home Remodeling Covers

Whole-Home Remodeling is a coordinated construction service that updates multiple rooms, layouts, finishes, and building systems.

  • Whole-home remodeling differs from a single-room remodel because the plan connects work across the property.
  • The service covers residential and commercial properties in the stated service area, with scope set through consultation and documentation.

What to prepare before planning the remodel

A focused first meeting helps us build a useful whole-home scope.

  • List the rooms that need change and rank each goal.
  • Mark layout problems, storage gaps, worn finishes, and access concerns.
  • Gather inspiration for flooring, cabinetry, fixtures, paint, and lighting.
  • Set a working budget range for the project discussion.
  • Note household routines or commercial operations that the work must respect.
Process

Steps from whole-home planning to handover

1

Discuss the property and priorities

We review how the home or commercial space is used, which rooms need change, and which goals matter most.

2

Prepare the customized scope

We turn the consultation into a documented scope that defines planned layout work, room updates, finishes, and trade coordination.

3

Set the project estimate

We prepare an estimate from the agreed scope, and free consultations give you a place to discuss cost drivers before work begins.

4

Coordinate design and construction

We manage spatial planning, selections, construction, cabinetry, flooring, painting, fixtures, plumbing, and electrical work as the scope requires.

5

Complete finishes and handover

We review the completed work, address final details, and hand over the remodeled space.

Our Standard

Project Consultation

We review the property, priorities, and budget before preparing the customized whole-home scope and estimate.

Documented Scope

We record the agreed rooms, layout changes, finishes, and trade work before the remodeling engagement begins.

Selection Guidance

We help match flooring, cabinetry, fixtures, paint, and other finish materials to the planned home design.

Customer Reviews for Whole-Home Remodeling in Sammamish

5(23 Customer Reviews)View our Google Business Profile
Samantha Floersch
Samantha Floersch
6 months ago
Verified on Google
After experiencing water damage in our home, we needed to replace all our flooring, some kitchen cabinets, and redo our primary bath. Linda and her team truly saved the day after a disappointing experience with another contractor. She worked closely with us to choose the perfect tiles for our bathroom and find flooring that suited our home. Her contractors did exceptional work, from leveling the floors to installation and cabinet remaking, all while maintaining a high level of professionalism. Linda answered all our questions along the way, and we cannot speak highly enough of the work she and her team performed!
T Foss
T Foss
6 months ago
Verified on Google
Best remodel experience we have ever had. The oversight, careful workmanship and ownership of the project was above expectations. Our design team was amazing. We also had the same person do all the work start to finish and was a total Pro. Could not recommend enough and will be doing any and all projects through them. This place is a gem.
Smitha Menon
Smitha Menon
11 months ago
Verified on Google
Leaving a long overdue review. Linda helped us remodel our bathroom and kitchen last year. We also did some flooring improvements, and some electrical and plumbing work along the way. The pricing was very reasonable, and we appreciated that Linda was always conscious of our budget, when we made adjustments to our plan. The work was delivered very quickly on promised timelines. She had some really good suggestions around the choice of flooring, which we are thankful for (especially looking back after a year). Also appreciate her sense of style.. it helped us make the right choices for countertops, tiles and fixtures. It all looks great, our guests often comment on how beautiful our kitchen looks. Thank you!

Questions about planning a whole-home remodel

What is usually included in a whole-home remodeling project?

Whole-home remodeling can include layout changes, kitchens, bathrooms, flooring, painting, cabinetry, fixtures, plumbing, electrical work, and final finishes. The documented scope sets the actual work for the property. We also manage design, construction, selections, and handover when those services form part of the project.

What changes the cost of a whole-home remodel?

Project cost changes with the number of rooms, layout changes, trade work, material selections, access needs, and the condition found during planning. A larger scope is not always the best use of the budget. We discuss priorities during consultation, then prepare a customized scope and estimate.

Is a small budget enough for a whole-home remodel?

A smaller budget can support selected priorities, but it cannot define a full scope without reviewing the property. Room count, layout work, plumbing, electrical needs, cabinetry, flooring, and finishes all affect the decision. We help separate essential work from later selections during the consultation.

Should I remodel every room at once?

Remodeling every room at once makes sense when shared layouts, finishes, plumbing, or electrical work connect the project. A phased scope may fit better when access, budget, or daily use limits the work. We compare the room priorities and dependencies before documenting the plan.

Who provides whole-home remodeling for Sammamish properties?

HomeRemodelSammamish.info provides whole-home remodeling for Sammamish homeowners and commercial clients. We manage design, spatial planning, construction, finishes, and final handover. Our service list also includes kitchen and bathroom upgrades, office remodels, tenant improvements, specialty projects, and retail and commercial renovations.

What happens during the first remodeling consultation?

The first consultation identifies your goals, property use, room priorities, design preferences, and working budget. We use that discussion to prepare a customized scope and estimate. Bring photos, sketches, finish ideas, and a list of problems so the planning conversation stays focused.

Can whole-home remodeling include a kitchen and bathroom together?

Yes, a whole-home plan can include kitchen and bathroom remodeling with related flooring, fixtures, plumbing, cabinetry, and finish work. Coordinating those rooms can affect the wider layout and design direction. We manage kitchen and bathroom remodels with coordinated design and construction services.
Contact

Request a Whole-Home Remodeling Estimate in Sammamish

Are several rooms competing for your remodeling budget? Request a consultation and estimate for your Sammamish property so we can discuss priorities, layout, finishes, and trade work.
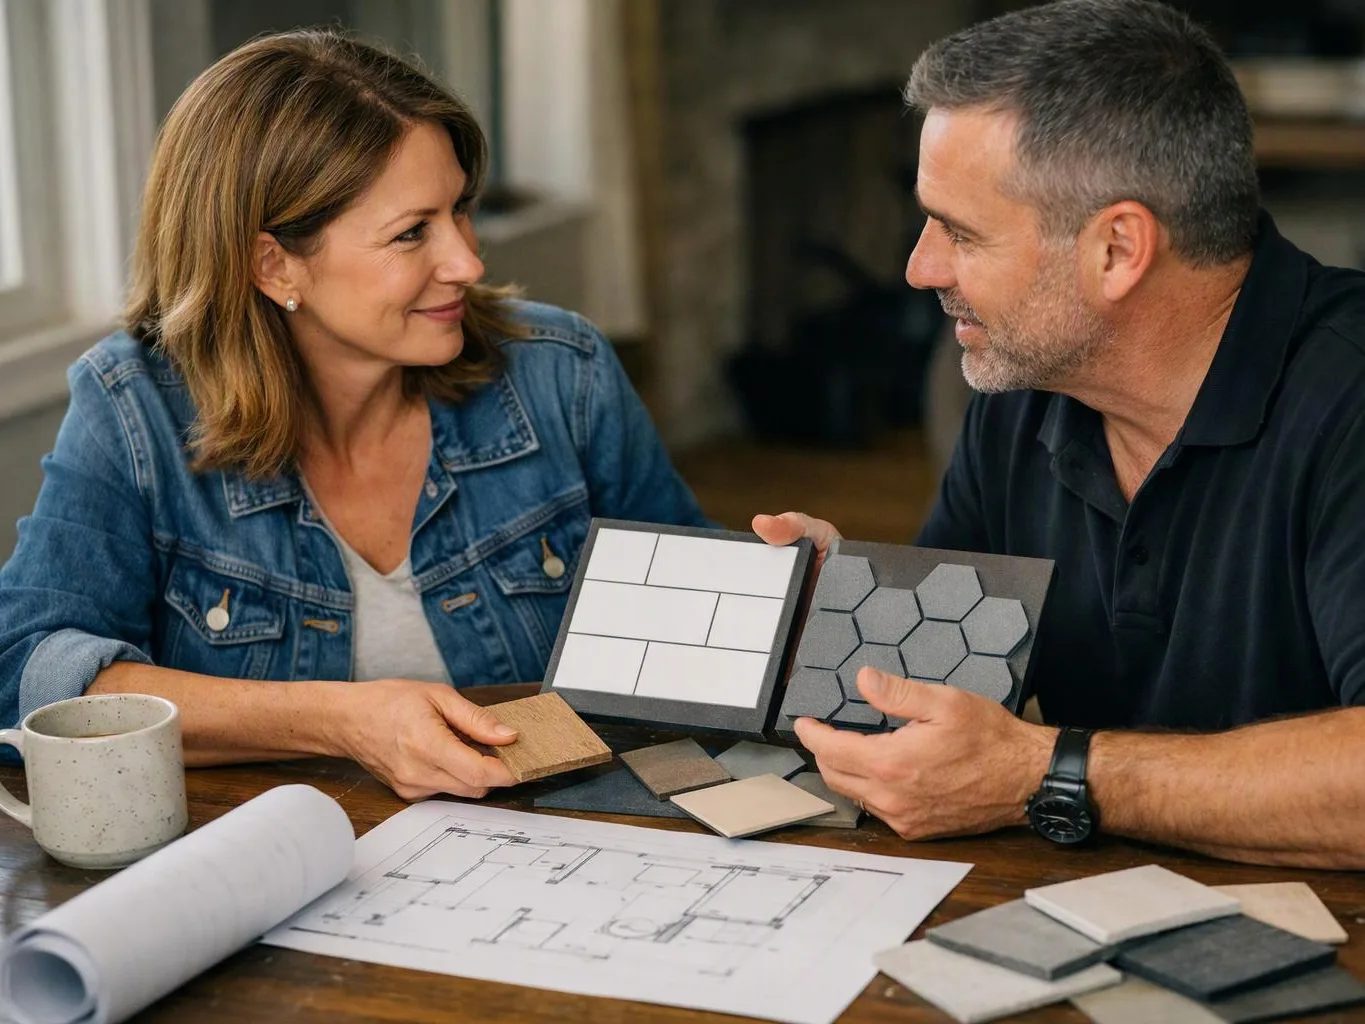
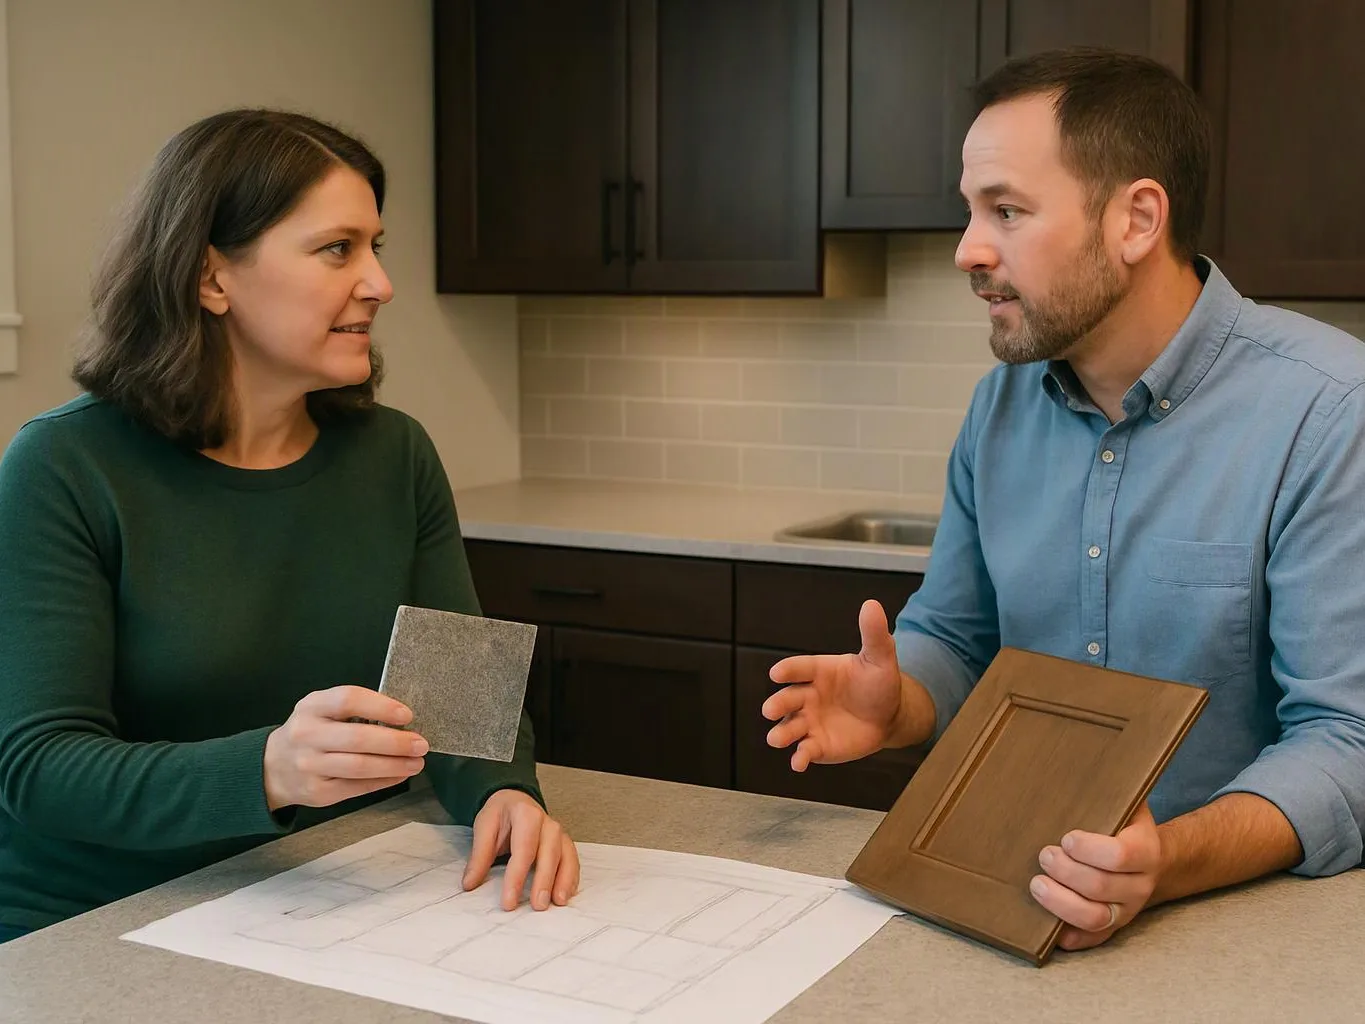
A smiling couple studies tile samples and floor plans at a table in a home interior
Scenarios

When Customers Call Us About Whole-Home Remodeling

1

Several Rooms Need One Plan

A home may need kitchen, bathroom, flooring, paint, and layout work at the same time. The key decision is which changes depend on shared plumbing, electrical routes, walls, or finish choices. We can begin with a consultation that ranks the work and turns those priorities into a documented scope.

2

Outdated Layout Limits Daily Use

A poor room link can make a home feel smaller even when the rooms have enough space. Whole-home planning looks at circulation, storage, cabinetry, fixtures, and finishes together. Bring the rooms that frustrate you most, and we’ll discuss which layout changes should guide the rest of the project.

3

Commercial Work Must Limit Disruption

An office, retail space, or tenant improvement may need updates while people still need access. The scope should identify work areas, finishes, trade needs, and the parts of the operation that matter most. We can discuss the property use during consultation and shape a plan around the agreed project requirements.

Our Other Services

Window ReplacementDrafty windows make rooms uncomfortable and can raise heating and cooling demands. We replace frames, insulated glass units, trim, and weather seals to improve comfort while giving the exterior a cleaner finish.
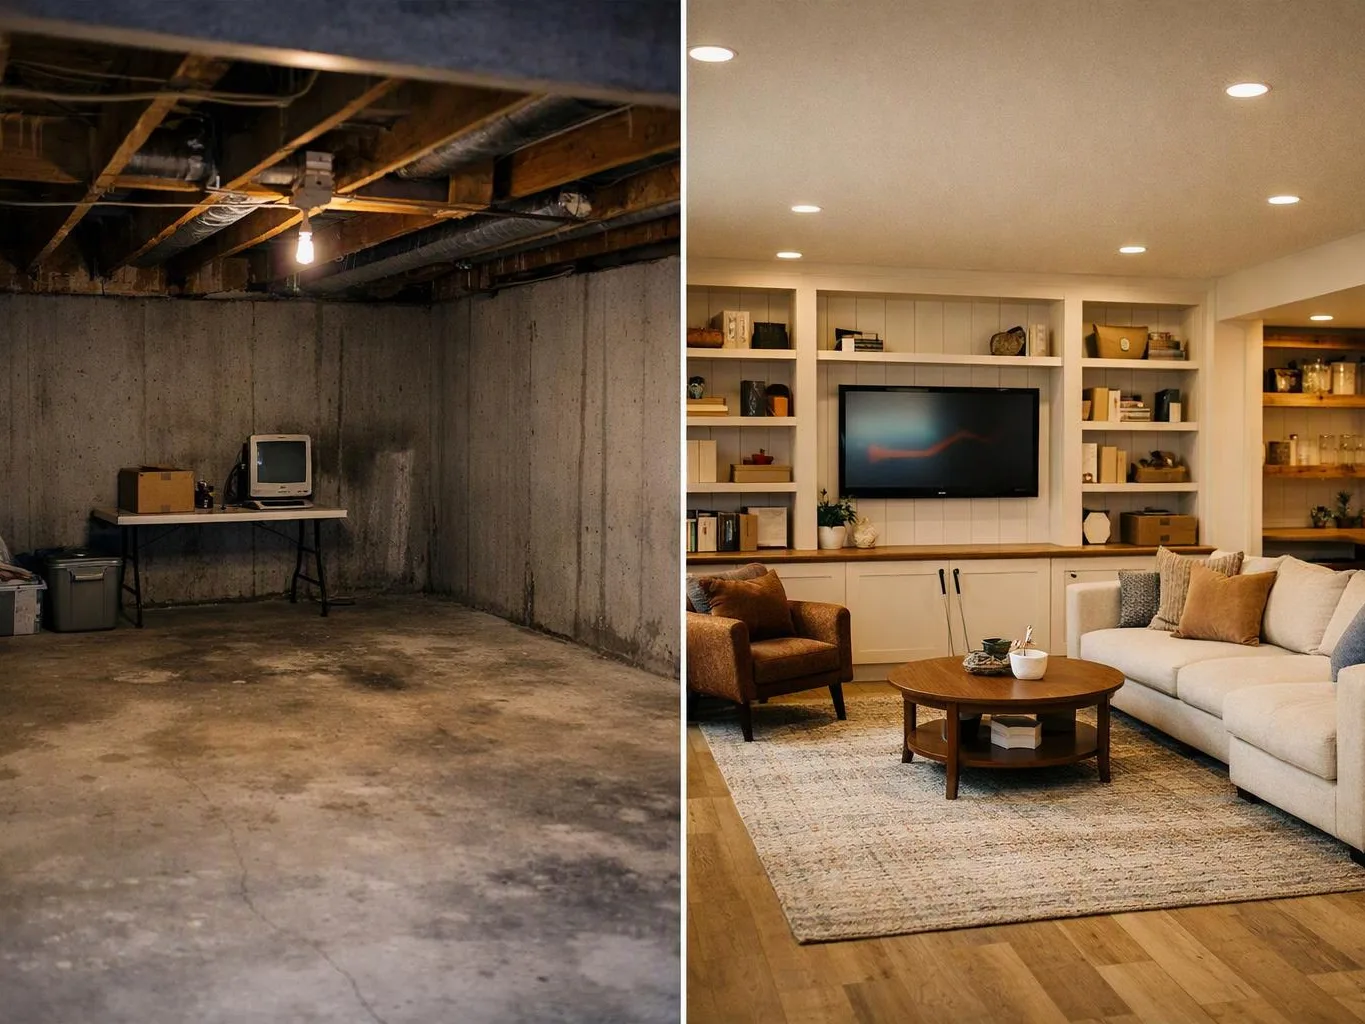
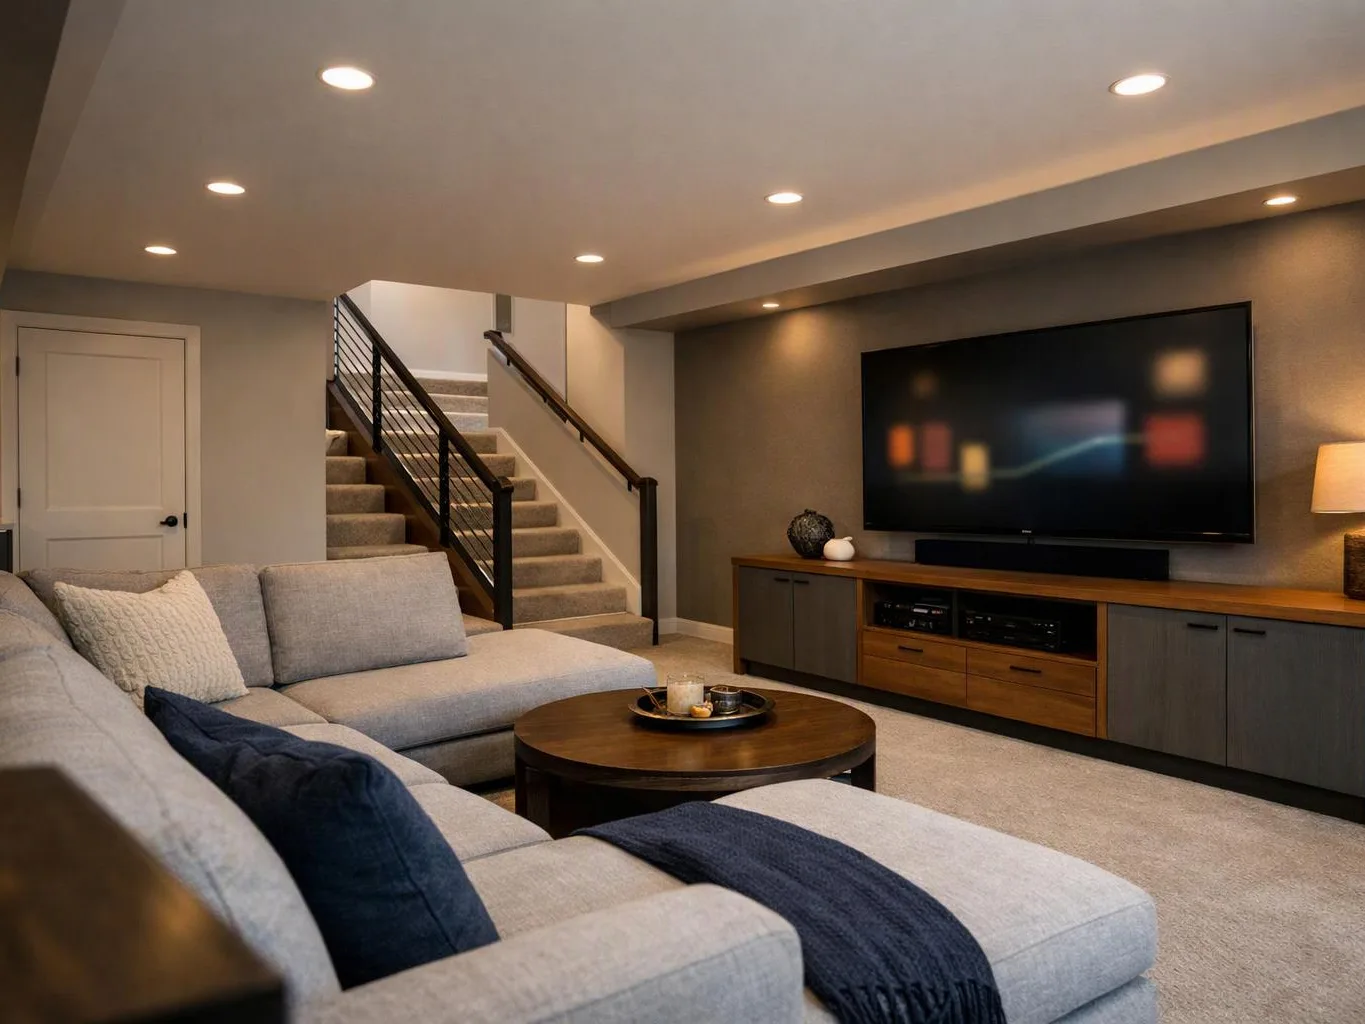
Basement RemodelingAn unfinished basement can become valuable living space instead of dark storage. We build family rooms, guest suites, or offices with moisture control, egress windows, insulation, and finished walls.
Hardwood Flooring InstallationNew hardwood flooring gives rooms a lasting surface and a warmer visual finish. We prepare the subfloor, install boards, manage transitions, and complete trim details around doors and baseboards.
Tile InstallationTile gives bathrooms, kitchens, and entryways a hard-wearing surface with clear design options. We prepare backer board, set porcelain or ceramic tile, create clean grout lines, and finish edge transitions.
Exterior PaintingFaded or peeling siding makes a home look neglected and leaves surfaces exposed. We prepare siding, trim, doors, and soffits before applying exterior coatings suited to the material and weather.
Bathroom RemodelingBathroom remodeling can replace cramped layouts, worn finishes, and outdated plumbing fixtures. We coordinate tub or shower upgrades, tile walls, vanity installation, lighting, and waterproofing for a more comfortable room.
(425) 414-7221