Bathroom Remodel Mistakes That Can Create Lasting Problems
Bathroom remodel mistakes to avoid include poor planning, weak waterproofing, inadequate ventilation, unsafe electrical work, and unsuitable materials. At HomeRemodelSammamish.info, we check these risk areas during bathroom remodeling so the finished room performs well.
Request an EstimateWhy Bathroom Remodel Mistakes Become Lasting Problems
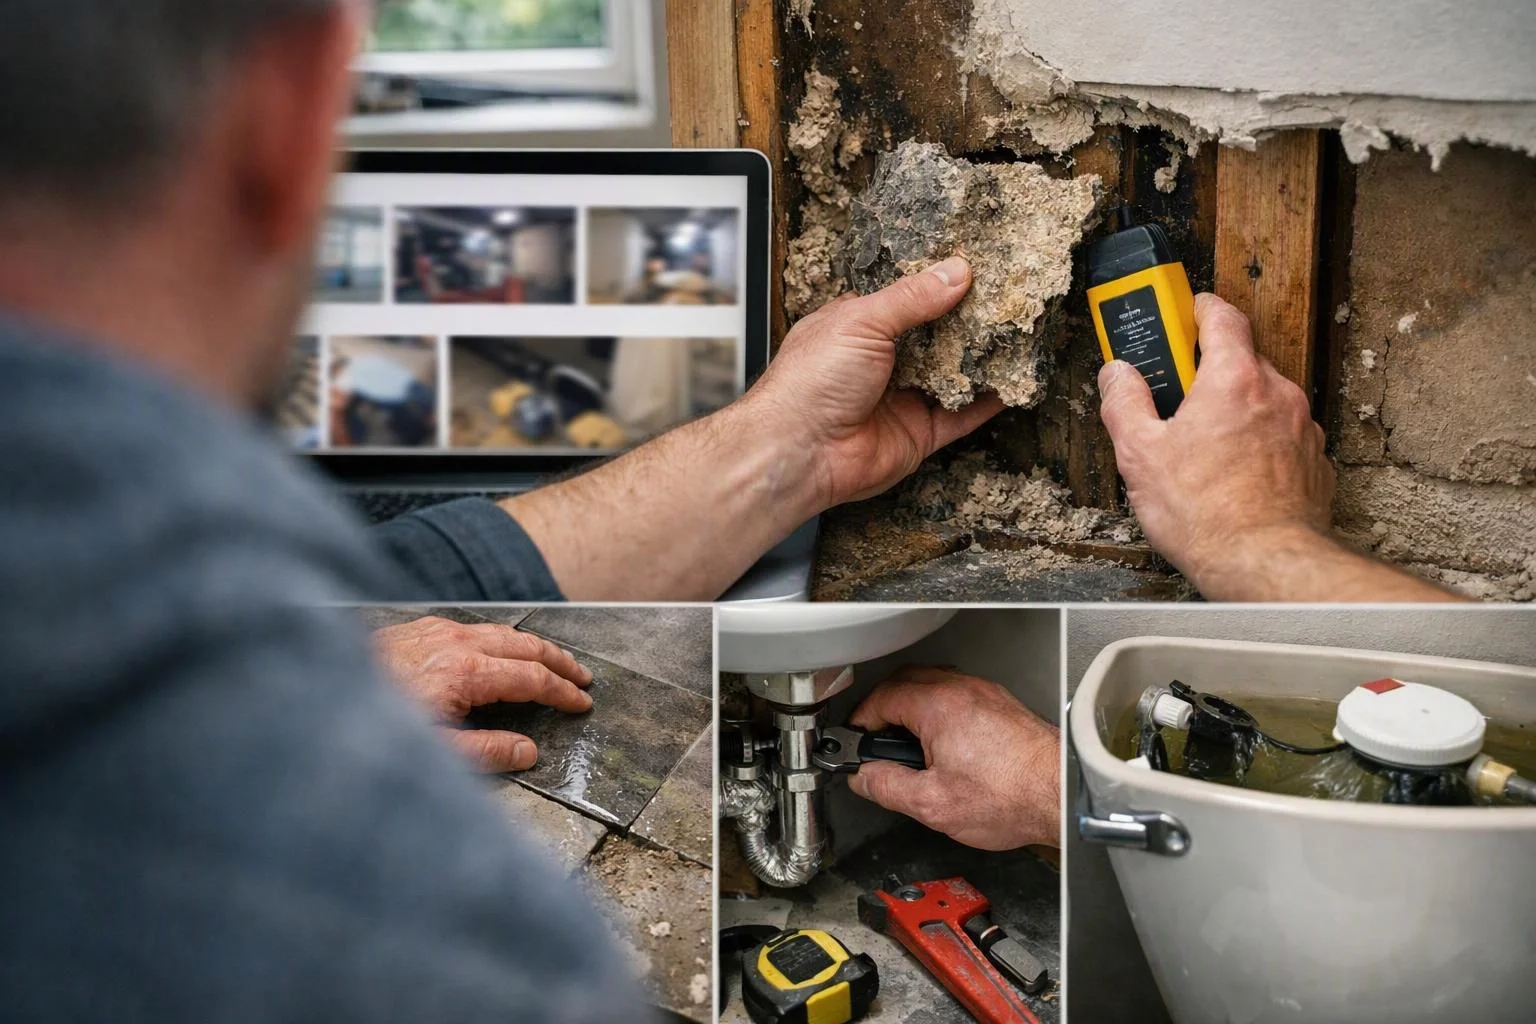
Bathroom remodeling mistakes can affect the room long after construction ends. Small planning errors can lead to leaks, poor drainage, surface damage, and daily discomfort.
Remodel planning protects building performance because bathroom materials face regular water, humidity, and cleaning. When our team catches a problem early, we can reduce rework and limit future repair costs.
The Bathroom Remodel Mistakes We Check Before Work Begins
Our bathroom design review connects homeowner goals with project planning and construction sequencing. We look at how the room will work before materials are ordered or walls are opened.
Our team checks the existing conditions, proposed layout, fixture placement, storage needs, and likely installation risks. This review helps the [bathroom remodeler] plan each stage clearly.
Mistake: Starting Without a Complete Bathroom Plan
A complete bathroom plan defines the layout, fixtures, storage, materials, and remodel scope before work begins. Starting without one often creates rushed choices and avoidable change orders.
Unclear fixture placement can affect plumbing, lighting, cabinets, and tile installation. Our team confirms the scope early, then coordinates the work so each trade has the information it needs.
The cost impact comes from rework, material changes, and labor changes. A clear plan helps control those cost drivers before construction starts.
Mistake: Creating a Cramped or Poorly Planned Layout
A cramped bathroom layout limits bathroom clearance, blocks walkways, and makes daily use uncomfortable. Door swing, shower enclosure size, vanity depth, and toilet placement all affect how the room feels.
Tight layouts often happen when fixture sizes are chosen before space planning. Our team verifies clearances and movement paths before final fixture orders.
The cost impact may include moving drains, changing cabinets, or replacing fixtures that do not fit. We fix the risk through layout verification before installation begins.
Mistake: Treating Waterproofing as an Optional Detail
Shower waterproofing is essential because tile and grout alone don't stop water from reaching the structure. A waterproof membrane protects the wet area behind the tile backer.
Waterproofing mistakes can cause water leaks, mold growth, swollen materials, and hidden moisture damage. These problems often begin when seams, corners, penetrations, or transitions receive poor attention.
The cost impact can include demolition, drying, framing repair, and material replacement. Our team checks the waterproofing system before covering it with tile.
Mistake: Installing Tile Without Planning Drainage and Movement
Tile installation needs a planned shower slope, reliable drainage, and room for normal movement. Without those details, water can collect and tile or grout can crack.
Grout joints and movement areas must match the layout and the wet conditions. Our crew reviews the drain position, surface preparation, tile pattern, and transitions before setting tile.
The cost impact comes from removing cracked tile, correcting poor drainage, and repeating labor. Careful sequencing reduces the chance of rework.
Mistake: Choosing Flooring and Materials for Looks Alone
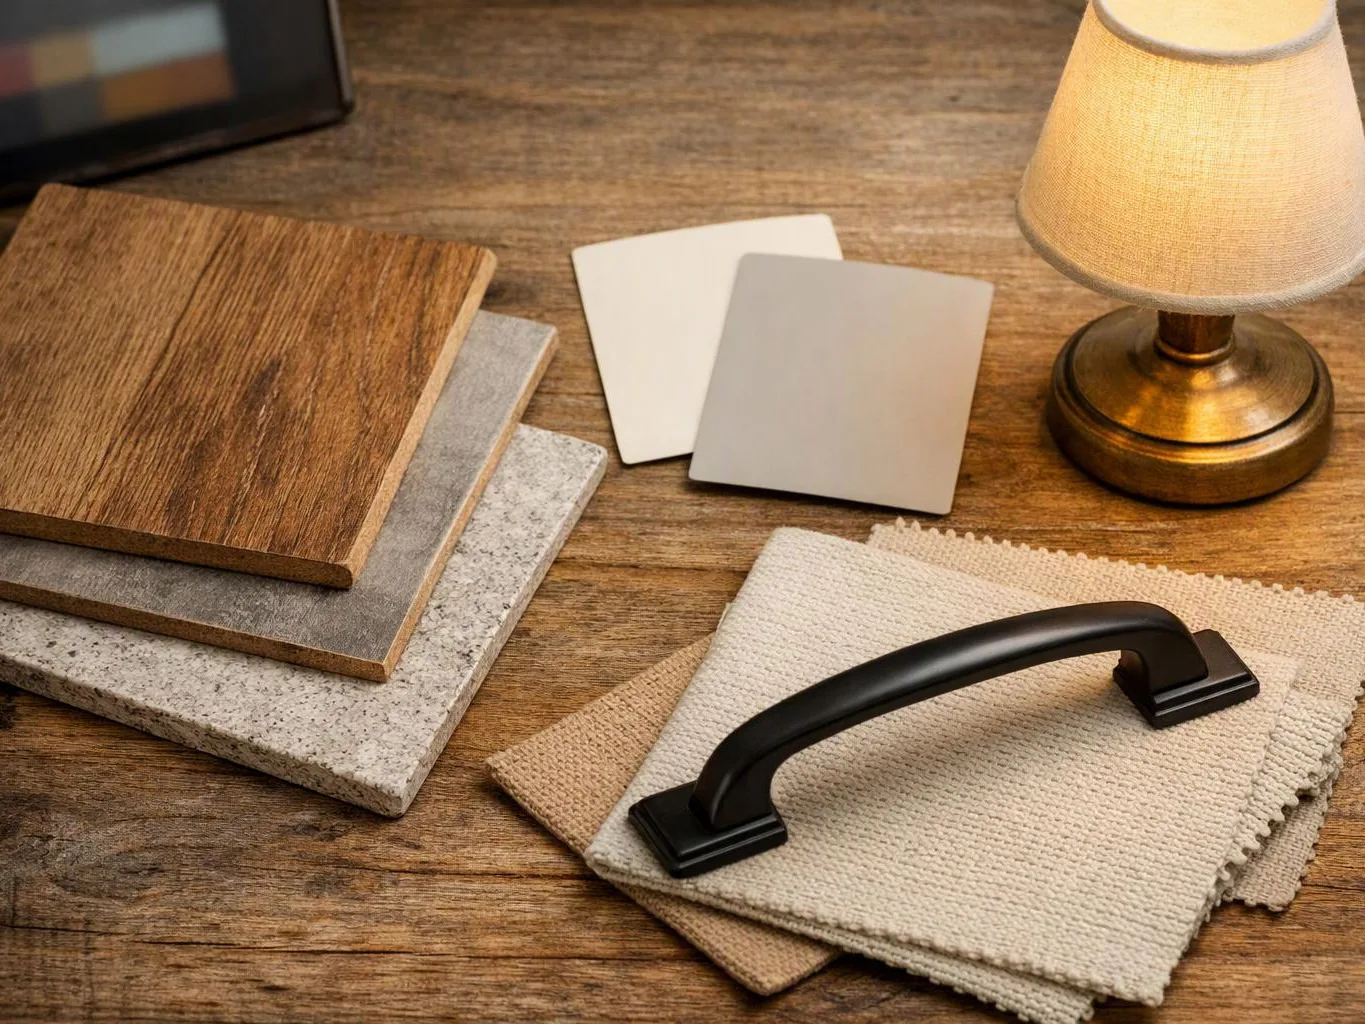
Bathroom flooring should balance appearance, slip resistance, moisture resistance, and surface maintenance. A material that looks attractive may still perform poorly in a wet room.
Porcelain tile, ceramic tile, and natural stone each have different care needs and surface properties. Our team matches material selection to the room's water exposure and daily use.
The cost impact includes early replacement, difficult cleaning, and damage from unsuitable materials. We discuss how each finish will perform before the order is placed.
Mistake: Underestimating Bathroom Ventilation
Bathroom ventilation removes humid air and helps prevent condensation, mold growth, and moisture damage. An exhaust fan that does not serve the room well can leave humidity on walls, ceilings, and fixtures.
Ventilation mistakes often come from poor fan placement, blocked exhaust paths, or a system that does not match the room. Our team reviews the exhaust fan location and ventilation path during planning.
The cost impact can include repainting, replacing damaged materials, and treating mold. Better airflow supports mold prevention and protects finish quality.
Mistake: Moving Plumbing or Electrical Systems Without Proper Review
Plumbing and electrical changes need a careful review before walls or floors are opened. Drain lines, supply lines, electrical wiring, and fixture locations must work together.
Our team coordinates plumbing changes and electrical safety with applicable building code and inspection requirements. GFCI protection is especially important near bathroom water sources, so regulated electrical work should be handled by licensed personnel.
The cost impact can include redesign, concealed repairs, failed inspections, and finish removal. We review the planned work before installation so hidden systems are not treated as an afterthought.
Mistake: Selecting Fixtures and Storage That Don't Fit the Room
Bathroom fixtures and storage must fit the room and support daily use. Vanity size, medicine cabinet depth, shower door movement, and towel storage can affect access.
Fixture selection mistakes happen when products are chosen without checking the finished space. Our team reviews dimensions, door swings, plumbing locations, and storage needs before installation.
The cost impact includes product changes, extra labor, and unused storage. Careful coordination helps the vanity, shower, toilet, and cabinets work as one room.
Mistake: Skipping a Careful Final Inspection
A final inspection checks for leaks, grout problems, weak caulk joints, fixture operation, and finish quality. Skipping this step can leave small defects hidden until the room is in regular use.
Our team reviews water flow, drainage, doors, drawers, hardware, tile surfaces, and visible transitions. We also check that the completed work matches the approved scope.
The cost impact can grow when a small issue becomes concealed damage. A final walkthrough gives our crew a clear chance to correct problems before closeout.
What Each Bathroom Remodel Mistake Can Cost You
Bathroom remodel repair costs depend on what failed, where the failure is hidden, and how much finished work must be removed. Preventive planning usually limits the need for rework and material replacement.
The table shows the main cost drivers without assigning a price before our team reviews the site conditions.
| Mistake area | Possible repair drivers | Preventive check |
|---|---|---|
| Layout and planning | Fixture changes, rework, and labor changes | Scope and layout verification |
| Waterproofing and drainage | Water damage, drying, and concealed repairs | Membrane, slope, and drainage review |
| Materials and finishes | Material replacement and surface damage | Material selection based on room use |
| Ventilation and systems | Moisture damage, redesign, and inspection corrections | Ventilation, plumbing, and electrical review |
How We Prevent Problems During Bathroom Remodeling
Our bathroom remodeling process uses planned checks from the first site review through the final walkthrough. Each step helps protect installation quality and keeps related work coordinated.
When to Call HomeRemodelSammamish.info for Bathroom Remodeling
Call our bathroom remodeler when the project involves concealed systems, wet-area protection, or work that needs code review. These situations can affect safety, building performance, and the finished result.
Our team can review the scope and explain which work needs licensed electrical or plumbing support. We also coordinate shower waterproofing and tile installation as part of the remodeling process.
Request a remodel consultation when you want our team to review the bathroom as a complete construction project.
How to Request a Bathroom Remodel Quote
A bathroom remodel quote depends on the project scope, material selections, labor, and site conditions. Our team reviews those details so the quote reflects the actual work planned.
Share your goals, preferred fixtures, storage needs, flooring ideas, and any known water or ventilation concerns. We then review the existing room, discuss the construction sequence, and explain what the work includes.
Our team offers Free Consultations for bathroom remodeling questions and quote planning. Contact us through our consultation page so we can discuss the project.
Questions About Bathroom Remodel Mistakes
Can poor bathroom ventilation cause mold?
Yes, poor bathroom ventilation can support mold growth by leaving humidity and condensation on surfaces. Our team checks the exhaust fan and airflow plan during bathroom remodeling.
What should be checked before bathroom tile is installed?
Bathroom tile installation should follow checks for surface preparation, waterproofing, drainage, shower slope, layout, and movement. Our team completes those reviews before covering the wet area.
Which bathroom materials are easiest to maintain?
Materials with suitable moisture resistance, practical slip resistance, and simple cleaning needs are usually easier to maintain. Our team matches flooring and wall materials to the room's use and water exposure.
When should plumbing be reviewed during a bathroom remodel?
Plumbing should be reviewed during initial planning, before fixtures are ordered or walls and floors are opened. Early review helps coordinate drain lines, supply lines, fixture placement, and inspection requirements.