How 3D Plans and Virtual Walkthroughs Support Remodel Decisions
3D rendering for home remodeling turns plans into visual layouts that help homeowners review space, finishes, traffic flow, and design choices before construction. HomeRemodelSammamish.info uses these views to support clearer project decisions across kitchens, bathrooms, and whole-home remodels.
Request an EstimateWhat 3D Rendering Shows in a Home Remodel
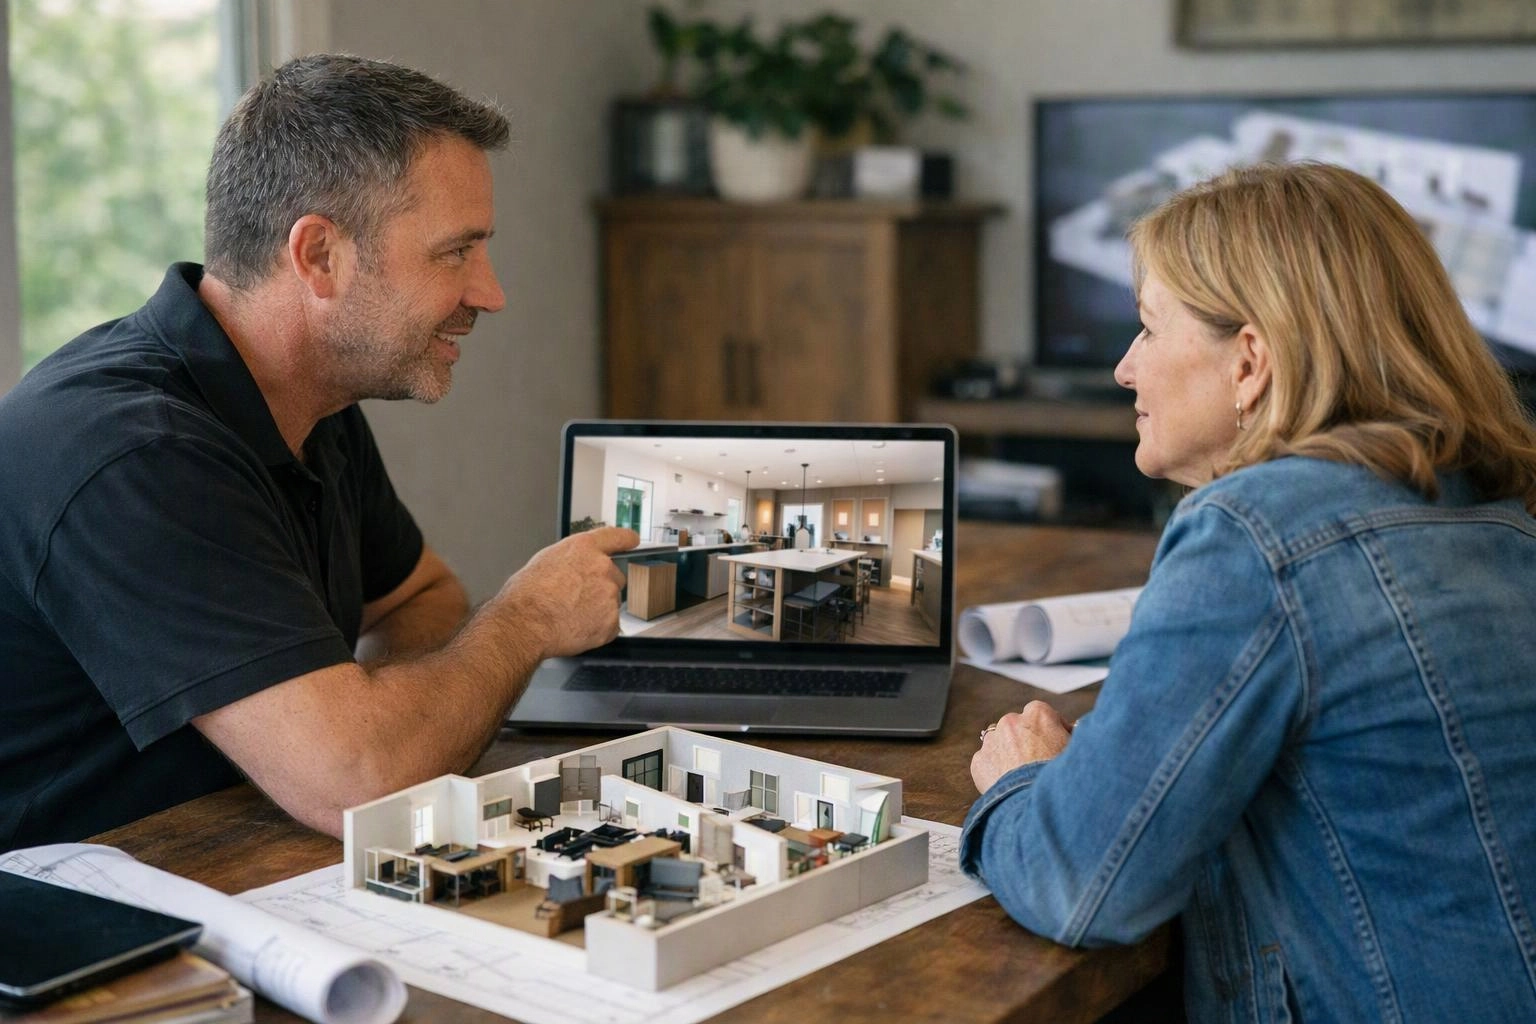
3D rendering shows how planned spaces, materials, fixtures, and finishes can work together before construction begins.
A digital design model can build on a floor plan and show the room layout from different viewpoints. It may include cabinetry, doors, flooring, countertops, lighting, and selected fixtures.
These views help connect the lighting plan and finish selection to the larger interior layout. They also give homeowners a clearer way to discuss design intent before decisions reach construction documents.
How 3D Plans Help You Make Better Remodel Decisions
3D plans help homeowners spot layout and design concerns early, when changes are easier to review.
Design visualization makes space planning easier because you can see proportions, sightlines, and traffic flow together. A two-dimensional floor plan remains useful, but a three-dimensional view adds depth and context.
Material selection also becomes clearer when finishes appear beside one another. Our team uses design revisions to resolve concerns before construction planning and client approval.
Reviewing Kitchen Layouts Before Construction
Kitchen remodeling benefits from 3D review because work zones, cabinet placement, and appliance placement must support one another.
A kitchen rendering can show how an island affects circulation between the refrigerator, sink, cooking area, and nearby rooms. It can also show whether cabinet layout, countertops, and lighting feel balanced.
Our team reviews these relationships with your functional needs in mind. Design revisions can then address awkward movement or unclear storage before construction begins.
Testing Bathroom and Whole-Home Design Ideas
Bathroom remodeling and whole-home remodeling both benefit from views that show fixtures, finishes, and room transitions together.
A bathroom rendering can help you review the vanity, shower, flooring, and lighting as one design. The view may also make door swings and clear walking space easier to discuss.
Whole-home rendering helps connect rooms through flooring, colors, trim, and sightlines. This approach supports consistent finish coordination without making every room look identical.
What You Can Review in a Virtual Walkthrough
A virtual walkthrough lets homeowners review the proposed remodel from different viewpoints before work starts.
Our team uses the walkthrough to discuss how each room connects to the next. The review can focus on circulation, storage, finish coordination, and the way doors affect movement.
| Review area | What the walkthrough can clarify |
|---|---|
| Room scale | How furniture, cabinets, islands, and fixtures relate to the room. |
| Sightlines | What you may see from nearby rooms, entry points, and seating areas. |
| Circulation | How people may move around islands, doors, fixtures, and storage. |
| Door swings | Whether doors may interfere with cabinets, fixtures, or walking paths. |
| Storage | Where cabinets and built-in storage fit within the room layout. |
| Finish coordination | How flooring, surfaces, colors, trim, and fixtures work together. |
3D Plans Compared With Other Remodel Planning Tools
3D plans explain spatial relationships more clearly, while floor plans, samples, and construction documents serve different planning needs.
Each tool answers a different question during design review. Our team combines them so visual choices support accurate construction planning.
| Planning tool | Main purpose |
|---|---|
| Two-dimensional floor plan | Shows room dimensions, walls, openings, and overall arrangement. |
| 3D plan | Shows depth, proportions, room views, and relationships between elements. |
| Mood board | Groups colors, styles, textures, and general design direction. |
| Material sample | Shows the real surface, texture, color, or finish of one selection. |
| Virtual walkthrough | Lets homeowners review the design from multiple viewpoints. |
| Construction documents | Communicate technical details used for approvals and construction. |
How We Use 3D Design During Project Planning
Construction Project Management connects homeowner goals with practical construction planning and clear project decisions.
Our team uses 3D design as part of a larger process. The model supports design review, scope alignment, and a clear revision process.
Starting With the Existing Home and Your Priorities
Existing conditions and homeowner priorities shape how useful a 3D remodel plan will be.
Our team reviews room measurements, current openings, circulation, storage needs, and the intended remodel scope. We also discuss functional needs that may not appear on a basic floor plan.
This early review keeps the design model tied to the home you have and the goals you want to meet.
Checking the Design Before Construction Begins
Design approval gives the team a clear basis for material coordination, fixture placement, and project documentation.
Our team checks whether the proposed layout appears practical and whether the selected elements support the intended use. We also discuss constructability before the design moves into construction.
A visual review cannot answer every technical question, but it can expose conflicts that deserve attention before work begins.
What 3D Plans Cannot Confirm on Their Own?
A 3D plan communicates design intent, but it doesn't replace site checks, construction documents, permits, or code review.
3D visualization cannot confirm hidden structural conditions, existing electrical systems, or existing plumbing systems. The model also cannot replace building code review, permit requirements, or site verification.
Our team uses the design model alongside the documents and checks required for the project. Regulated electrical, plumbing, gas, and structural work should be reviewed and completed through the proper licensed process.
What Affects the Cost of a 3D Remodel Plan
The cost of a 3D remodel plan depends on the project scope, design detail, rooms included, and revision needs; we explain those items when preparing a quote.
Our team also considers the number of rooms, design complexity, material selections, and the level of detail needed for review. A plan with more finishes, fixtures, and viewpoints requires more design coordination.
To receive an exact quote, contact our team with the remodel scope and the spaces you want included. We can explain what the quote covers and how design revisions fit into the planning process.
When 3D Rendering Adds the Most Value
3D rendering adds the most value when several design choices must work together before construction.
Questions About 3D Remodel Plans and Walkthroughs
Can a virtual walkthrough show how a remodeled room will feel?
Yes, a virtual walkthrough can show how a remodeled room may feel from different viewpoints. It helps you review scale, sightlines, circulation, finishes, and the relationship between nearby spaces.
Does 3D design help plan a kitchen remodel?
Yes, 3D design helps plan a kitchen remodel by showing work zones, cabinet layout, island placement, appliances, countertops, and traffic flow together.
Can 3D remodeling plans show cabinet and appliance placement?
Yes, 3D remodeling plans can show cabinet and appliance placement within the room layout. The views help homeowners review proportions, clearances, storage, and movement before construction planning advances.
What should homeowners check during a virtual remodel walkthrough?
Homeowners should check room scale, sightlines, circulation, door swings, storage, finish coordination, and the way rooms connect. Questions about structure, utilities, building code, and permits still need technical review.
Are 3D renderings the same as construction drawings?
No, 3D renderings show design intent and visual relationships, while construction drawings communicate technical information for approvals and construction. Both tools can support a clear remodel plan.