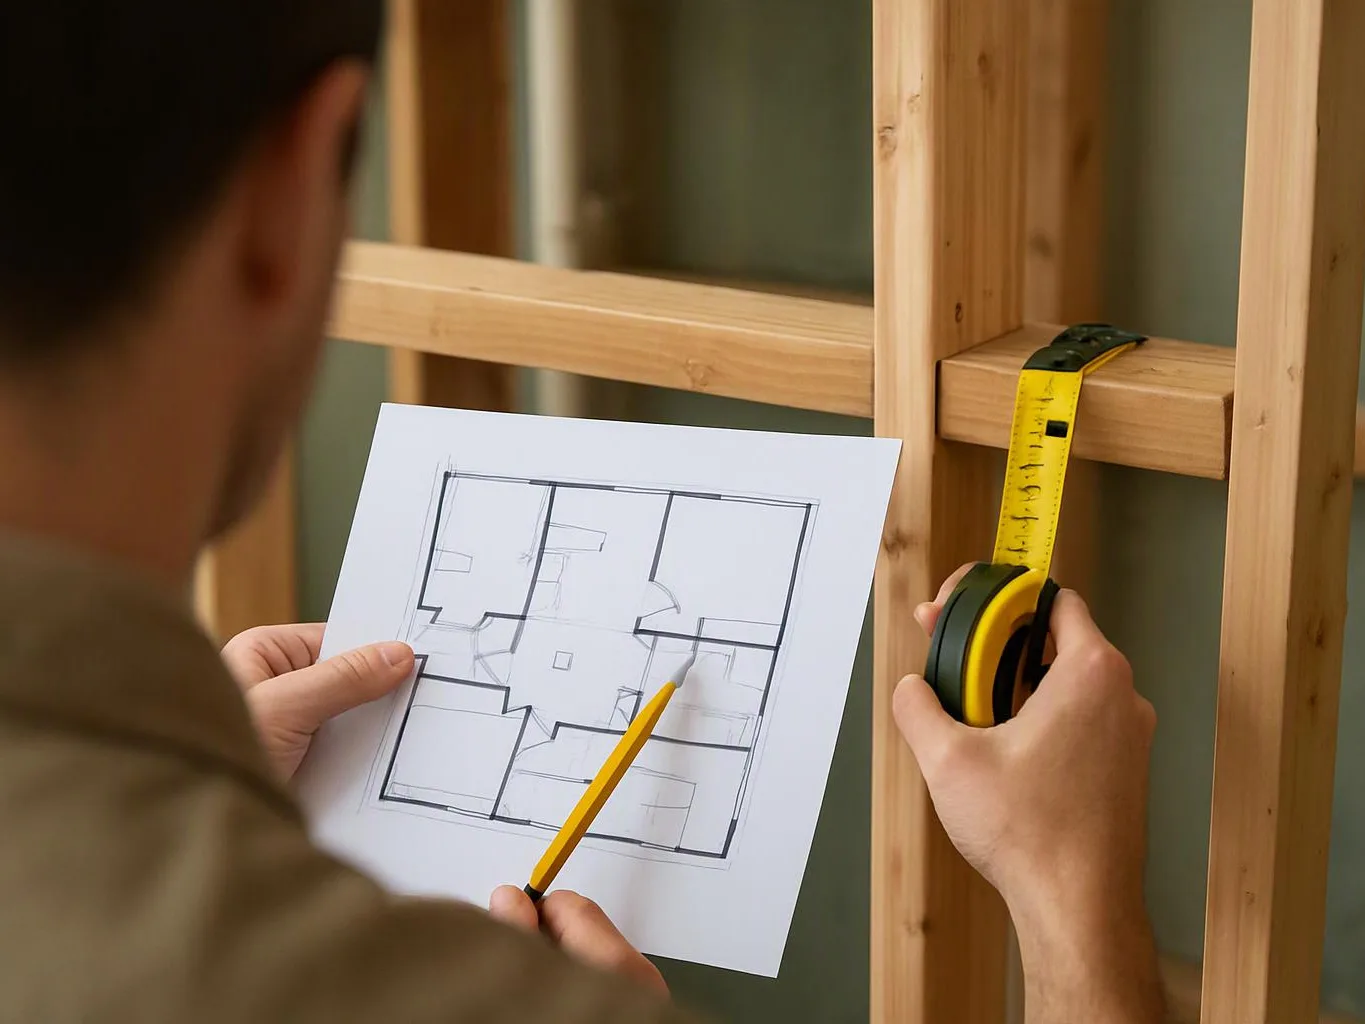
Aging-in-Place Remodeling and Universal Design Choices
Aging-in-place remodeling adapts a home for safer movement, easier daily tasks, and changing mobility needs through universal design. HomeRemodelSammamish.info plans these improvements across bathrooms, kitchens, living areas, and additions.
Request an EstimateWhat Is Aging-in-Place Remodeling?
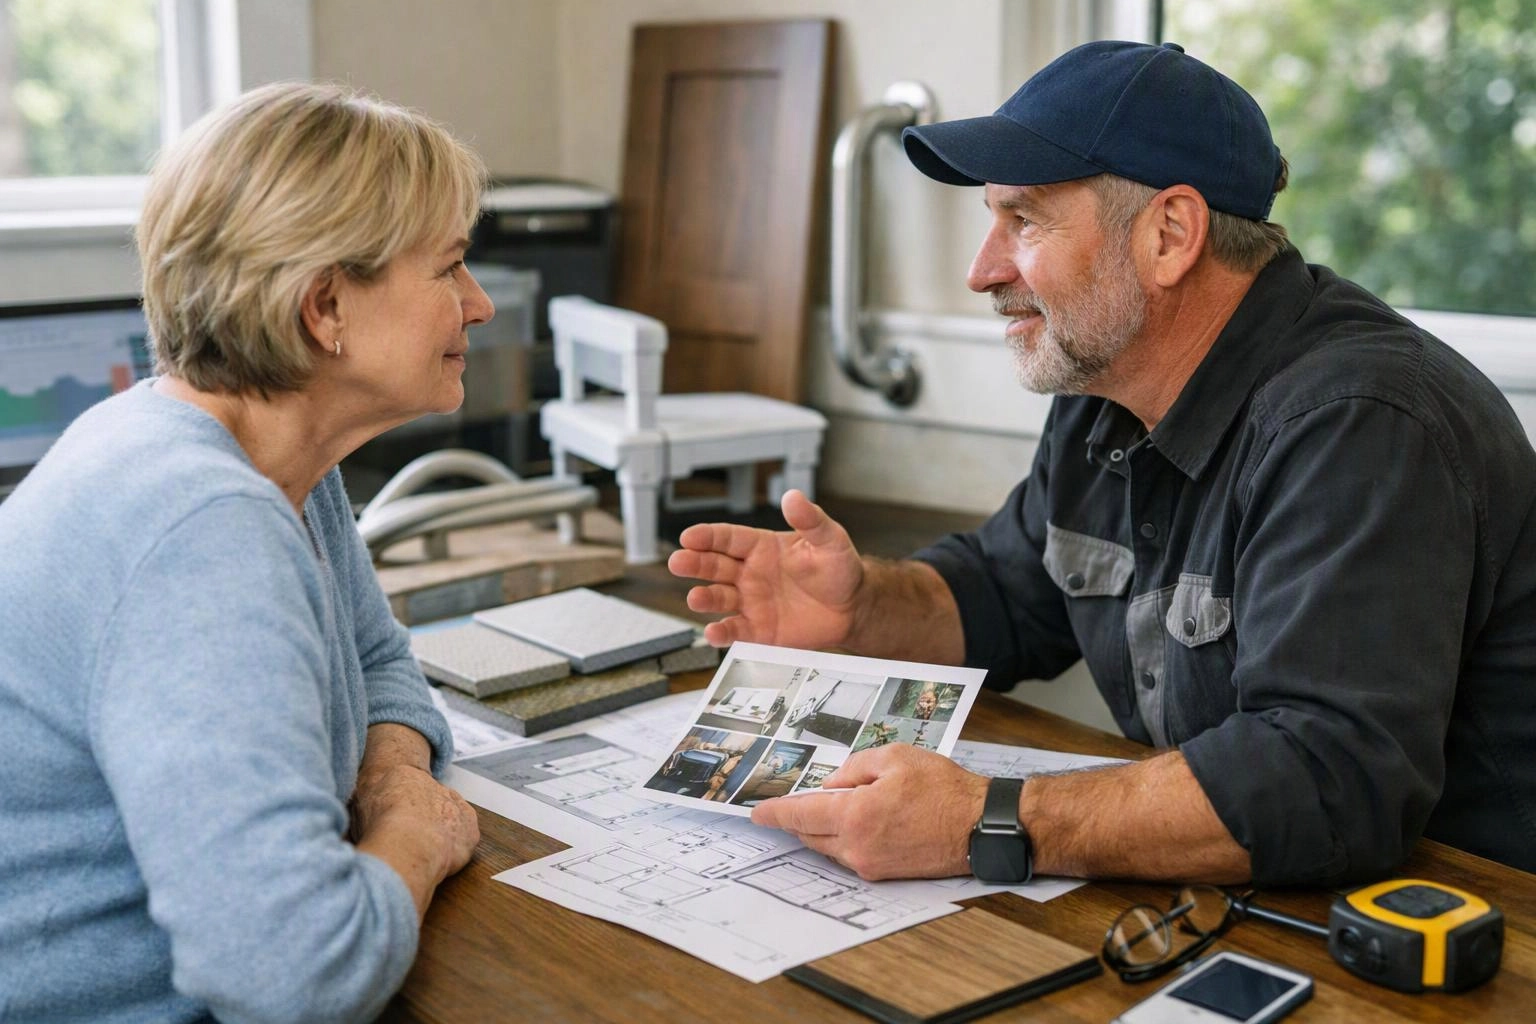
Aging-in-place remodeling is a home improvement approach that supports safe, comfortable living as mobility and daily needs change.
The goal is to create an accessible home that works well today and can adapt over time. We review how people enter, move through, and use each room.
Mobility needs can change after an injury, illness, or life transition. A thoughtful plan supports daily living without making the home feel clinical.
How Universal Design Makes a Home Easier to Use
Universal design makes home features usable by people with different ages, abilities, and mobility needs.
Accessibility focuses on removing barriers for a person with a specific need. Universal design considers a wider range of users from the start.
We use clear paths, simple controls, strong lighting, and flexible layouts to improve usability. Visitability also matters, because guests should be able to enter and use key spaces safely.
The Main Benefits of Aging-in-Place Remodeling
Home safety improves when the layout supports steady movement and easier daily tasks.
Fall prevention starts with fewer trip hazards, better visibility, and surfaces that support balance. Accessible changes can also support independence by reducing the need for help with routine activities.
Comfort improves when rooms fit the way people live. Future adaptability helps the home respond to changing mobility, while thoughtful layouts can make caregiving and caregiver access easier.
Bathroom Changes That Improve Accessibility
Bathroom remodeling improves accessibility by reducing trip hazards, supporting balance, and making bathing controls easier to reach.
We connect bathroom features to safe routines, including entering the shower, turning controls, drying off, and moving toward the vanity.
Our team checks wall support, drainage, plumbing, lighting, and finish details as part of the plan. For more bathroom planning guidance, see our Bathroom Remodeling service.
Kitchen Features That Support Safer Daily Tasks
Kitchen remodeling supports safer daily tasks by improving reach, visibility, storage access, and movement around work areas.
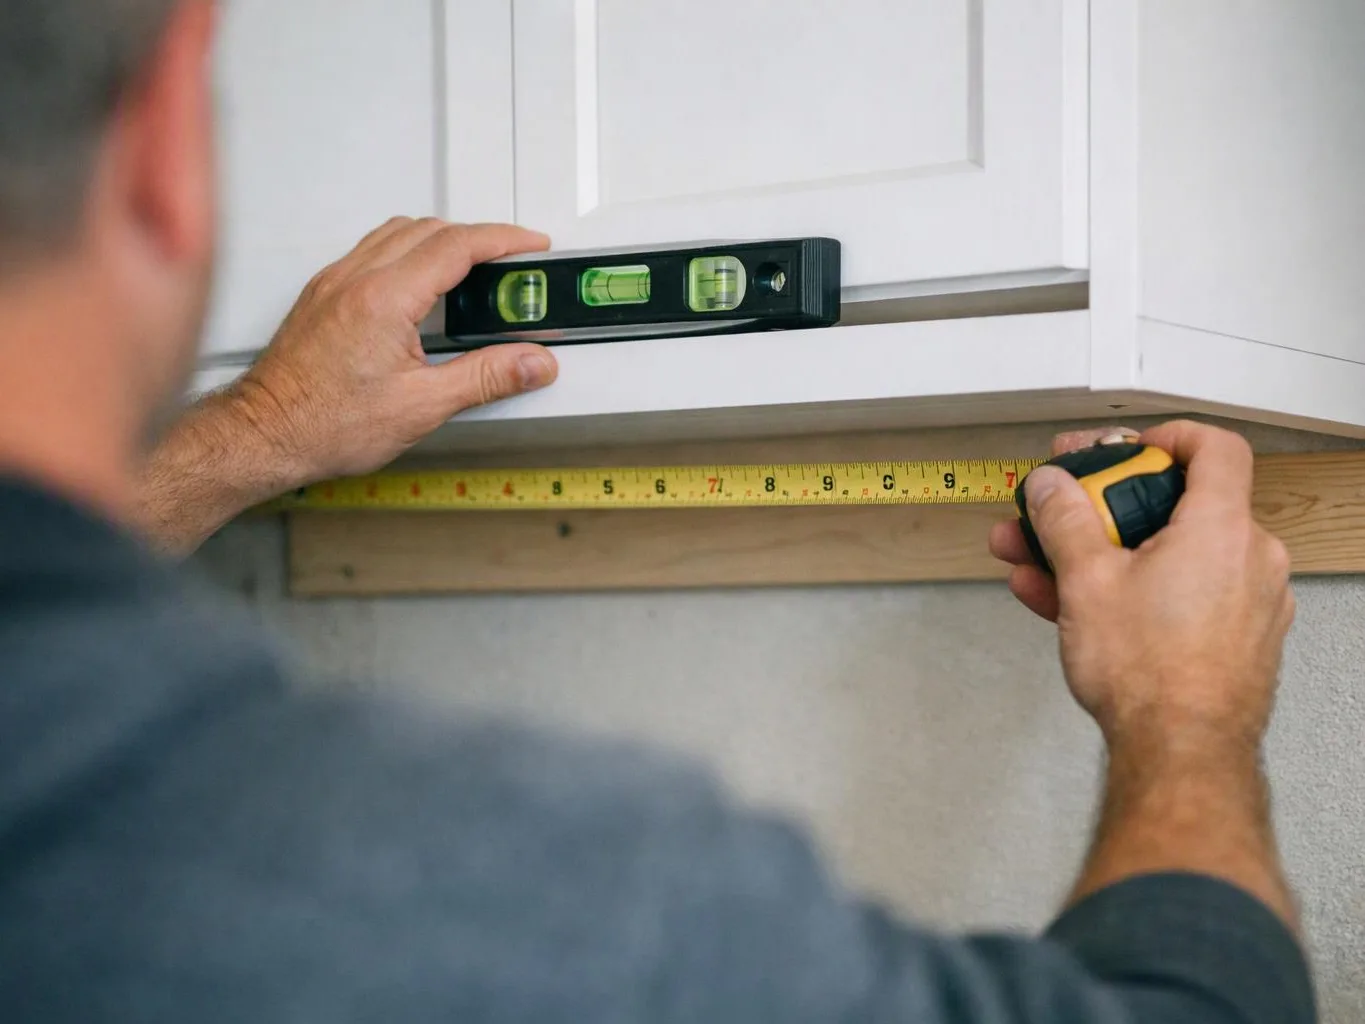
Counter height should match the people who use the kitchen and the tasks they perform. Pull-out storage can bring heavy or frequently used items closer to the user.
Task lighting helps reduce shadows on work surfaces. Better appliance access, lever handles, and clear floor space can make cooking and cleanup easier.
We look at the full work path, from storage to preparation to cleanup. The best accessible kitchen supports ease of use without creating crowded walkways.
Whole-Home Changes for Easier Movement
Whole-home remodeling improves movement by connecting rooms with clearer paths, safer surfaces, and easier-to-use features.
We review how each space connects to the next, because a single barrier can affect the whole daily routine.
We also consider switches, handles, storage, and sightlines throughout the home. These small choices can make daily movement feel more natural.
When a Home Addition Supports Aging in Place
Home additions support aging in place when the existing layout can’t provide needed bedroom, bathroom, entry, or caregiving space.
A main-floor bedroom and main-floor bathroom can support easier routines when stairs become difficult. An accessible entry can also improve arrival and departure from the home.
A guest suite may support family visits, while caregiver space can provide privacy and practical access. We review the current structure, site conditions, and connection to existing rooms before developing an addition plan.
An addition can be part of a wider decision about staying or moving. The guide “Should You Remodel or Move? Questions to Help You Decide” can help frame that choice.
How We Plan an Aging-in-Place Remodeling Project
We plan aging-in-place remodeling by reviewing daily routines, identifying barriers, prioritizing improvements, and building a clear scope of work.
Our team also reviews required code and inspection criteria for the work. Electrical, plumbing, structural, and other regulated work should be handled by our qualified crew, not improvised as a do-it-yourself project.
Choosing Materials and Finishes for Long-Term Use
Material selection affects aging-in-place safety because flooring, tile, lighting, and hardware shape traction, visibility, and ease of use.
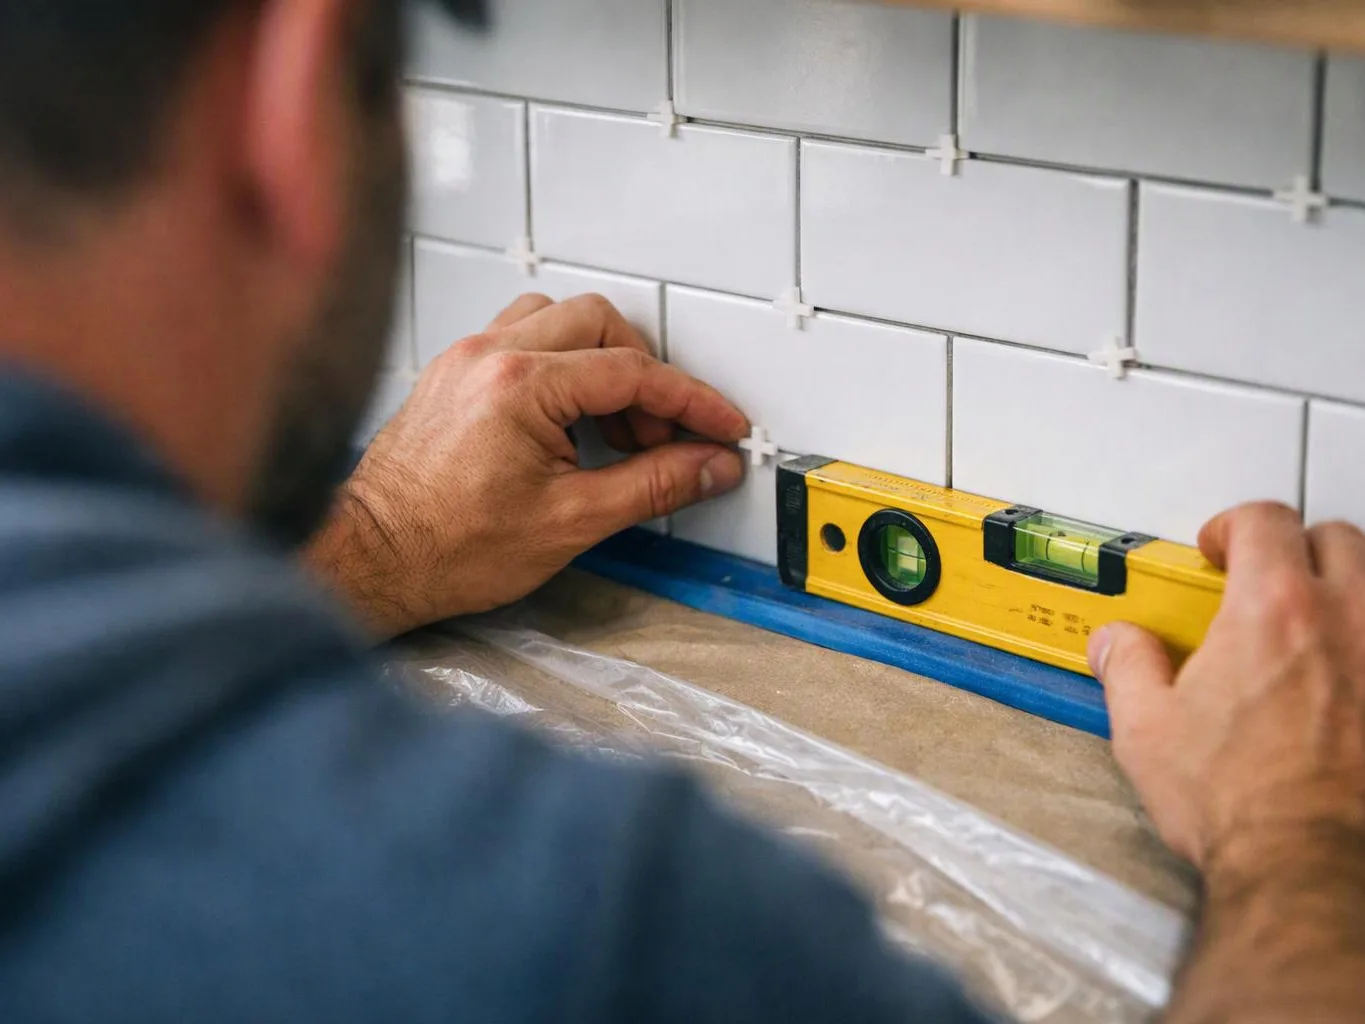
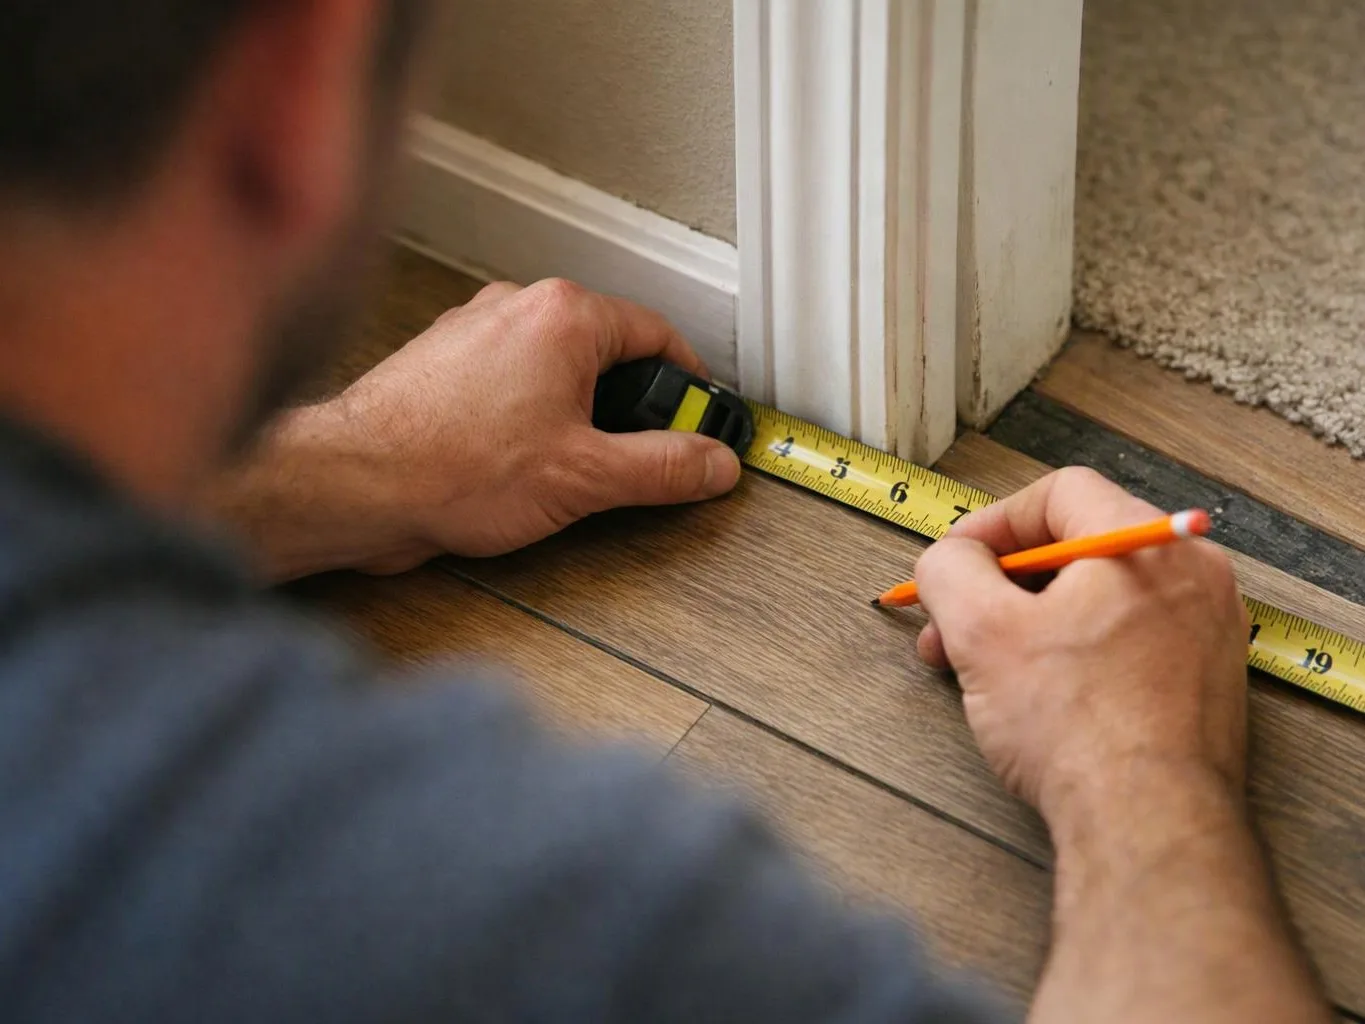
Tile installation should support stable footing and smooth movement between surfaces. Slip-resistant tile can help in wet areas, while carefully planned flooring transitions can reduce trip risks.
Low-maintenance materials make cleaning easier and can reduce the effort needed to keep rooms in good condition. Lighting finishes should limit glare and provide useful visibility.
Hardware should be easy to see, reach, grip, and operate. We match these details to the room’s purpose and the people who use it.
What Changes the Scope of an Aging-in-Place Remodel?
Remodeling scope changes with the home layout, access needs, structural work, utility changes, and selected finishes.
A simple accessibility update may focus on fixtures, lighting, hardware, or flooring. A larger plan may involve moving walls, changing plumbing, upgrading electrical systems, or creating new access between rooms.
Existing conditions can also affect the plan. We inspect the spaces, identify barriers, and explain how each requested feature connects to the work.
To obtain an exact quote, contact our team with your goals and the rooms you want to change. Our estimate can reflect the agreed scope, materials, site conditions, and required construction work.
Plan a Home That Works for Your Future
An aging-in-place plan connects safety improvements with the way your household lives each day.
Start with the rooms that create the greatest barriers. Bathroom Remodeling, Kitchen Remodeling, Whole-Home Remodeling, Home Additions, and Tile Installation can each support a different part of daily living.
We can help organize these choices into a practical remodeling scope. The goal is an adaptable home with safer movement, clear pathways, and comfortable spaces for independent living and caregiving.
Questions About Aging-in-Place Remodeling
What is the difference between universal design and accessible design?
Universal design supports many users from the beginning, while accessible design removes barriers for specific needs.
Can aging-in-place remodeling work in an older home?
Yes, aging-in-place remodeling can work in an older home when the plan responds to its layout, structure, utilities, and access needs.
Which rooms should be prioritized for aging-in-place improvements?
Bathrooms, kitchens, entries, bedrooms, and main living paths should be prioritized according to daily routines and current barriers.