Commercial Renovations and EV-Ready Parking: Planning Compliance Early in Sammamish, Washington
Commercial renovation compliance and EV-ready parking should be planned together before design and construction begin. HomeRemodelSammamish.info reviews building changes, parking needs, electrical capacity, access, and project sequencing so requirements are addressed early.
Request an EstimateWhy Commercial Renovations and EV-Ready Parking Belong in One Plan
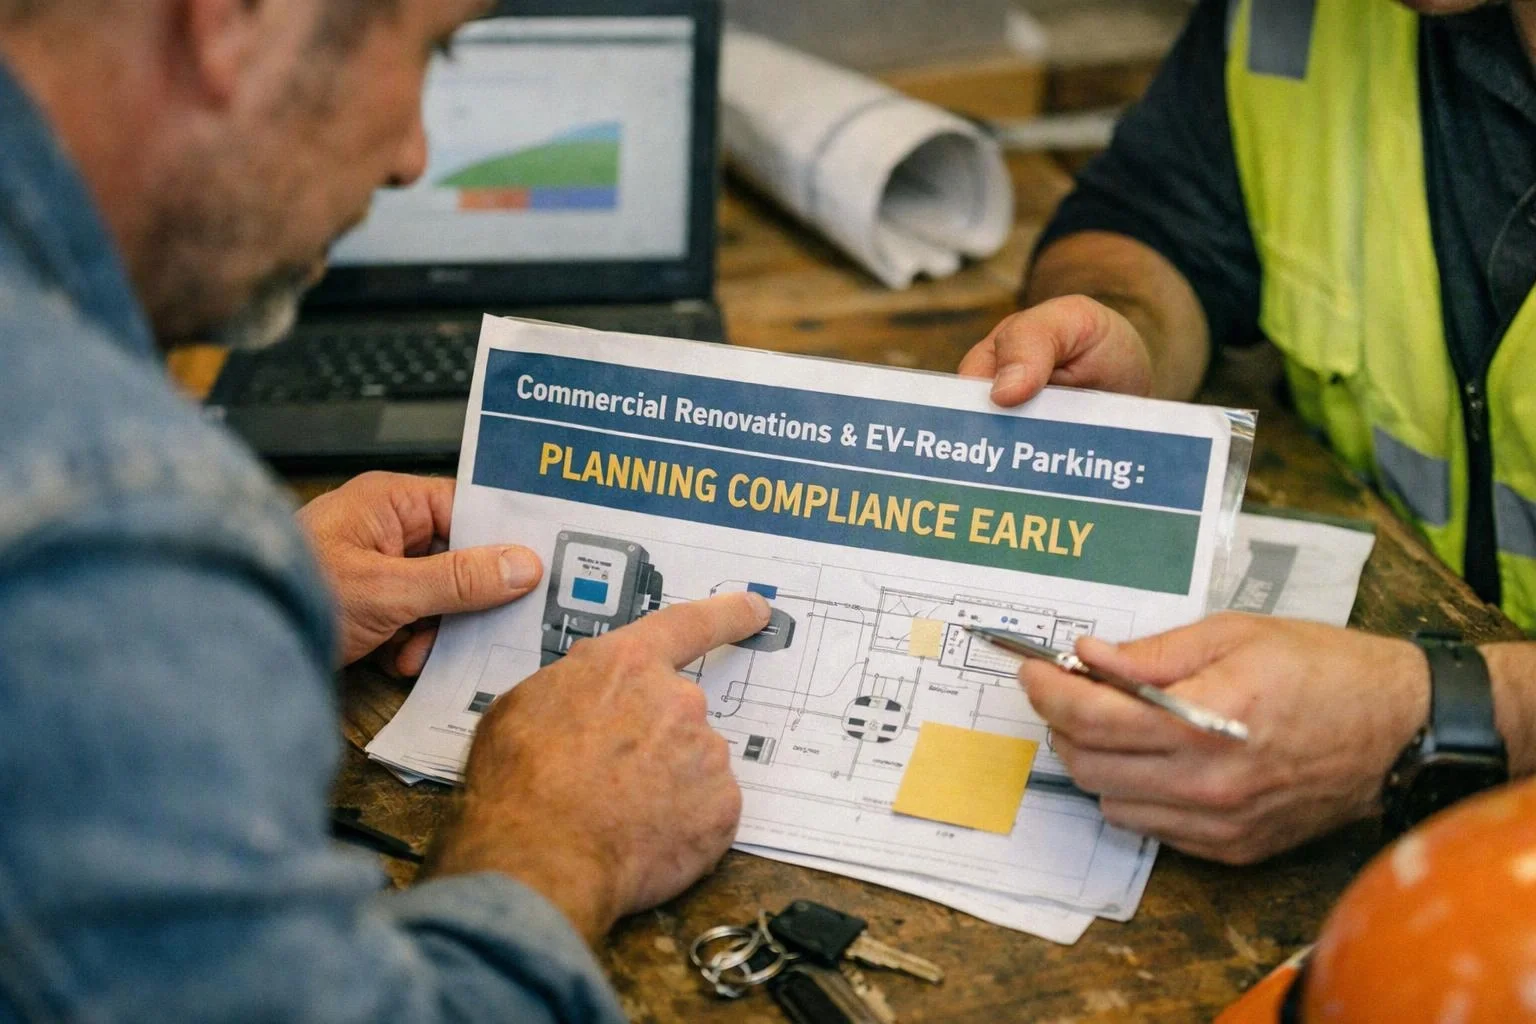
Commercial renovation and EV-ready parking planning belong together when building work can affect parking layout, electrical service, access, or inspections.
Building compliance covers changed spaces, systems, and safety conditions. Parking compliance covers the site, stall arrangement, access routes, and future charging support.
Our Commercial Building Performance Compliance Renovations process connects these reviews with construction project management. Early coordination helps reduce rework when site work and building work depend on each other.
When Do You Need Both Services Together?
Commercial renovation and EV-ready parking services work together when building or site systems must support future charging.
Our team looks for these project conditions before design decisions become difficult to change:
What Should Be Reviewed Before a Commercial Building Renovation?
A commercial building renovation should be reviewed for existing conditions, planned work, building systems, parking, access, and inspection needs.
We start by defining the project scope and documenting the existing building conditions. Our review considers the building envelope, electrical panel, service capacity, plumbing, mechanical systems, and affected interior areas.
We also review parking requirements, parking stall layout, site access, accessibility, and likely site work. Permit and inspection planning then connects the drawings, trade work, and inspection documents.
This early compliance review helps identify conflicts before walls close, paving changes, or electrical work is finalized.
How Building Compliance and EV-Ready Parking Work Together
Building compliance and EV-ready parking work together through early layout review, coordinated electrical planning, and careful construction sequencing.
Our team connects the building review with the parking plan in these ways:
Commercial Renovation Compliance and EV-Ready Parking Compared
Commercial renovation compliance focuses on the building and its changed systems, while EV-ready parking focuses on future charging support and parking infrastructure.
| Review area | Commercial renovation compliance | EV-ready parking |
|---|---|---|
| Main focus | Building code review and commercial building performance compliance. | Parking infrastructure that supports future charging. |
| Systems reviewed | Building systems, electrical service, accessibility, and changed spaces. | Electrical infrastructure, conduit, equipment locations, and parking access. |
| Approval needs | Permits and inspections tied to renovation work. | Review of parking work, electrical work, access, and inspection criteria. |
| Construction effect | Guides interior, exterior, and building system changes. | Guides trenching, conduit pathways, stall work, and future charging preparation. |
When Should EV Charging Infrastructure Be Planned?
EV charging infrastructure should be planned during the early renovation design stage, before walls, paving, and electrical work are finalized.
Early design review lets our team coordinate electrical load planning, conduit pathways, equipment locations, and future charging needs. The plan can then align with the renovation scope and parking layout.
Licensed electrical trade work should handle service changes and connections. Our team coordinates that work with the broader construction schedule and inspection readiness.
Who Verifies Building and Parking Requirements?
Our team verifies the project scope, coordinates building and parking reviews, and identifies items that need approval or licensed trade work.
We review the building changes, parking layout, electrical coordination, accessibility, permits, and inspection criteria. We also organize the information needed for design and construction decisions.
Requirements can depend on existing conditions and the planned work. Our construction project management process keeps those decisions connected from the first review through permit coordination.
How We Coordinate the Renovation From Review to Construction
Our project management process moves from site review to construction with compliance and EV-ready planning connected.
What Changes the Cost of This Combined Project?
The cost of this combined project depends on renovation scope, existing systems, parking conditions, electrical work, site access, and required coordination.
Existing electrical service can affect the work when future charging adds load planning needs. Trenching, conduit pathways, pavement conditions, equipment locations, and parking access can also change the construction scope.
Inspection requirements may add design, documentation, or scheduling work. We review these drivers with you and prepare an estimate based on the defined project scope.
Request a consultation through our contact page so we can review the building and parking conditions together.
Questions About Commercial Renovation and EV-Ready Parking
Does EV-ready parking require a charging station immediately?
EV-ready parking does not always require a charging station immediately because readiness can focus on planned electrical support and conduit. The final plan depends on equipment locations, electrical capacity, parking layout, and approval needs.
What information should be included in an EV-ready parking plan?
An EV-ready parking plan should include the parking stall layout, site access, equipment locations, electrical service, conduit pathways, and future charging needs. The plan should also connect to accessibility, permits, inspections, and construction sequencing.
Can an existing commercial electrical service support future EV charging?
An existing commercial electrical service may support future EV charging, but electrical load planning must confirm the available capacity. Our team coordinates the review with licensed electrical trade work and the renovation scope.
What warning signs show that renovation and parking planning started too late?
Late planning often shows up when walls or paving are already finalized, electrical capacity has not been reviewed, or parking access conflicts with construction work. Missing permit documents, unclear equipment locations, and repeated design changes also signal higher rework risk.