Permits and Inspections: What to Clarify Before a Remodel in Sammamish, Washington
Home remodeling permits and inspections confirm which approvals, plans, and checks your project needs before work begins. At HomeRemodelSammamish.info, we help organize permit questions, inspection points, and project records for remodeling work in Sammamish.
Request an EstimateWhy Permits and Inspections Matter Before a Remodel
Home remodeling permits and inspections help confirm that planned work follows applicable requirements and reaches the required inspection points.
A building permit connects the approved project scope with the work planned on site. A construction inspection checks visible work at the stage being reviewed.
These checks support code compliance and create useful project records. Our team keeps permit information, approved documents, inspection notices, and correction notes organized through project closeout.
When Does a Home Remodel Need a Permit?
A home remodel may need permits when the work changes structure, adds space, or affects regulated building systems. The exact requirement depends on the project scope and applicable rules.
Permit-required work can include structural framing, a home addition, and alterations that change the building layout. Electrical, plumbing, and gas work may also require review when those systems are affected.
Our team reviews the alteration scope before work begins. We identify questions about structural work and regulated electrical or plumbing work, then include the answers in project planning.
Who Applies for Remodeling Permits and Manages Inspections?
The property owner and remodeling contractor should clarify permit responsibility, inspection scheduling, document access, and communication before work starts.
Permit responsibility should be written into the project plan. Our team also confirms who holds the current approved plans and who responds when an inspection raises a question.
What Should You Clarify Before Work Begins?
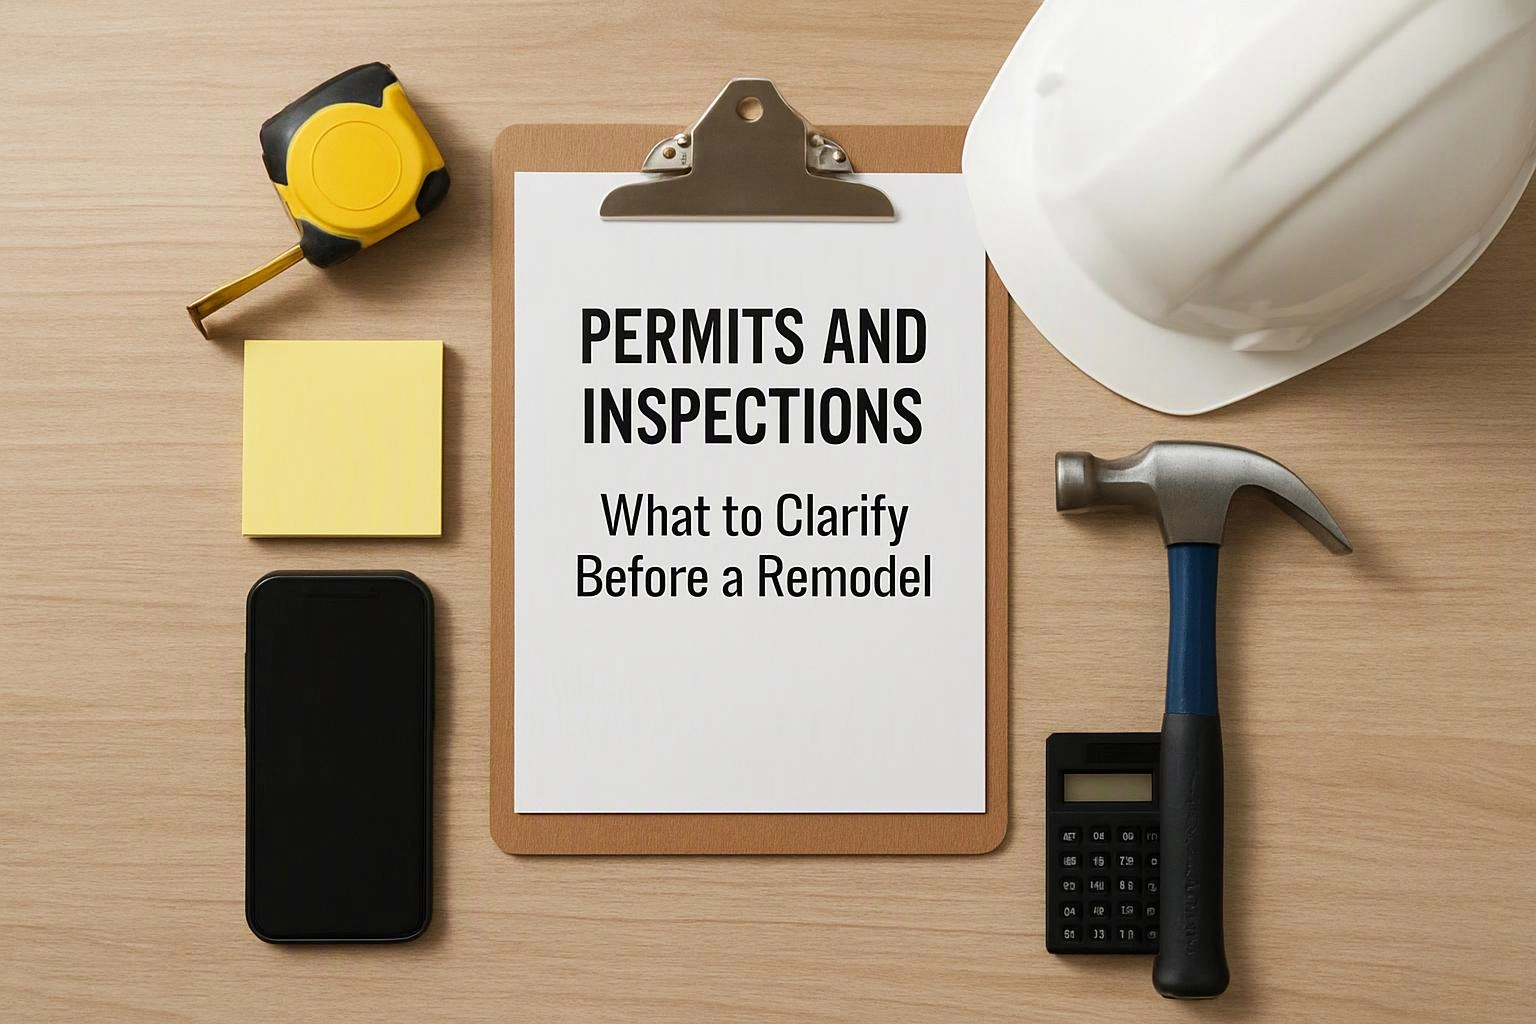
Homeowners should clarify the project scope, permit responsibility, approved plans, inspection stages, corrections, and final records before construction starts.
| Topic | Questions to clarify | Record to keep |
|---|---|---|
| Project scope | Which rooms, systems, structures, and finishes are included? | Written scope and approved construction plans |
| Permit responsibility | Who submits the application and receives permit notices? | Application details and permit record |
| Inspection stages | Which work must remain visible for each inspection? | Inspection notices and results |
| Corrections | Who tracks correction items and requests reinspection? | Correction list and response notes |
| Final records | Which approvals and closeout documents will the owner receive? | Final approval and project closeout records |
Permit Scope and Approved Plans
A permit application describes the work that the approved plans allow the team to build.
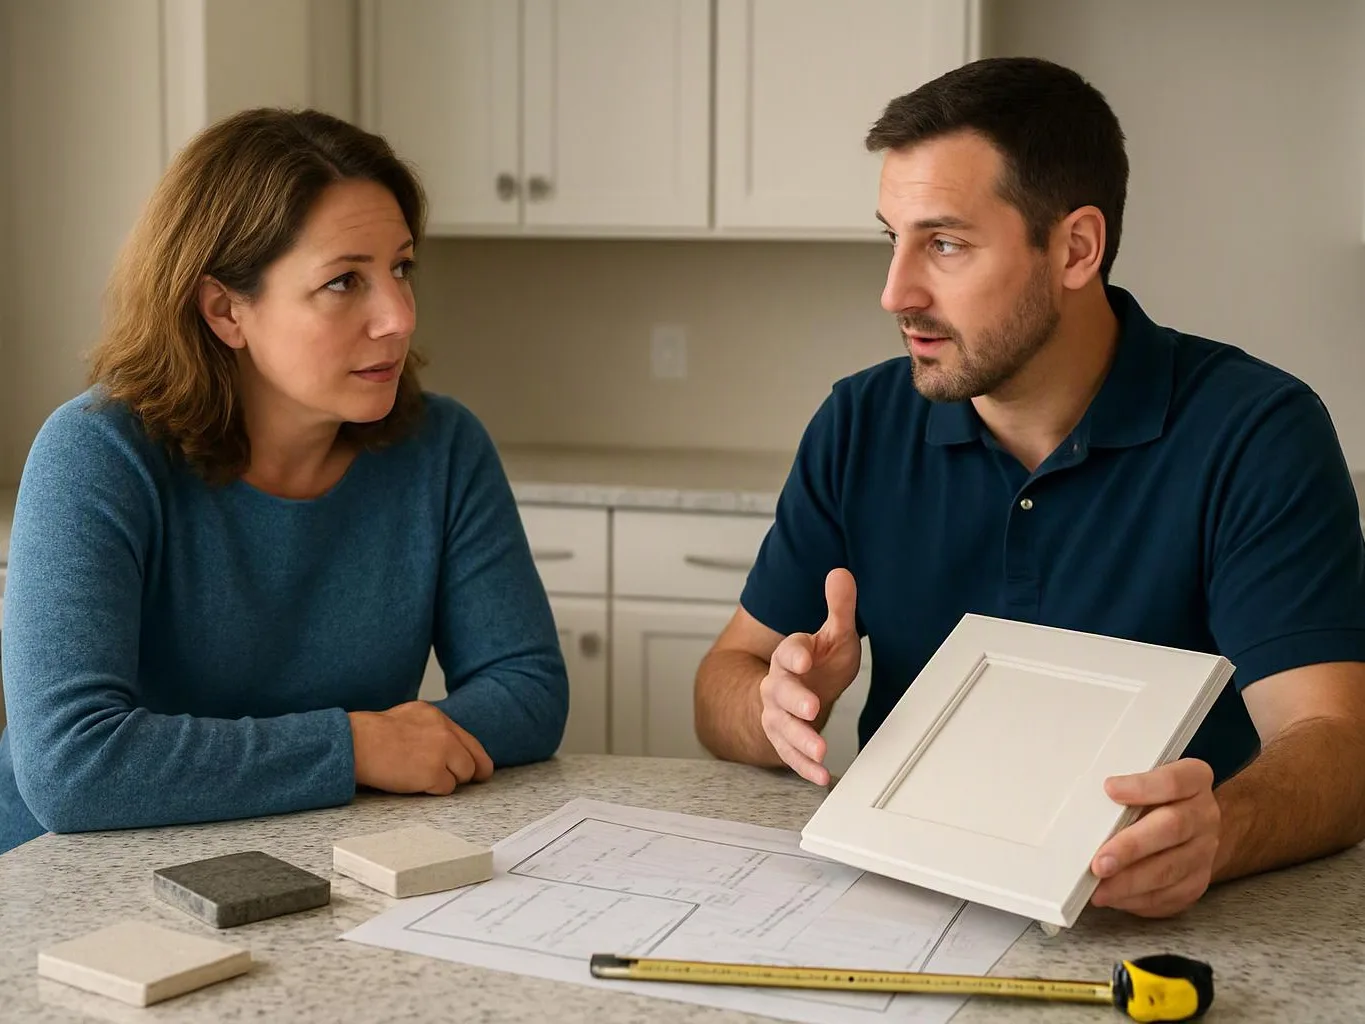
Construction drawings may show room changes, structural plans, addition plans, and affected building systems. Our team compares the planned work with those documents before construction starts.
Scope changes should be reviewed before the crew builds them. An unreviewed change can affect permit coverage, inspection points, and project records.
Inspection Stages and Site Readiness
A building inspection checks visible work against the approved scope and applicable requirements at the stage being inspected.
A framing inspection focuses on structural framing before later layers hide the work. A rough-in inspection reviews installed systems while key connections remain accessible.
A final inspection checks the completed permitted work. Our team confirms inspection access, keeps required work visible, and prepares the site for each scheduled review.
Sloped residential lots in parts of Sammamish can make addition planning, structural design, access, staging, and sequencing more site-sensitive. Our team accounts for those conditions while organizing the work and inspection path.
Corrections, Reinspections, and Closeout Records
An inspection correction identifies work or documentation that needs attention before approval can move forward.
Our team records each correction, confirms the needed response, and coordinates reinspection when the work is ready. Work affected by a correction may need review before the next stage continues.
Final approval shows that the required inspection path has been completed. We organize the permit record, inspection results, approved plans, and other project closeout documents for the property owner.
How Our Team Coordinates Permit Questions During a Remodel
HomeRemodelSammamish.info reviews the remodel scope, identifies permit and inspection questions, coordinates project information, and tracks open items through closeout.
Our construction project management process keeps permit questions connected to the work schedule. For broader planning, see our Whole-Home Remodeling service.
What Can Delay Permit or Inspection Approval?
Permit or inspection approval can slow when project information, site access, or correction responses are incomplete.
Our team checks these issues during construction project management. Early communication helps keep the permit record, inspection schedule, and built work aligned.
Questions About Remodel Permits and Inspections
What happens if an inspector asks for corrections?
An inspection correction creates an open item that must be addressed before the related approval can move forward. Our team reviews the correction, documents the response, completes the needed work, and coordinates reinspection.
Can work continue when a remodeling inspection finds an issue?
Work can continue only when the inspection result and project scope allow the next activity to proceed safely and under the approved plans. Our team identifies affected work, resolves the issue, and confirms the next inspection point before covering or advancing that work.
What records should homeowners keep after a remodel inspection?
Homeowners should keep the permit record, approved plans, inspection results, correction responses, and final approval documents. Our team organizes these project closeout records so the owner has a clear history of the permitted work.