Kitchen Remodeling Mistakes That Can Make a New Layout Hard to Use
Kitchen remodeling mistakes usually come from rushed planning, poor measurements, late appliance choices, and ignored work zones. At HomeRemodelSammamish.info, we help review the layout, cabinetry, storage, lighting, and installation details before work begins.
Request an EstimateCommon Kitchen Remodeling Mistakes That Hurt Daily Use
Common kitchen remodeling mistakes include poor measurements, weak storage planning, late appliance choices, blocked walkways, and insufficient countertop space.
Kitchen remodeling works best when the layout, cabinet installation, and kitchen workflow are planned together. The work triangle can still help, but modern kitchens also need clear work zones and easy movement between them.
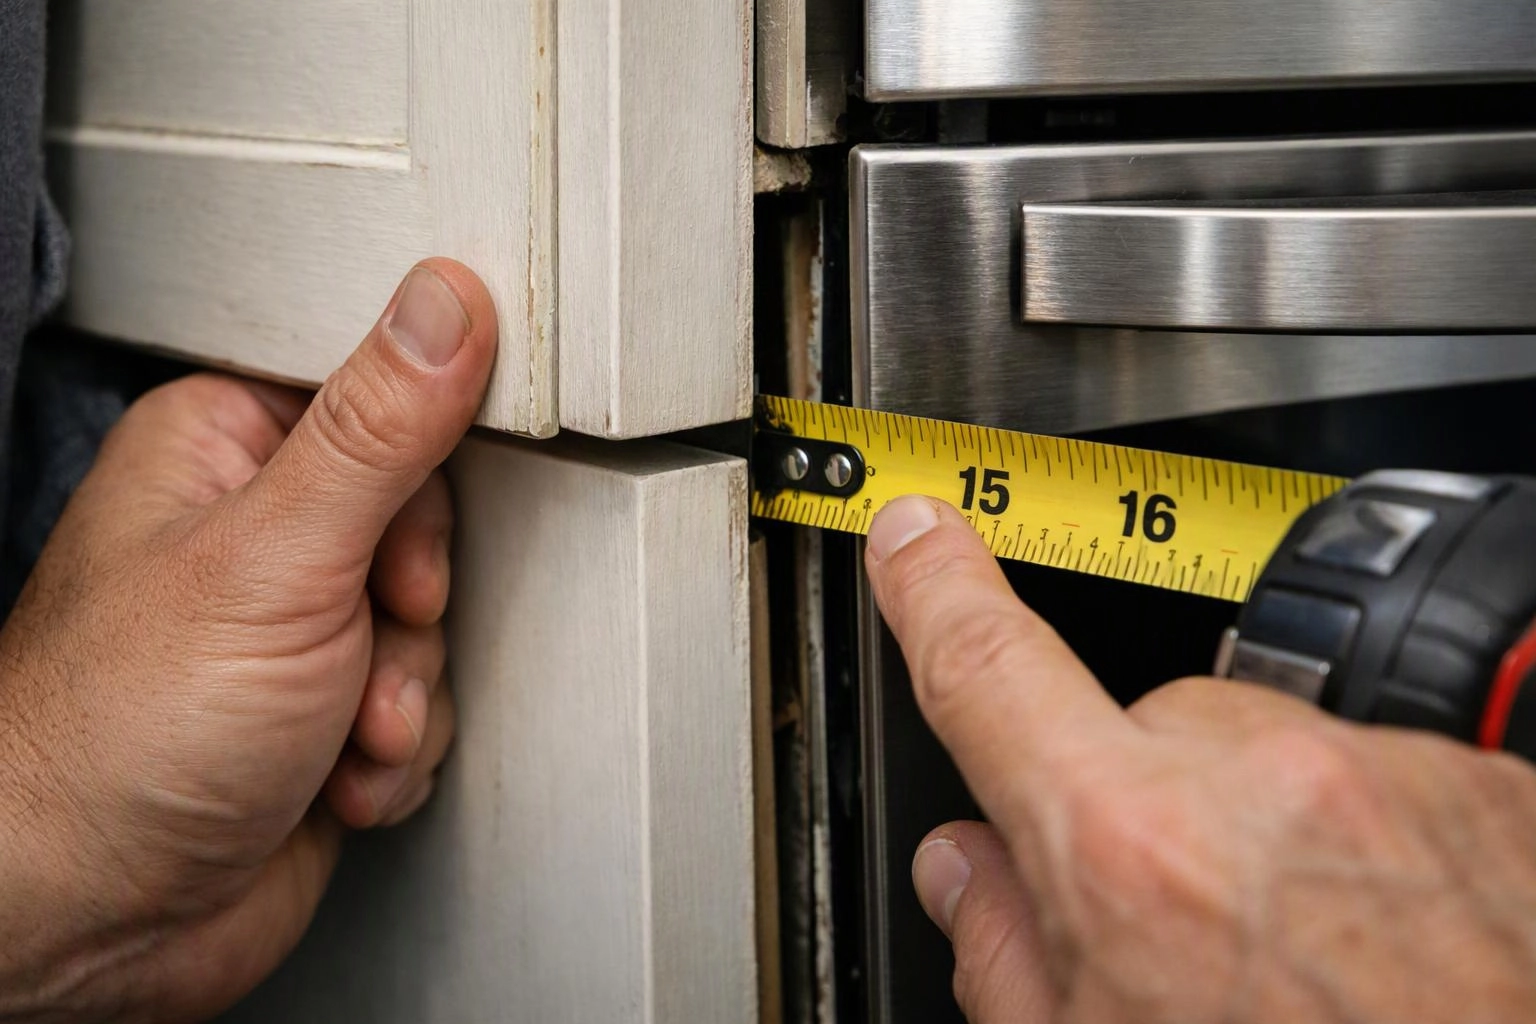
Mistake: Designing Cabinets Before Choosing Appliances
Choosing cabinets before kitchen appliances can create poor fits and unusable gaps.
Refrigerators, ranges, and dishwashers have different appliance specifications. Their sizes, door swings, ventilation needs, and connections affect cabinet dimensions.
When appliance choices come late, cabinet installation may require fillers, altered panels, or replacement pieces. We confirm appliance models and clearances before approving the cabinet layout.
Mistake: Relying on Rough Measurements
Rough kitchen measurements can cause cabinets, counters, and appliances to miss their intended locations.
Small errors can affect wall dimensions, door swings, window openings, plumbing locations, and electrical outlets. Existing walls may also vary from the original plan.
Incorrect measurements can lead to change orders, material waste, and labor rework. We use field measurements to confirm the room before materials are ordered.
Mistake: Ignoring the Kitchen Work Zones
Ignoring kitchen work zones can make food preparation, cooking, and cleanup compete for the same space.
The food preparation zone needs a useful work surface. The cooking zone needs safe access to the range, and the cleanup zone needs room around the sink and dishwasher.
A work triangle may show basic movement, but traffic flow matters too. We place the kitchen island, appliances, and cabinets so daily paths remain clear.
Mistake: Planning Too Little Countertop Space
Insufficient countertop space makes food preparation and appliance use harder every day.
Countertop planning should include landing space beside the refrigerator, range, and sink. Small appliances also need a practical home without taking over the main work surface.
A kitchen island can add useful space, but its position must support the full countertop layout. We review where ingredients, hot pans, and dishes will move during normal tasks.
Mistake: Sacrificing Storage for Appearance
Choosing appearance without storage planning can leave a kitchen attractive but difficult to organize.
Base cabinets, wall cabinets, pantry storage, and drawer storage serve different needs. A tall pantry may hold bulk items, while drawers can make cookware easier to reach.
Removing storage can create long-term clutter and force later changes. We plan custom cabinetry around the items you use and the way you prepare meals.
Mistake: Blocking Doors, Walkways, and Work Areas
Blocked walkways can make a kitchen feel crowded and unsafe during normal use.
Cabinet doors, drawer clearance, refrigerator doors, and island clearance all need room to operate. A traffic pattern may also include people walking through the kitchen while someone cooks.
Poor clearance can force cabinet changes after ordering or installation. We review door swings and open positions before the cabinet layout is finalized.
Mistake: Treating Lighting as a Finishing Detail
Late kitchen lighting decisions can leave work surfaces dim or create glare.
Task lighting should support food preparation and cooking. Under-cabinet lighting can brighten counters, while ambient lighting helps the room feel balanced.
Lighting locations affect electrical planning, cabinet details, and wall finishes. We coordinate fixtures and wiring before surfaces are closed.
Mistake: Moving Plumbing, Electrical, or Gas Without Early Planning
Moving kitchen plumbing, electrical wiring, or a gas line requires early planning and qualified work.
Utility locations affect cabinet placement, appliance connections, and the installation sequence. Building code requirements may also apply to the work.
Unplanned utility changes can cause rework, delays, and failed inspection results. We identify the scope early and coordinate required permits and inspections with licensed trades.
Mistake: Choosing Materials Without Considering Maintenance
Material choices that ignore maintenance can make a new kitchen harder to clean and protect.
Countertop material, cabinet finish, backsplash, and flooring each respond differently to spills, heat, moisture, and daily wear. Cleaning needs should match how the kitchen is used.
We compare durability and care needs before material selection. That review helps prevent finishes that look good but demand more upkeep than you want.
What Each Kitchen Remodeling Mistake Can Cost You
The cost of a kitchen remodeling mistake depends on when the problem is found, which materials must change, and whether installed work needs removal.
Early corrections usually involve planning changes, while later corrections may add removal, replacement, and coordination work. We explain what the estimate includes so you can see how the scope affects the total.
| Problem | Main cost drivers | What we review |
|---|---|---|
| Appliance and cabinet mismatch | Replacement parts, altered panels, and installation changes | Appliance fit and cabinet dimensions |
| Poor measurements | Material waste, change orders, and labor rework | Walls, openings, utilities, and field conditions |
| Blocked movement | Cabinet changes, island changes, and removal work | Door swings, drawer clearance, and traffic flow |
| Late utility decisions | Permit coordination, rework, and inspection corrections | Plumbing, electrical, gas, and installation sequence |
We can prepare a quote after reviewing the layout, materials, appliances, and utility scope. The quote should show the planned work, included materials, and changes that could affect the final cost.
What to Decide Before Asking for Kitchen Remodel Bids
Before requesting kitchen remodel bids, decide the preferred layout, appliance locations, storage needs, finish direction, and work that may move plumbing or electrical systems.
Clear decisions help us build a more useful scope. They also make it easier to identify allowances, exclusions, and possible change orders.
How We Check a Kitchen Layout Before Installation
HomeRemodelSammamish.info checks measurements, appliance clearances, storage, work zones, utilities, and installation details before cabinets are installed.
Our team starts with field measurements and reviews the appliance plan against the cabinet layout. We check countertop planning, landing space, door swings, drawer clearance, and traffic flow.
We also coordinate utility locations with the installation sequence. This helps connect cabinet installation, lighting, plumbing, electrical planning, and required inspection steps.
Our Kitchen remodeler service can help organize these decisions before materials are ordered and work begins.
When to Call HomeRemodelSammamish.info Before Doing the Work Yourself
Call us before doing the work yourself when the layout or regulated systems could affect the finished kitchen.
Electrical, plumbing, and gas work can involve code and inspection requirements. Our team coordinates this work with licensed trades instead of asking you to take unsafe steps.
Plan a Kitchen Layout That Works Every Day
A useful kitchen layout connects appliance placement, storage, countertop space, lighting, and clear movement.
Our kitchen remodeling team reviews the plan before cabinet installation begins. We account for custom cabinetry, daily kitchen workflow, material maintenance, and the installation sequence.
Request a consultation so we can review your layout and prepare a scope for the work. We offer Free Consultations.
Questions About Kitchen Layout Mistakes
Can kitchen cabinets be changed after the appliances are selected?
Yes, kitchen cabinets can be changed after appliance selection, but the change depends on the cabinet order and installation stage. We review appliance specifications, cabinet dimensions, clearances, panels, and countertop details to determine what must change. Changes made after installation may involve removal, replacement, or labor rework.