Skip to content

Structural Framing in Bellevue, Washington

Plan bearing wall changes in Bellevue with structural framing that supports your remodel layout. We connect the framing scope to design, finishes, and construction.

5 · 23 ReviewsLicensed & InsuredUpfront, Transparent PricingAll Major Brands

Quick Summary: Structural Framing in Bellevue, Washington.

Structural Framing in Bellevue covers bearing wall changes, headers, joist layout, load paths, and roof support for residential and commercial remodels. The design-build business provides licensed, bonded, and insured remodeling work through planning, construction, finishes, and final handover.

  • What we do: HomeRemodelSammamish.info provides Structural Framing for Bellevue remodels, including bearing wall planning, header work, joist layout, load paths, and roof support.
  • What is included: We coordinate structural framing with spatial planning, construction, finishes, and final handover.
  • What you get: Structural Framing delivers a defined framing scope that supports the planned room layout and the next construction steps.

Why do bearing wall changes keep affecting my remodeling plan?

Bearing wall changes affect the load path, so the framing plan must account for headers, joists, and roof support before work starts.

Our Track Record

Average Rating
5
Customer Reviews
23

Structural Framing in Bellevue, Washington for Planned Remodels

Structural framing supports a remodeling plan when the design changes walls, openings, floors, or roof loads. The work is for homeowners, commercial clients, and property managers who need the framing scope understood before finishes begin.

Bearing wall changes deserve the most care because they can redirect loads through headers, joists, posts, and footings. Our position is simple: the framing decision should follow the planned layout, not force the finished room to fit an untested opening.

We review the proposed room layout and the parts that carry load. Then we explain what the framing work includes, what other trades may follow, and which questions need a design or structural professional before construction.

  • Confirm which walls and openings change the planned layout.
  • Trace load paths through headers, joists, posts, and supporting surfaces.
  • Check how roof support and floor framing connect to the remodel.
  • Separate structural work from cabinets, trim, flooring, and other finishes.
  • Request a written scope before construction begins.
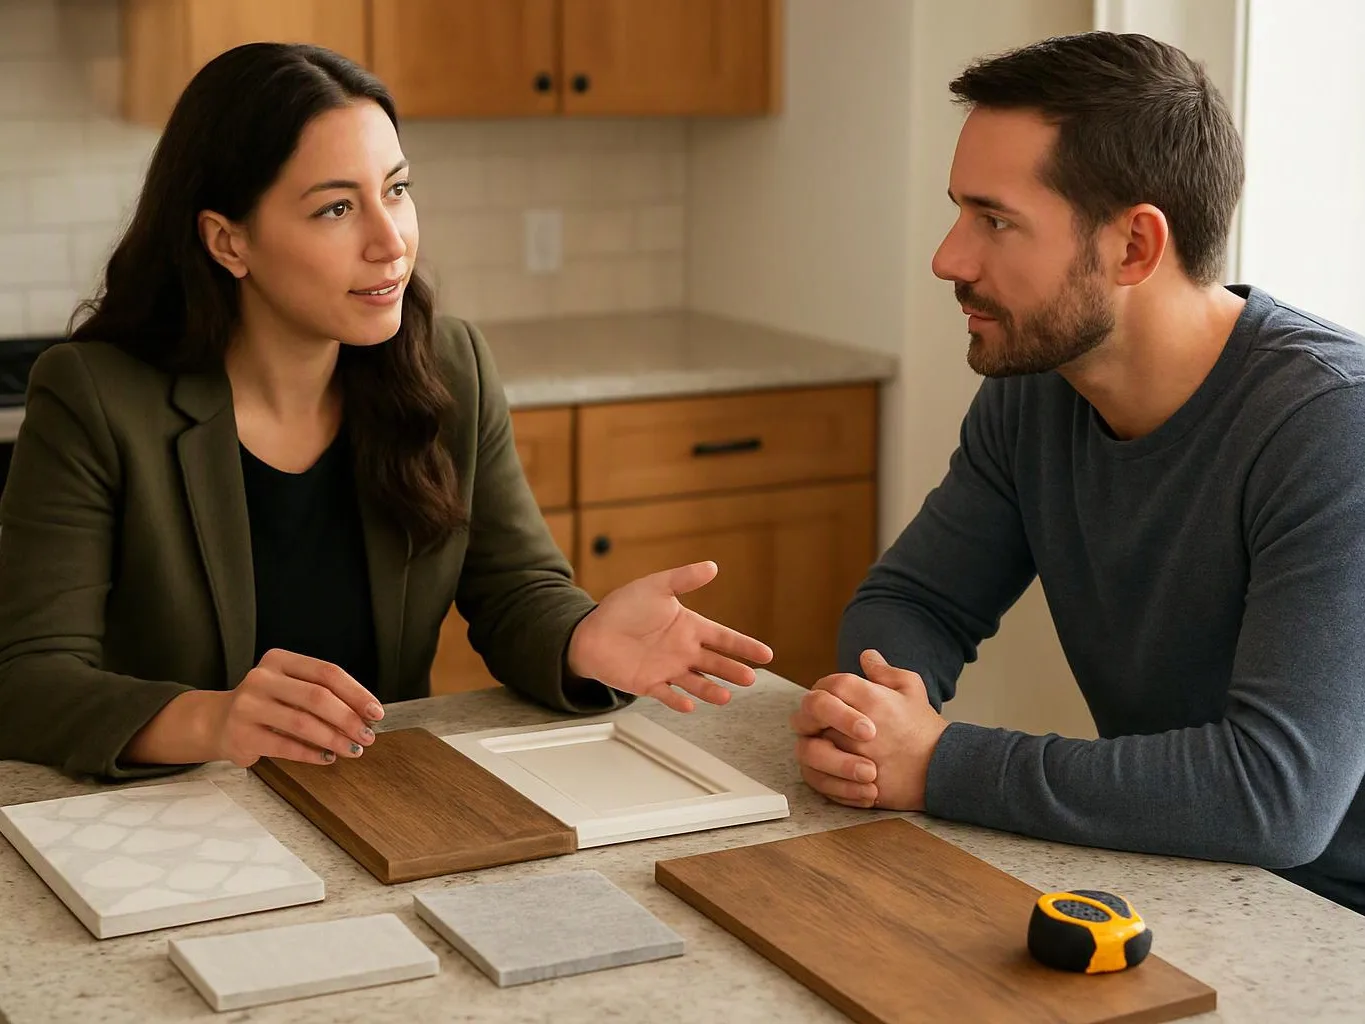
A woman gestures to a man across a kitchen table covered with sample boards and a tape measure

Service Overview

Structural framing is the part of a remodel that builds or changes the wood or steel frame carrying building loads.

  • Finish carpentry covers visible trim and cabinets, while structural framing supports openings, floors, walls, and roof loads.
  • We provide structural framing for residential and commercial remodeling projects in Bellevue.

What Bearing Wall Framing Includes

HomeRemodelSammamish.info provides comprehensive Structural Framing in Bellevue. Here's what you get:

  • We review the planned wall removal, opening, or room division and define the framing scope.
  • We coordinate header placement with the opening shown in the remodeling plan.
  • We account for joist layout when the new room plan changes floor support or access.
  • We review load paths where walls, posts, beams, floors, and roof support meet.
  • We coordinate structural framing with later electrical, plumbing, drywall, cabinetry, and finish work.

How to Judge the Right Framing Scope

Layout-LED structural review

The planned room layout should guide the framing review, including openings, wall lines, joist direction, and roof support. The first step is to connect the visible design to the parts carrying load.

Design-build coordination

Our design-build process keeps spatial planning, structural framing, finishes, and handover within one organized project path. This fits clients who want one team to manage the remodel from concept through construction.

Licensed, bonded, and insured work

Our tradespeople are licensed, bonded, and insured. Structural framing is the wrong service when a client only needs trim, cabinet installation, painting, or another finish with no change to the building frame.

Process

How We Complete Structural Framing Work

1

Review the planned layout

We review the proposed rooms, openings, wall lines, fixtures, and finishes to identify where structural framing affects the remodel.

2

Trace the load path

We trace the load path through walls, headers, joists, posts, floors, and roof support so the framing scope matches the planned change.

3

Set the framing scope

We define the structural work, note coordination points with other trades, and explain which questions need further design or structural review.

4

Coordinate construction

We carry the agreed framing scope into construction and coordinate it with plumbing, electrical, drywall, cabinetry, and finish work.

5

Review the completed frame

We check the completed framing against the planned work before the project moves into later construction and final handover.

What the Framing Plan Changes for You

A defined load path helps the remodeling team understand how the new layout is supported.

Clear header and joist decisions reduce conflicts with doors, cabinets, lighting, and plumbing routes.

Early framing review helps separate structural work from visible finish work.

A documented scope gives homeowners and commercial clients a practical basis for the next construction decision.

Framing Work Compared With Finish Work

This comparison helps separate load-bearing changes from visible remodeling finishes.

Work typeWhat it addressesWhen it belongs in the plan
Structural framingWalls, openings, headers, joists, load paths, and roof supportWhen the remodel changes building support or the main layout
Finish carpentryTrim, casing, built-ins, and visible wood detailsAfter the supporting structure and wall surfaces are ready
Cabinet installationKitchen, bathroom, office, or retail storage unitsAfter layout, walls, services, and supporting surfaces are set

Our Standard

  • Project Consultation
  • Documented Scope
  • Direct Communication
  • Selection Guidance

Customer Reviews for Structural Framing in Bellevue

5(23 Customer Reviews)View our Google Business Profile
Bonnie Nakatsu
Bonnie Nakatsu
a year ago
Verified on Google
Linda and her team did an excellent job! We would highly recommend them. We hired her for a kitchen remodel and asked for a very tight timeline. She delivered and we absolutely love the result. She was very commutative and available to us. Thank you Design and Build NW!
T Foss
T Foss
6 months ago
Verified on Google
Best remodel experience we have ever had. The oversight, careful workmanship and ownership of the project was above expectations. Our design team was amazing. We also had the same person do all the work start to finish and was a total Pro. Could not recommend enough and will be doing any and all projects through them. This place is a gem.
Samantha Floersch
Samantha Floersch
6 months ago
Verified on Google
After experiencing water damage in our home, we needed to replace all our flooring, some kitchen cabinets, and redo our primary bath. Linda and her team truly saved the day after a disappointing experience with another contractor. She worked closely with us to choose the perfect tiles for our bathroom and find flooring that suited our home. Her contractors did exceptional work, from leveling the floors to installation and cabinet remaking, all while maintaining a high level of professionalism. Linda answered all our questions along the way, and we cannot speak highly enough of the work she and her team performed!

Questions About Bearing Wall and Framing Work

How does structural framing support a remodeling plan?

Bearing wall changes guide the framing plan because they can redirect floor and roof loads.

We trace the load path, review the opening, and coordinate header sizing with the room layout. Joist direction and roof support also matter when walls or ceilings change. This review helps decide whether the planned design needs framing work before finishes, fixtures, and other trades proceed.

What part of the property decides the framing scope?

The existing walls, floors, joists, roof support, and planned openings decide the framing scope.

A layout that changes one wall may affect several connected parts. We review the proposed plan against the existing structure and separate structural work from finishes such as cabinets, trim, flooring, and paint. Drawings and property details help establish the next project decision.

Which material choices change how the work is carried out?

The selected framing material and the existing structure can change the work method and coordination needs.

Wood framing, steel members, headers, posts, and joists each fit different design conditions. The project plan also needs room for electrical, plumbing, drywall, and finish work. We discuss the material and connection questions as part of the framing scope.

When should I ask about framing before a remodel?

Ask about framing before design decisions become fixed around a wall opening or changed room layout.

Early review helps identify load paths, header questions, joist conflicts, and roof support concerns. It also gives the remodeling team a better basis for planning finishes and trade access. Clients should bring their preferred layout and any drawings to the first discussion.

Why can a new opening affect more than one room?

A new opening can affect more than one room because loads may travel through connected walls, floors, joists, or roof framing.

The opening itself is only one part of the review. We look at the support above and below it, then coordinate the result with doors, cabinets, lighting, plumbing, and drywall. This keeps the framing decision tied to the complete remodel.

Who provides structural framing for a remodel?

HomeRemodelSammamish.info provides structural framing as part of residential and commercial remodeling work.

Our team manages projects from concept and spatial planning through construction, finishes, and final handover. Our tradespeople are licensed, bonded, and insured. We coordinate the framing scope with the broader remodel, while design or structural questions receive the review they require.

How do I request a quote for this framing work?

A quote starts with the proposed layout, the property type, and the structural changes you want to discuss.

Share details about wall openings, room changes, floor levels, roof support, and any available plans. We use that information to discuss scope and coordination needs. The final quote depends on the existing structure, access, materials, and connected remodeling work.
Contact

Request a Structural Framing Quote in Bellevue

Start with a review of your planned wall changes, openings, load paths, and related remodeling work. Request your structural framing quote.

A gloved hand fans out paint color swatches against a light gray wall

ZIP Codes We Serve in Bellevue, Washington

98004980059800698007980089800998015
(425) 414-7221