Review the room and scope
We inspect the walls, floors, openings, cabinets, and adjoining finishes, then confirm which visible details belong in the project.
We install the trim, cabinetry details, built-ins, and finish pieces that complete remodeled spaces. Free consultations help you discuss the work before we prepare a customized scope and estimate.
Trim lines meet cleanly around doors, windows, floors, and cabinets.
Built-ins gain fitted shelves, finished edges, and a planned connection to the room.
Cabinet modifications can align storage details with the remodeled layout.
Finish materials support the room's chosen design without leaving exposed construction edges.
Finish Carpentry is interior woodwork that produces the visible trim, built-ins, cabinetry details, and finish pieces in a remodeled space.
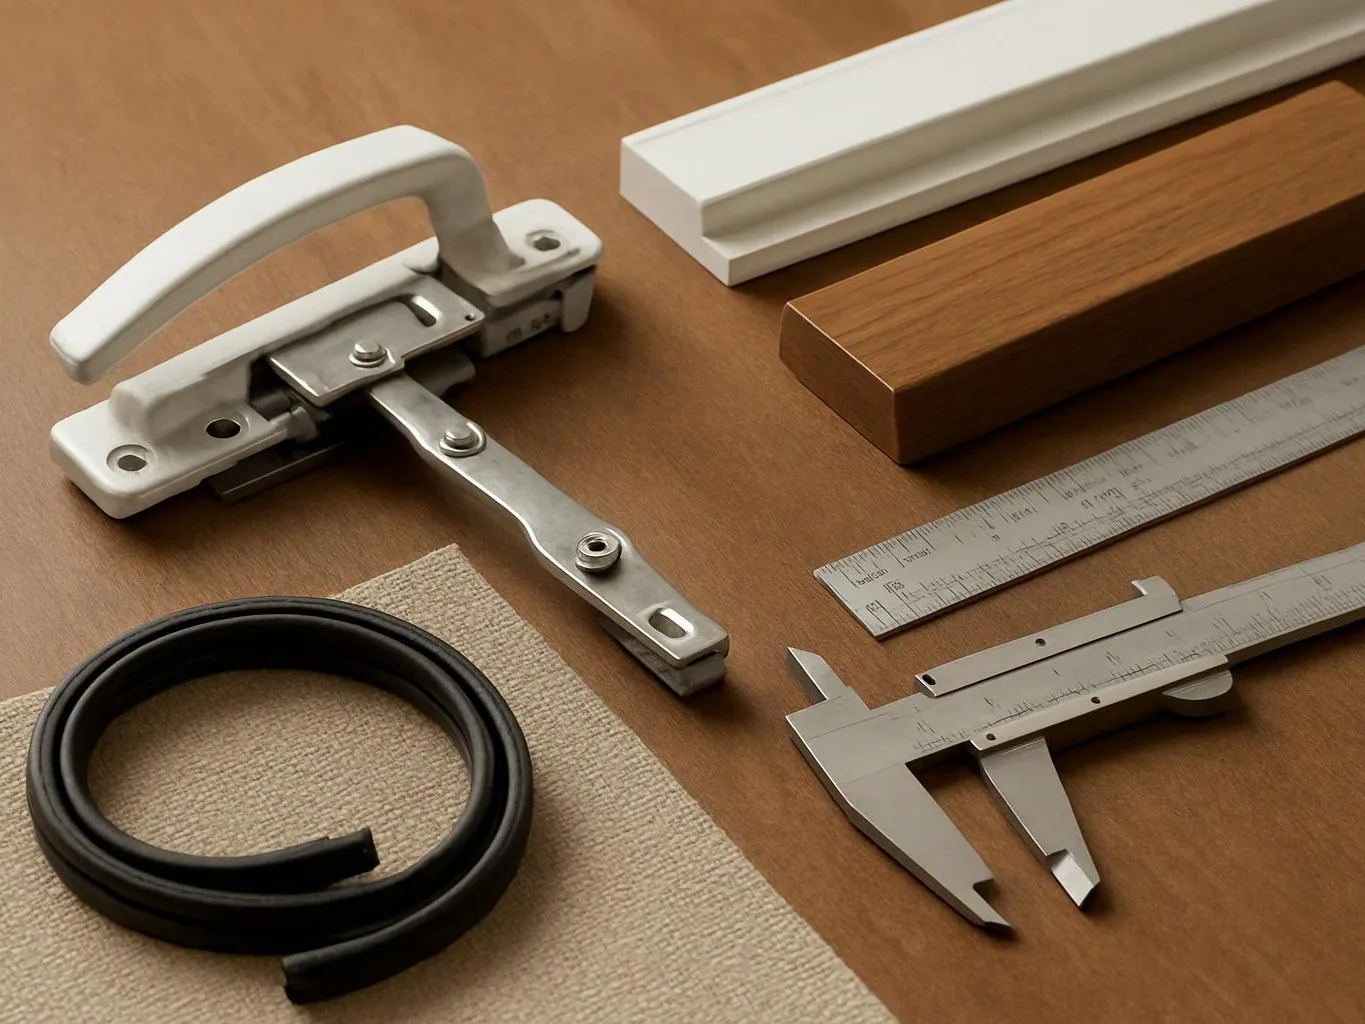
Finish carpentry gives a remodeled room its visible edges and fitted details. The scope may include baseboards, door casing, window trim, crown molding, shelving, built-ins, cabinet modifications, and other interior woodwork. We start with the room condition and the agreed design. Wall lines, floor transitions, cabinet faces, and adjoining materials all affect the final fit. Our team guides finish-material selections when requested, then documents the scope before work begins. This service has clear limits. It doesn't replace structural framing, rough plumbing, or rough electrical work. Those parts belong to the wider remodeling plan, while finish carpentry completes the surfaces people see and touch.
We inspect the walls, floors, openings, cabinets, and adjoining finishes, then confirm which visible details belong in the project.
We measure openings, corners, reveals, and transitions before planning trim cuts, built-in parts, cabinet details, and material selections.
We provide a project consultation, document the agreed scope, and prepare a customized estimate for the planned finish work.
We cut, fit, fasten, and adjust the visible pieces so trim, cabinetry, shelving, and built-ins meet the planned layout.
We review joints, edges, reveals, transitions, and hardware alignment before the finish carpentry work reaches final handover.
A few decisions before the consultation help us define the finish work clearly.
We review room conditions and finish details before preparing a customized scope and estimate for the carpentry work.
We document each agreed trim, built-in, cabinet, and finish detail before engagement begins.
We maintain direct communication while finish selections, measurements, installation details, and final checks move through the project.

Overall I enjoyed working with Linda and her team. Even though there were no major redesign of spaces and I knew exactly what tile/fixtures/cabinets etc I wanted I still was appreciative of her insight on certain details and choices. It was very easy to collaborate with her. She makes an effort to be in-tune with a client. She was very responsive and took care of everything that needed attention as soon as she was able too. She made sure that I was listened to and taken care of as a client with her subcontractors. I would work with her again.

Best remodel experience we have ever had. The oversight, careful workmanship and ownership of the project was above expectations. Our design team was amazing. We also had the same person do all the work start to finish and was a total Pro. Could not recommend enough and will be doing any and all projects through them. This place is a gem.

Linda and her team did an excellent job! We would highly recommend them. We hired her for a kitchen remodel and asked for a very tight timeline. She delivered and we absolutely love the result. She was very commutative and available to us. Thank you Design and Build NW!
Get a clear scope for trim, built-ins, cabinetry details, or other finish work in Sammamish. Request your estimate after a project consultation.
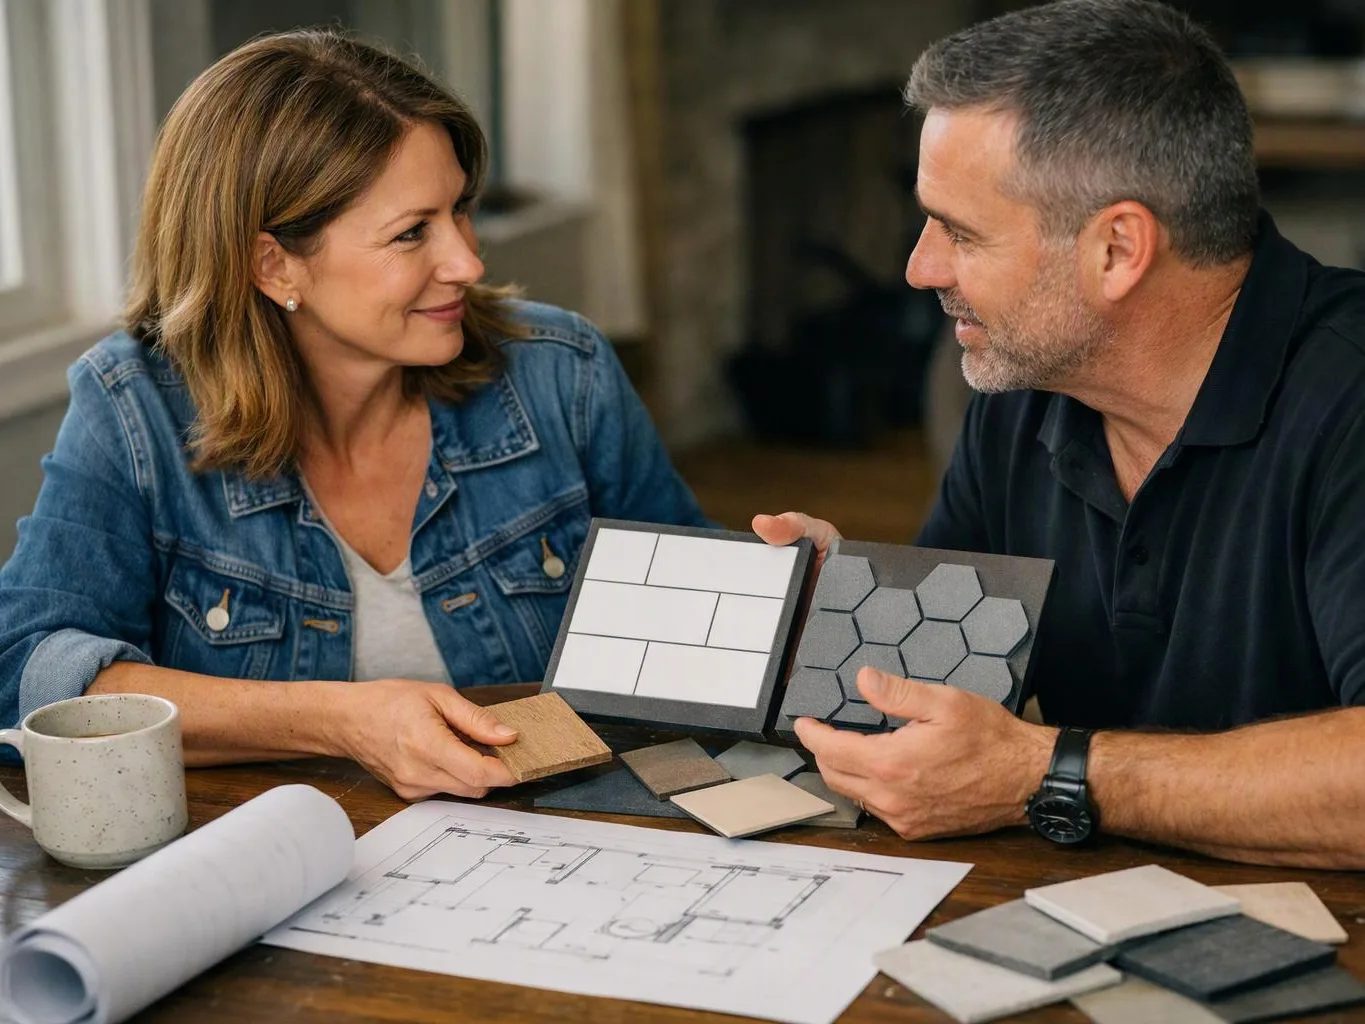
A remodeled room can still look unfinished when baseboards, casing, and transitions do not meet cleanly. The key questions are wall alignment, floor height, trim profile, and how new pieces connect with existing work. We can review the room during a consultation, document the finish scope, and prepare an estimate for the remaining visible details.
Open shelving or a built-in may need finished edges, planned reveals, and trim that meets the surrounding wall. Fit matters because small gaps show along long shelves and cabinet faces. We inspect the opening and adjoining surfaces, then discuss materials, layout, and the finish pieces needed for the planned storage.
Cabinet doors, panels, and nearby trim can look uneven after a layout change or cabinet update. The cause may involve the face frames, hinges, wall line, floor transition, or adjoining casing. We measure the affected area, separate the cabinet work from the trim work, and define the repair or modification in the project scope.