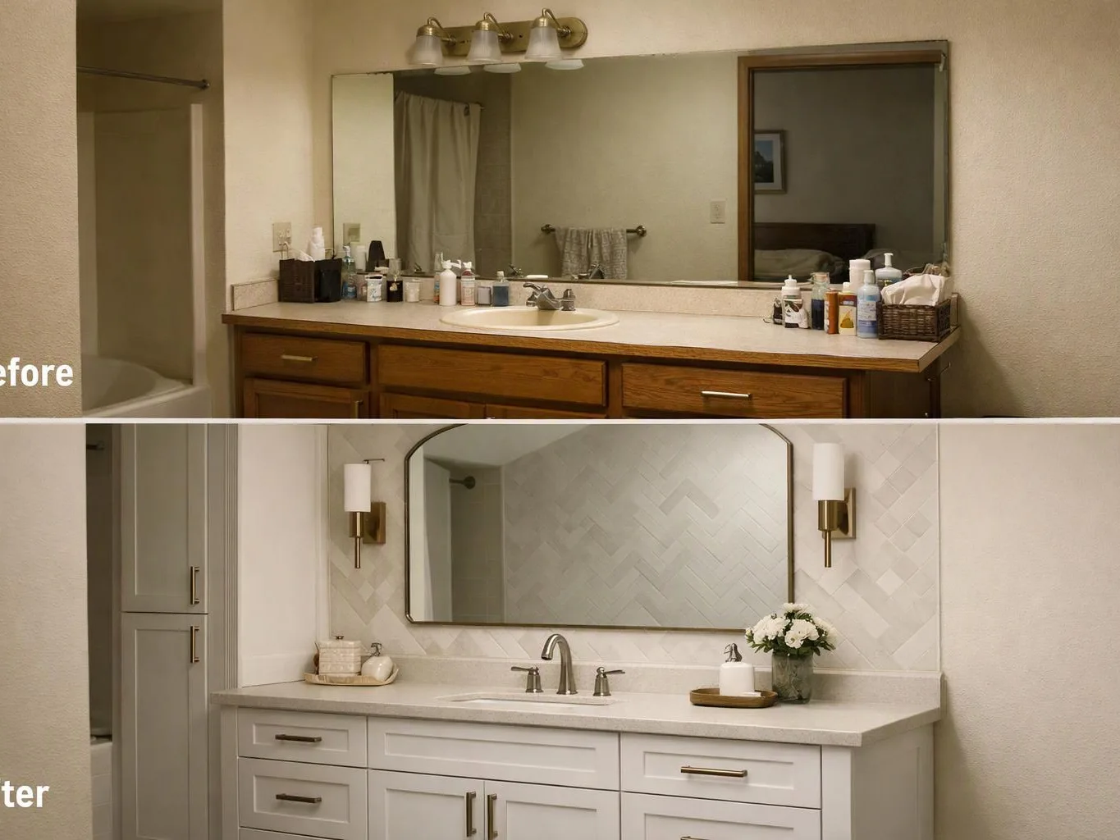
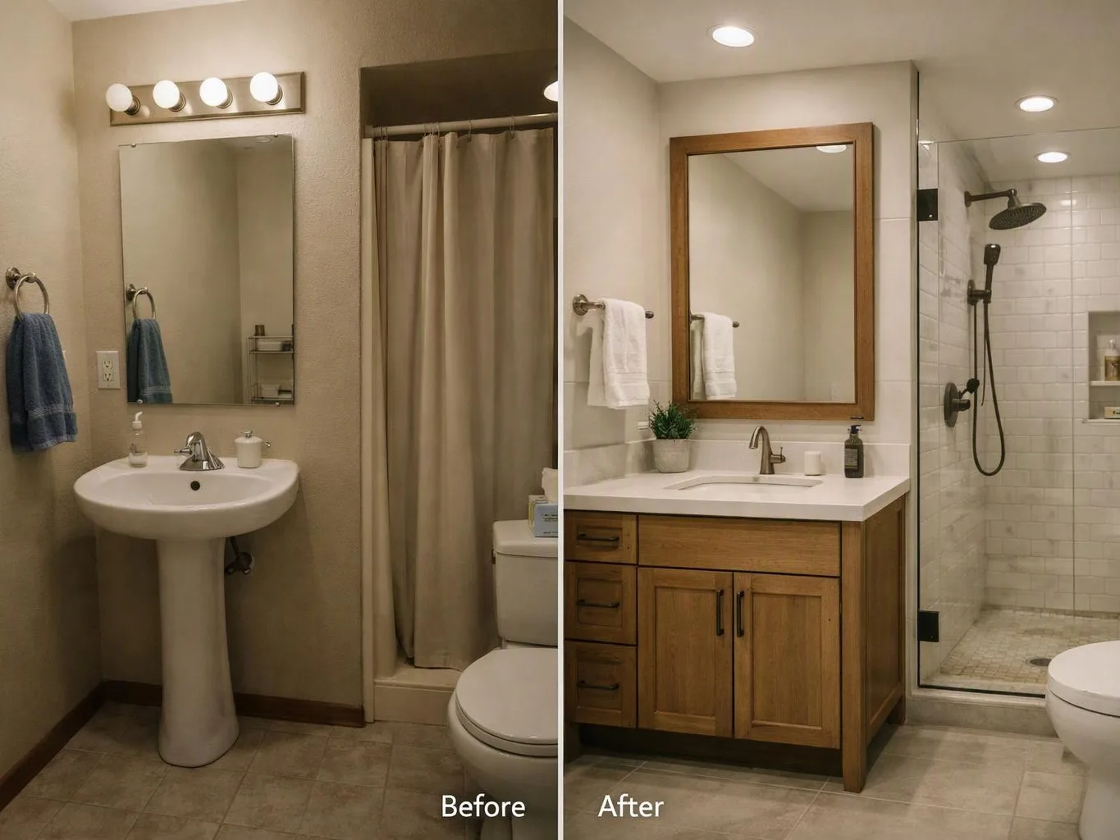
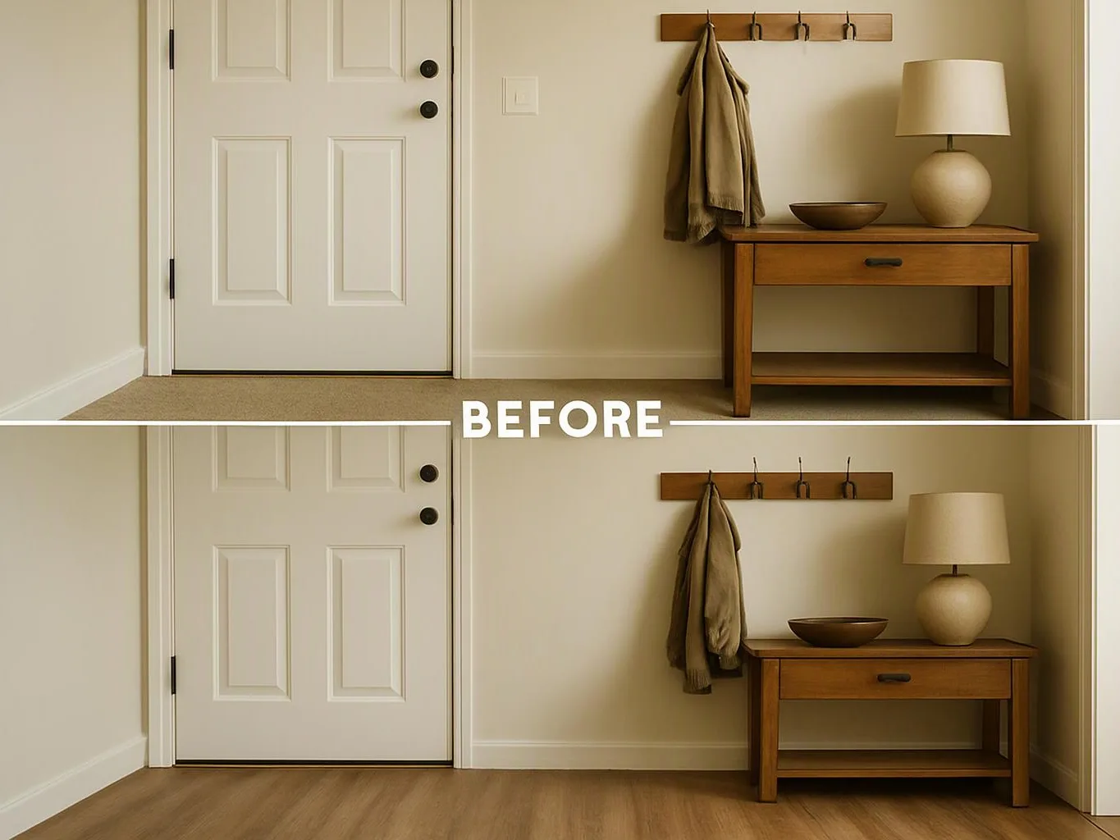
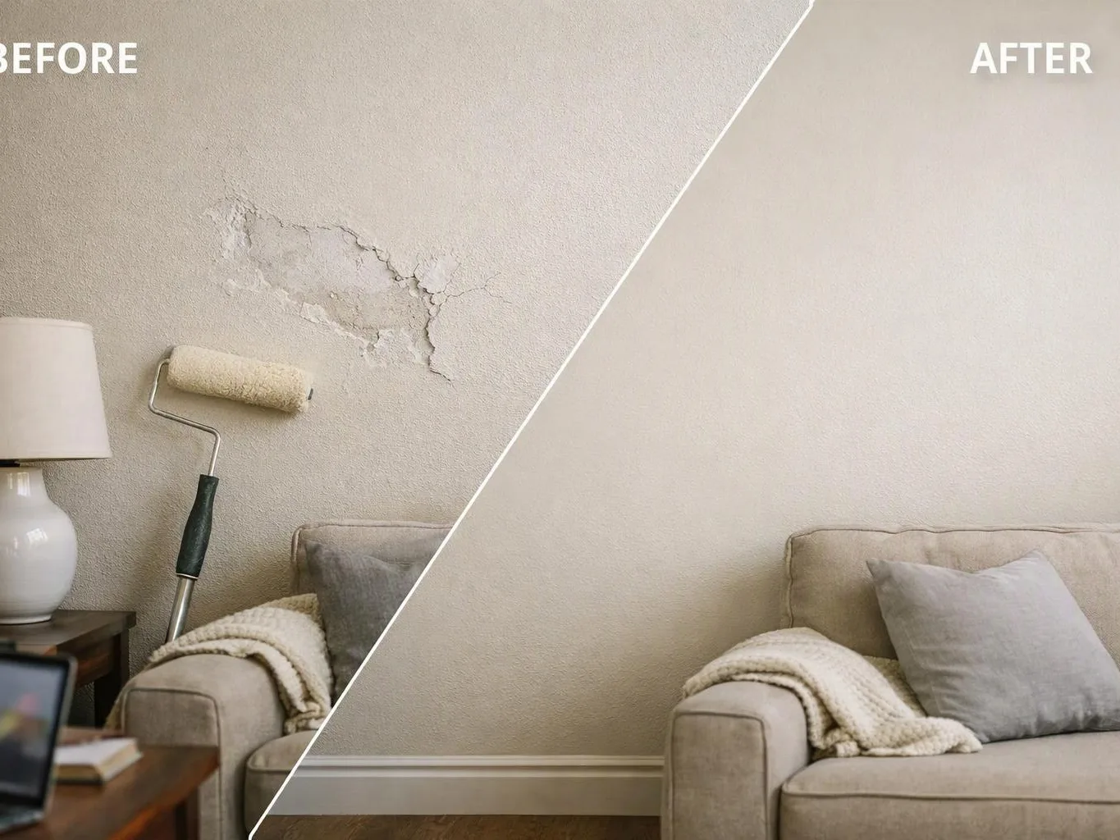
Coordinating Flooring, Cabinets, and Finish Work in a Remodel
Planning finishes for a whole home remodel starts with one coordinated material plan, followed by a sequence that protects completed work. HomeRemodelSammamish.info aligns cabinets, flooring, tile, paint, and finish carpentry around each room’s dependencies.
Request an EstimateWhat Does Finish Coordination Include in a Whole Home Remodel?
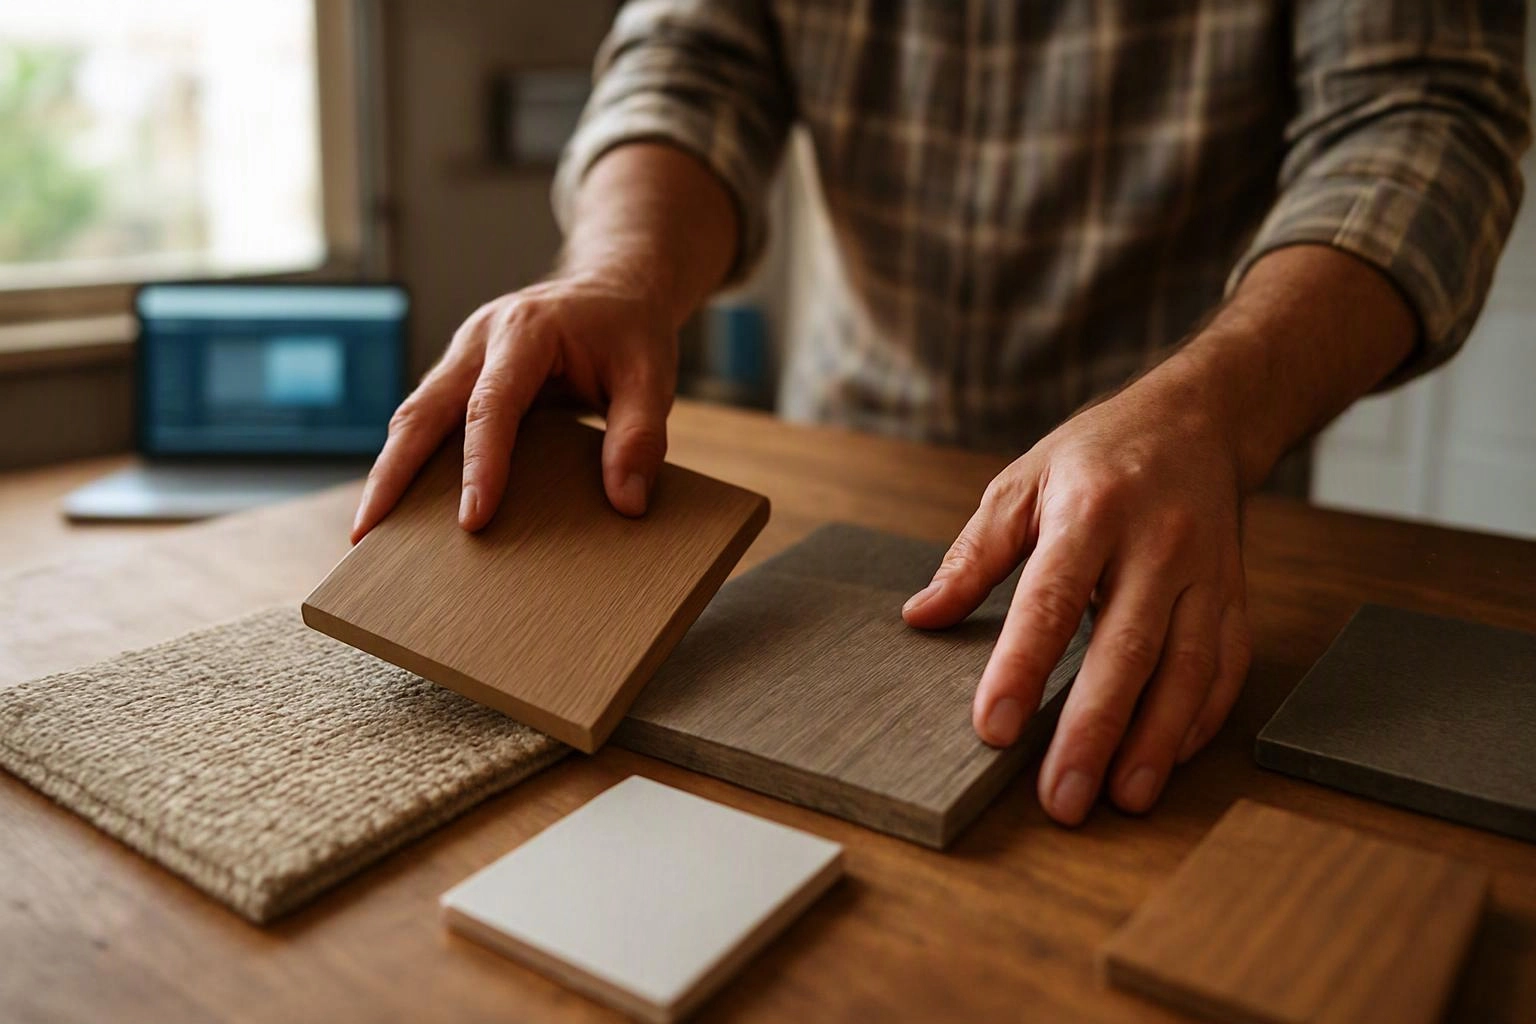
Finish coordination connects material choices, room transitions, installation order, and protection of completed surfaces across the remodel.
A whole home remodel may include flooring, cabinets, interior painting, tile installation, and finish carpentry. We connect these tasks through one finish schedule, so each crew knows what must happen before the next task begins.
Our team also checks how finishes meet at doorways, kitchens, hallways, and open living spaces. This planning protects new surfaces and helps each room feel like part of the same home.
When Do Flooring and Cabinet Work Need to Be Planned Together?
Flooring and cabinet work need joint planning when their heights, edges, transitions, or installation access affect one another. We review both scopes before ordering materials or setting the installation sequence.
These situations often require both services in the same project scope. Our Cabinet Installation planning accounts for flooring, access, and finish protection together.
How Do Flooring and Cabinets Work Together?
Flooring and cabinets work together when the planned floor height, cabinet layout, and transition details are checked before installation.
The finished floor height affects cabinet toe kick proportions, appliance clearance, and the meeting point between materials. We verify the subfloor and identify repairs before final measurements are approved.
Cabinet layout also affects where flooring ends, where transitions sit, and how appliances fit. Our team records these decisions in the finish schedule so the work stays consistent from room to room.
Flooring and cabinets may be installed in different orders based on the materials, cabinet design, and protection needs. We choose the sequence that gives each trade proper access while protecting completed work.
What Is the Best Sequence for Installing Remodel Finishes?
The best installation sequence starts with scope review and ends with a punch list that checks every finish.
The exact sequence can change when rooms share access or when materials require different protection. We update the plan when field conditions change.
How Should Finishes Flow From the Kitchen Into Living Areas?
Kitchen and living room finishes work together when shared colors, related textures, and planned transitions create visual continuity.
An open floor plan usually benefits from a connected color palette and a clear wood tone. Flooring direction can help guide movement between the kitchen and living room.
Material continuity doesn't require every surface to match. We coordinate cabinets, walls, trim, and flooring so differences feel intentional.
A tile-to-floor transition should follow the room layout and avoid awkward breaks near major sight lines. Our team reviews transition strips, edges, and doorways before installation.
Which Finish Details Should Be Confirmed Before Work Begins?
A finish schedule should confirm every visible material and connection before work begins. Early decisions reduce changes during installation.
We use these decisions to coordinate material orders, surface preparation, and protection steps. The record also gives our crew a clear reference during the punch list.
How We Coordinate the Finish Plan and Quote
We review the rooms, finishes, dependencies, and protection needs before preparing a project-specific quote; Free Consultations are available.
Our team starts with the project scope and finish schedule. We then review installation sequence, labor, material quantities, surface preparation, and protection of completed work.
We explain which choices depend on subfloor conditions, cabinet layout, room access, and material transitions. The quote reflects the planned scope and the preparation needed to complete it properly.
For a project review, contact our team with your room list, design ideas, and existing plans.
What Changes the Cost of Coordinating Remodel Finishes?
Finish coordination costs change with material choices, surface conditions, layout changes, custom details, and the amount of preparation required.
Flooring material can change installation methods, edge details, and protection needs. Cabinet construction and custom cabinetry can also affect measurements, access, trim, and appliance clearance.
Subfloor repairs, demolition, layout changes, and trim replacement add preparation or installation work. Surface preparation becomes more involved when walls, floors, or existing finishes need correction.
Material transitions and project phasing also affect labor. We review these drivers in the scope and explain what the quote includes before work begins.
Questions About Coordinating Remodel Finishes
Should flooring be chosen before cabinets?
Flooring should be chosen before cabinets are finalized when floor height, toe kicks, or appliance clearance may change. We use the selected floor assembly to confirm cabinet measurements and transitions.
Can the same flooring run through the kitchen and living room?
Yes, the same flooring can run through the kitchen and living room when the material suits both spaces and the subfloor is prepared correctly. We still confirm cabinet edges, room transitions, and protection needs.
How do you handle flooring transitions between rooms?
We handle flooring transitions by reviewing material thickness, doorways, sight lines, and subfloor levels before installation. The finish schedule identifies transition strips, reducers, or clean material breaks where needed.
What finish work is usually included in a whole home remodel?
A whole home remodel may include flooring, cabinet installation, tile installation, interior painting, finish carpentry, baseboards, door casing, and final punch list work. The exact scope depends on the rooms and finish schedule.