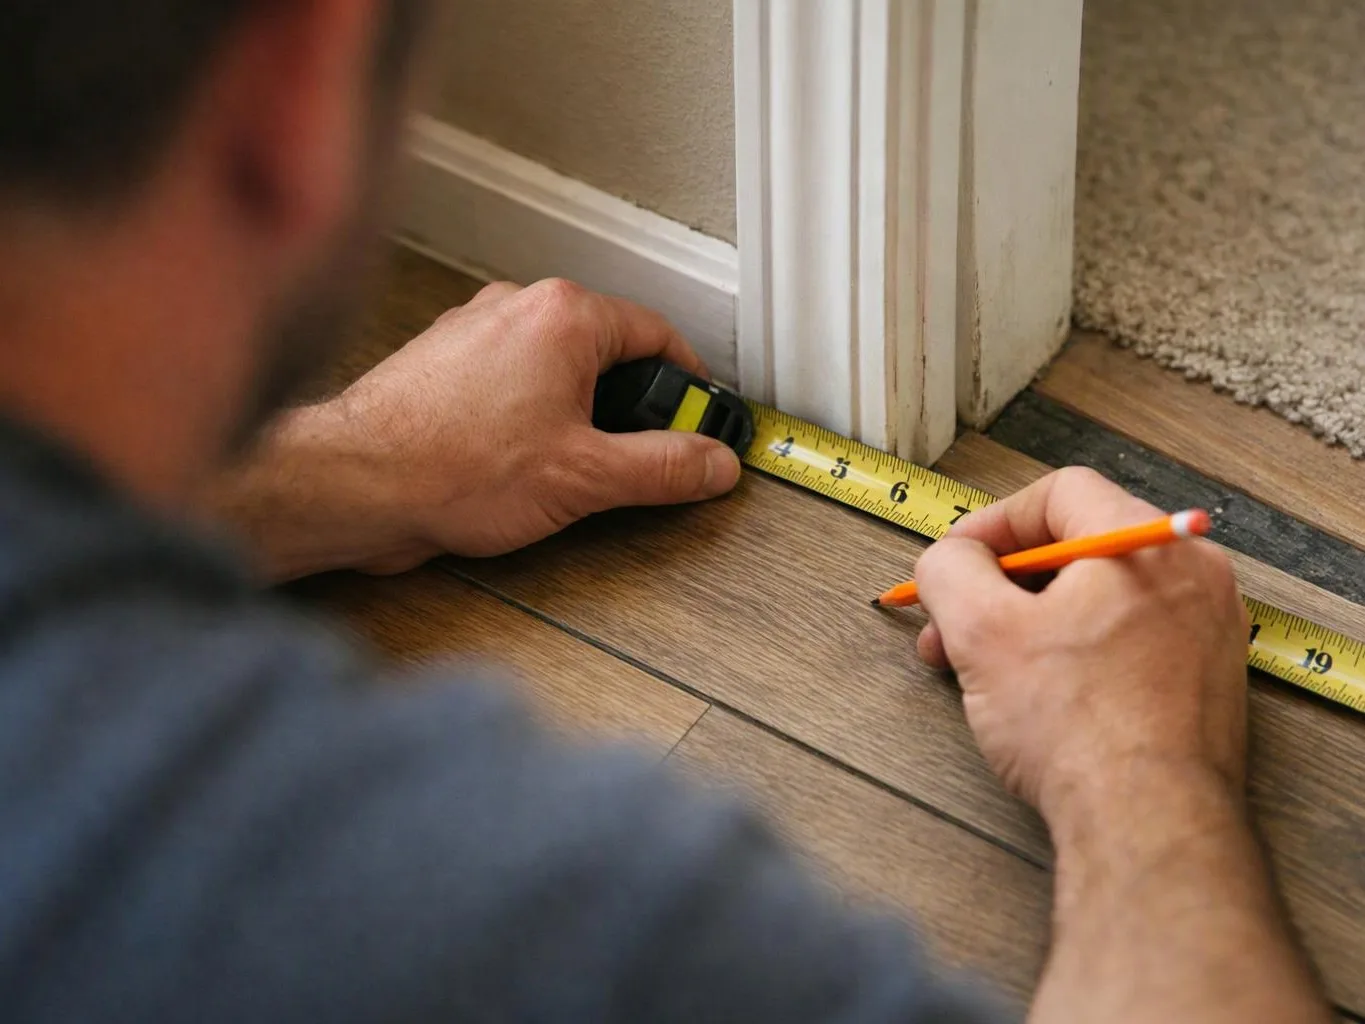
Set the space goal
We discuss how you’ll use the added area, who needs access, and how it should connect with the current rooms.
We plan and build added living or work space around your existing property. Our approach connects design, construction, finish selections, and project planning.
A planned addition gives your household or business room for a defined use, such as living, work, storage, or customer activity.
Connected layouts make new rooms easier to use because doors, flooring, fixtures, and finishes are planned together.
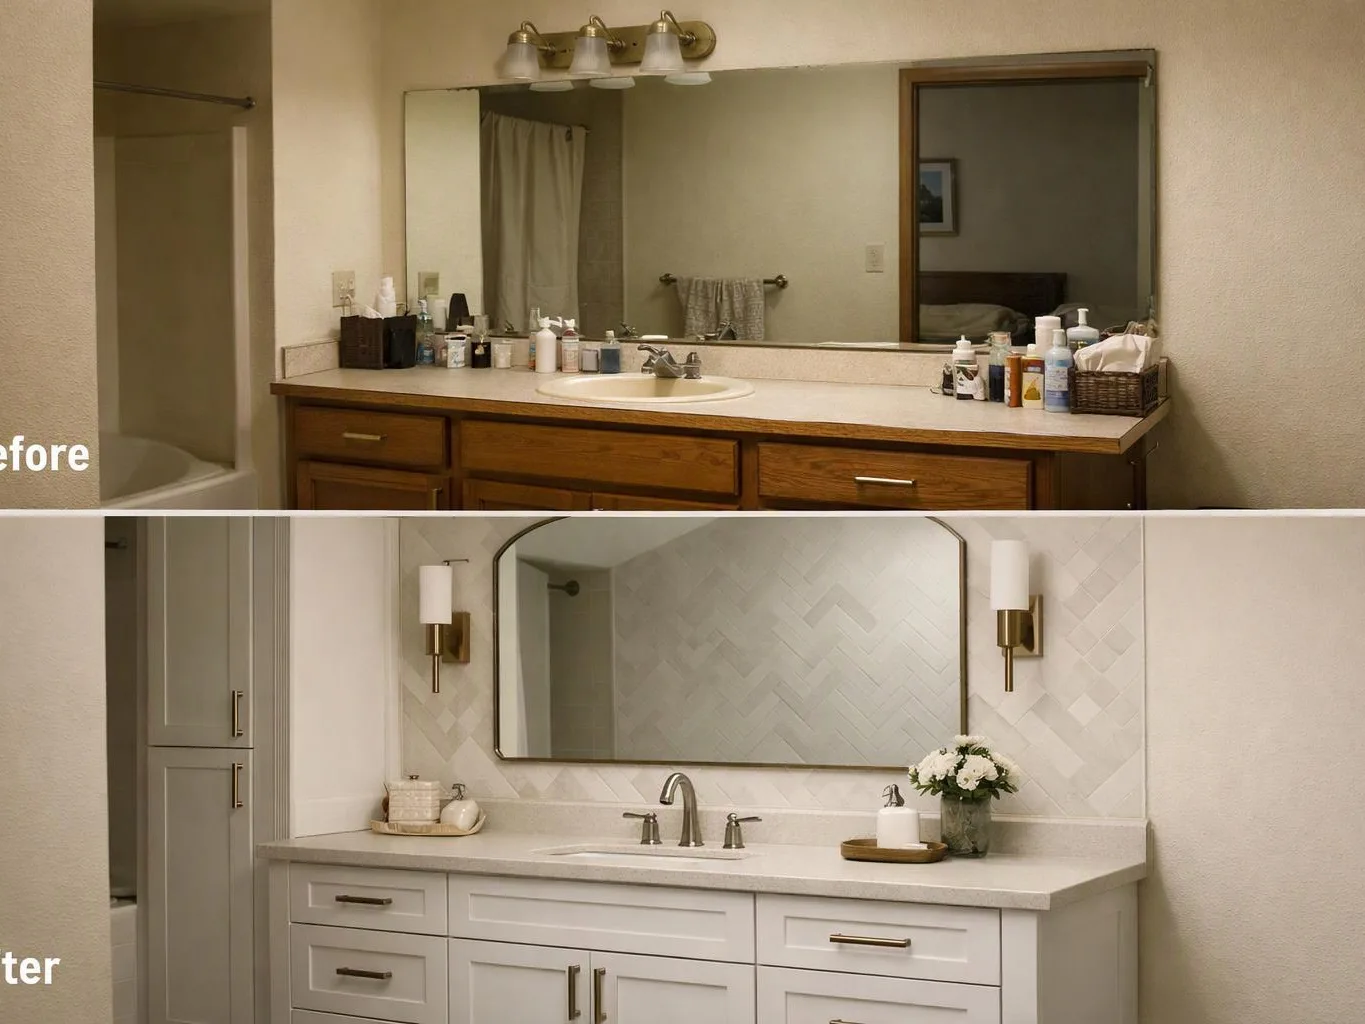
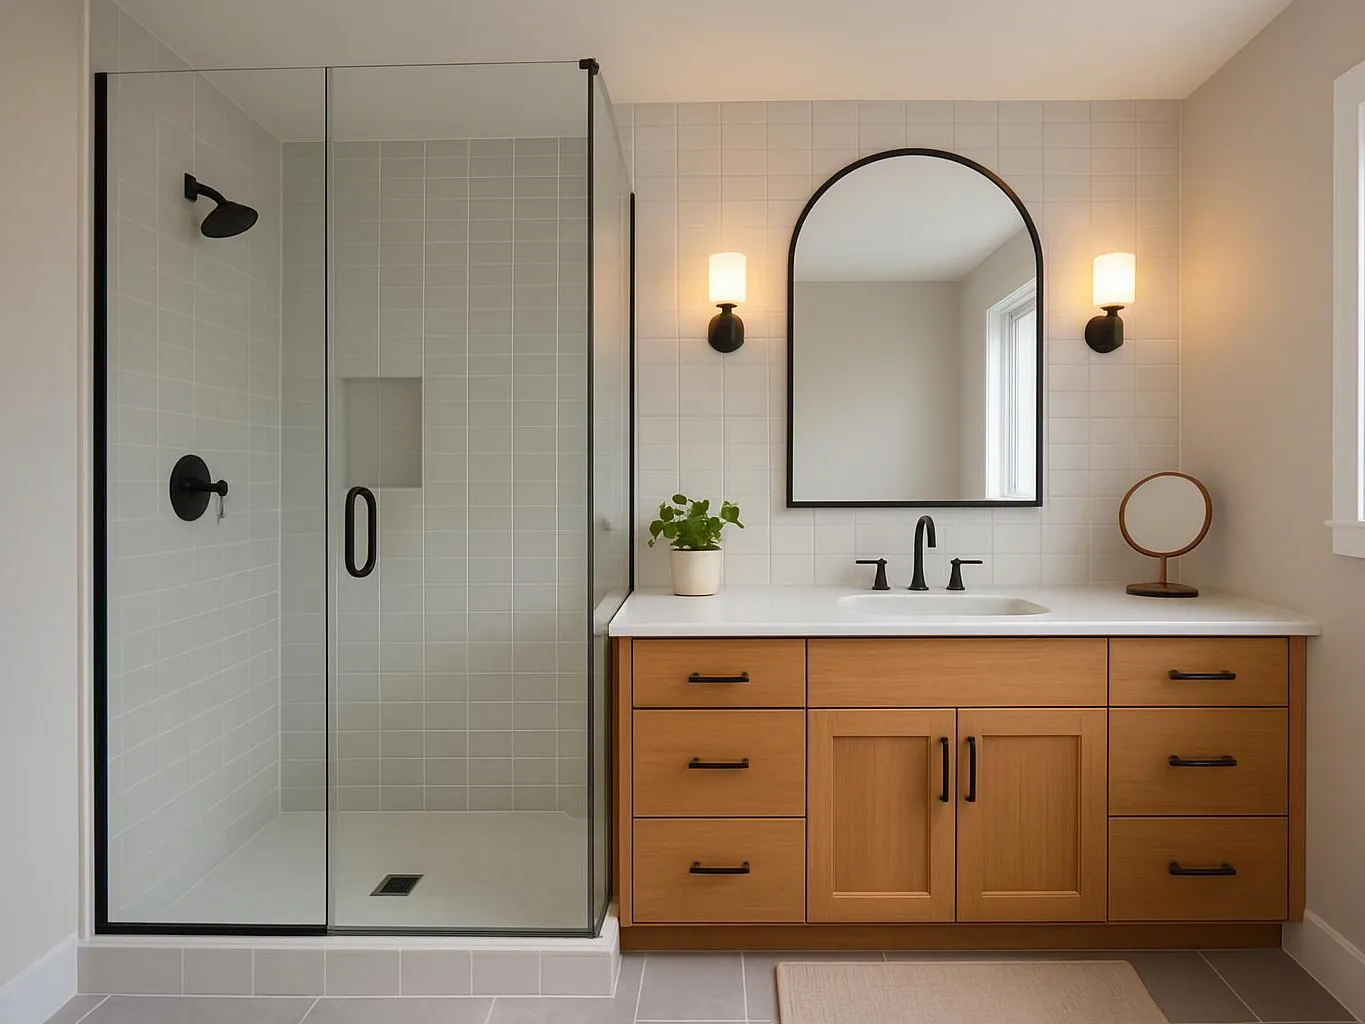
Finish guidance helps the new area sit naturally beside existing cabinetry, flooring, paint, and fixtures.
A documented scope gives you a clear record of the work agreed before construction begins.
Home additions are construction projects that expand or reshape a property for added living or work space.
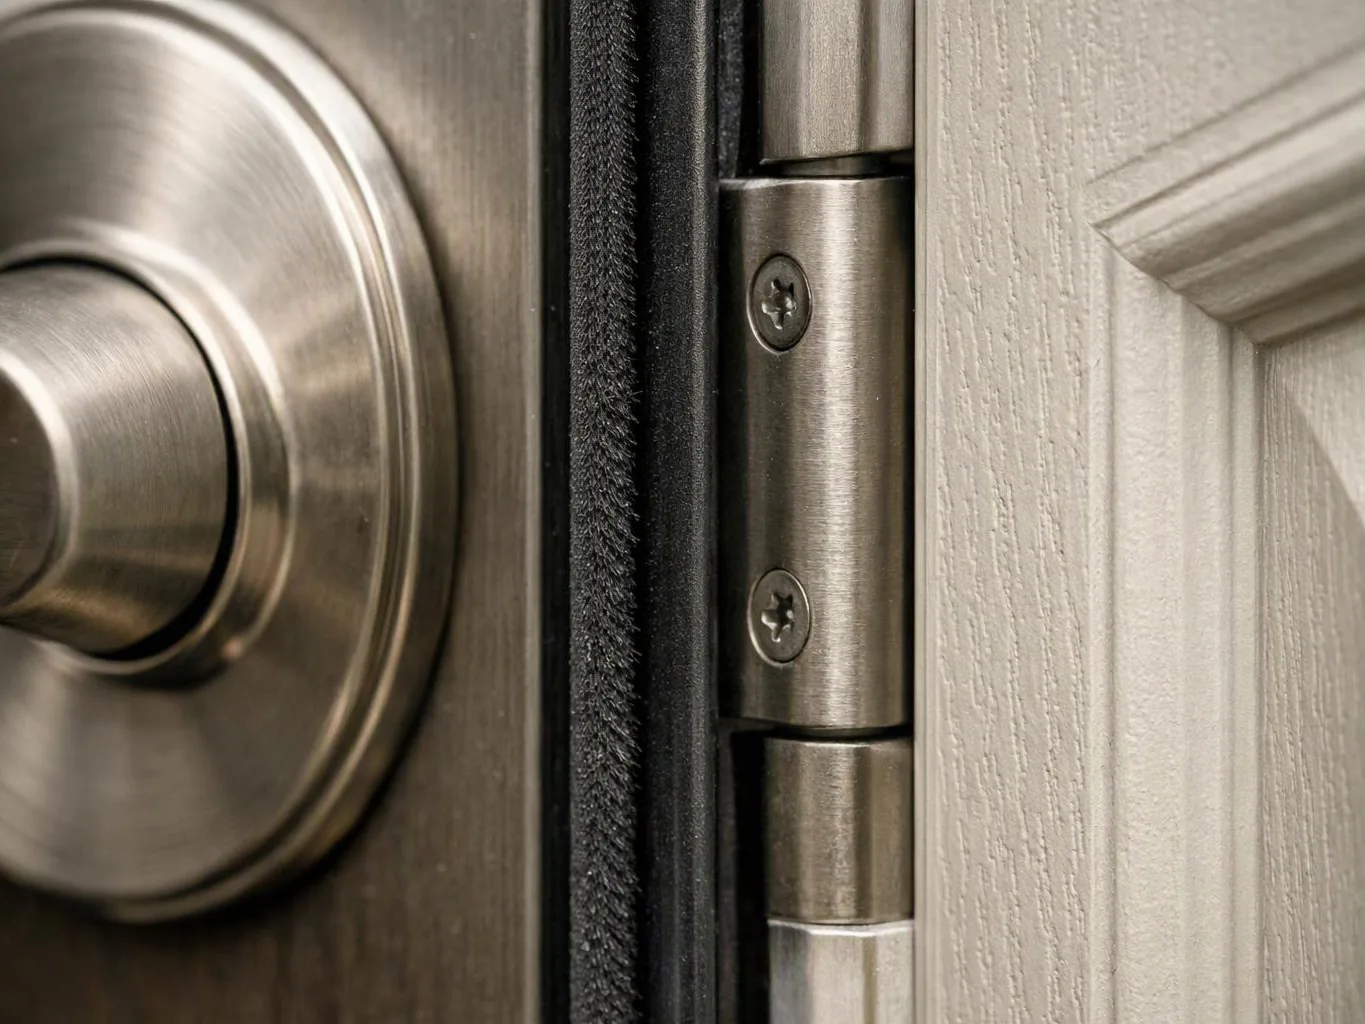
Home additions begin with the reason for the extra space. You may need a larger living area, a more useful work area, or a new connection between unfinished and finished rooms. We review the current layout, discuss your goals, and shape a customized scope. The plan can include layout changes, flooring, painting, cabinetry, fixtures, and finish materials. It also accounts for how the new space should connect with the rooms already in place. Our view is simple: an addition should feel planned with the property, not placed beside it. Material choices, door locations, floor transitions, and room flow deserve attention before construction starts. Cost depends on the size and complexity of the work, structural changes, fixtures, finishes, and the condition of the existing space. We prepare a project consultation before each customized scope and estimate.
We discuss how you’ll use the added area, who needs access, and how it should connect with the current rooms.
We study the property’s current rooms, openings, finishes, and access points before shaping the new spatial plan.
We turn the agreed layout, construction needs, fixtures, and finish selections into a customized scope and estimate.
We manage construction and coordinate flooring, painting, cabinetry, fixtures, and other agreed finish work.
We review the finished space against the agreed work and address the final handover details with you.
A few clear decisions help us understand the property and shape a useful first consultation.
We use the project consultation to define how added space should function before preparing the customized scope and estimate.
We record the agreed layout, construction work, fixtures, and finishes before the home addition project begins.
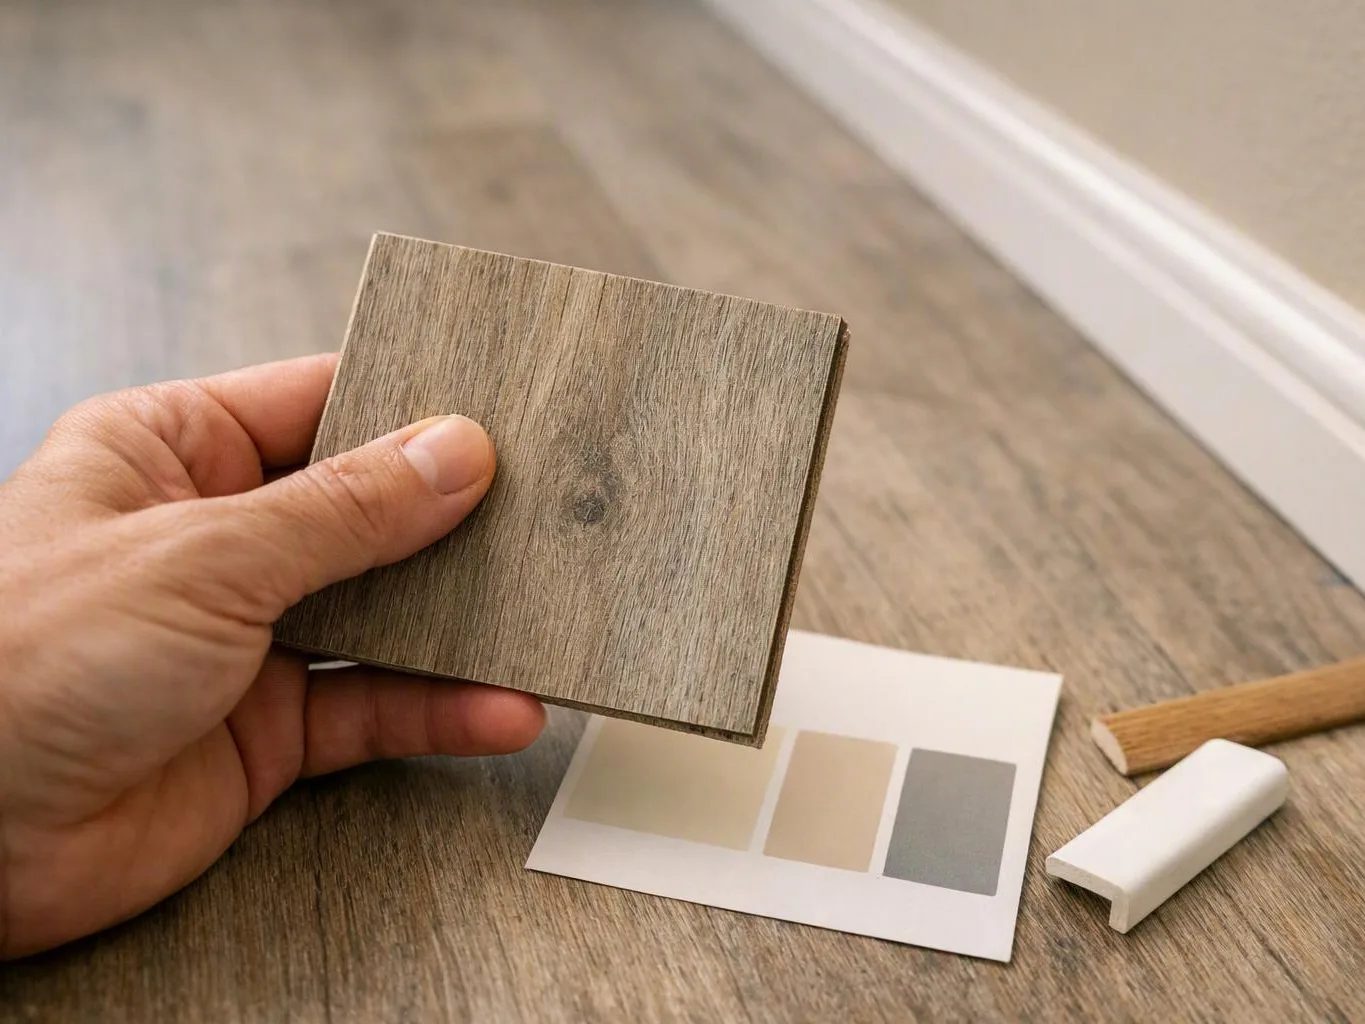
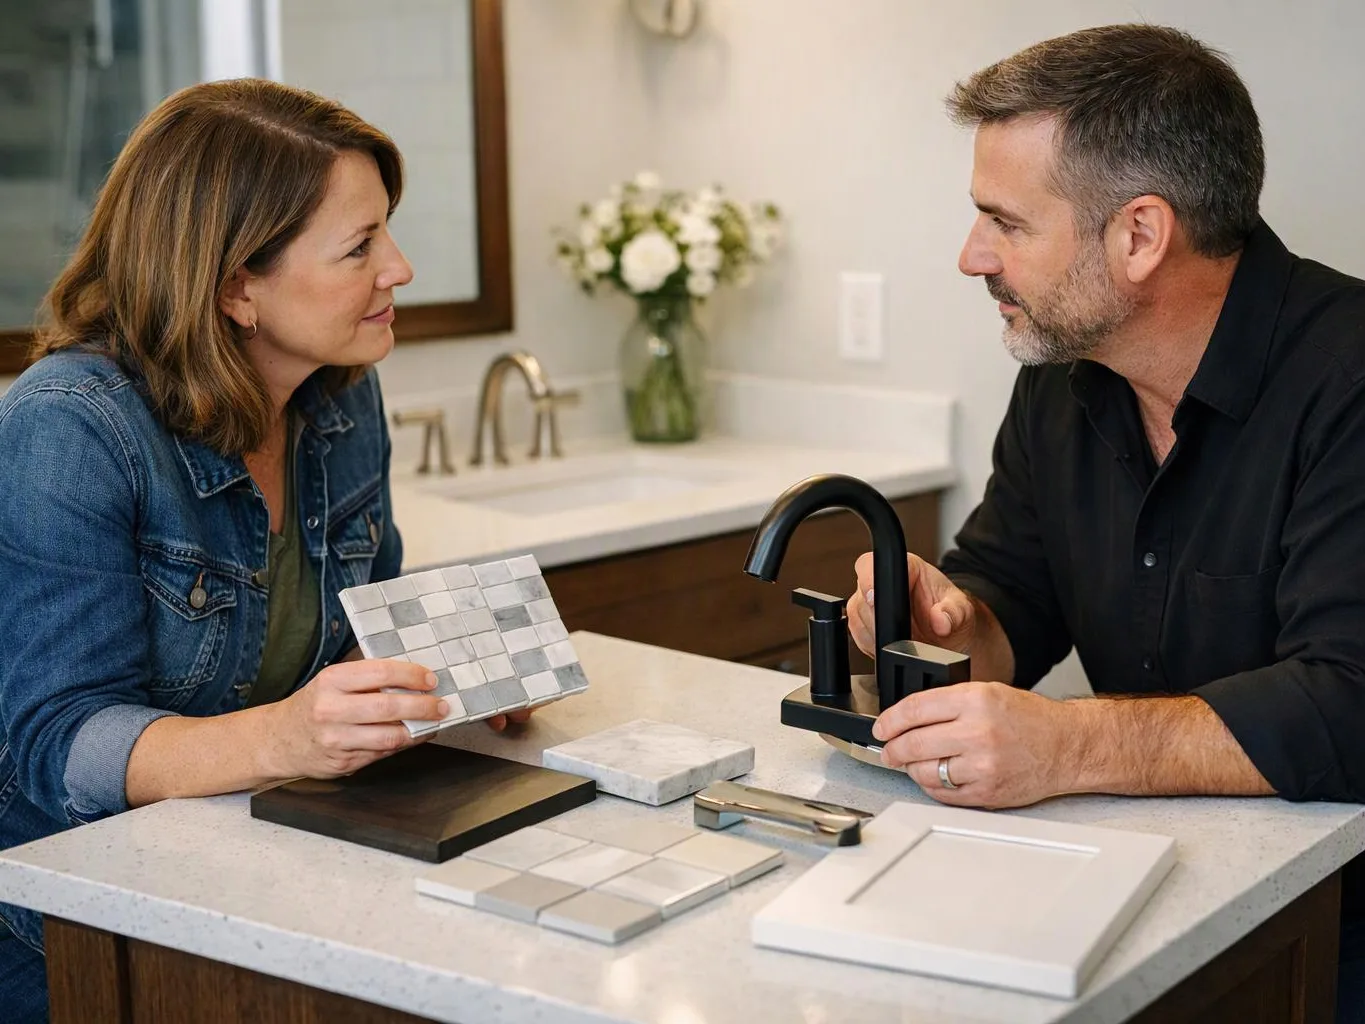
We guide requested selections for flooring, cabinetry, paint, fixtures, and other finishes that connect new space with existing rooms.

Best remodel experience we have ever had. The oversight, careful workmanship and ownership of the project was above expectations. Our design team was amazing. We also had the same person do all the work start to finish and was a total Pro. Could not recommend enough and will be doing any and all projects through them. This place is a gem.

Linda and her team did an excellent job! We would highly recommend them. We hired her for a kitchen remodel and asked for a very tight timeline. She delivered and we absolutely love the result. She was very commutative and available to us. Thank you Design and Build NW!

Overall I enjoyed working with Linda and her team. Even though there were no major redesign of spaces and I knew exactly what tile/fixtures/cabinets etc I wanted I still was appreciative of her insight on certain details and choices. It was very easy to collaborate with her. She makes an effort to be in-tune with a client. She was very responsive and took care of everything that needed attention as soon as she was able too. She made sure that I was listened to and taken care of as a client with her subcontractors. I would work with her again.
Share your intended use, current layout, and finish goals so we can begin with a project consultation for your addition.
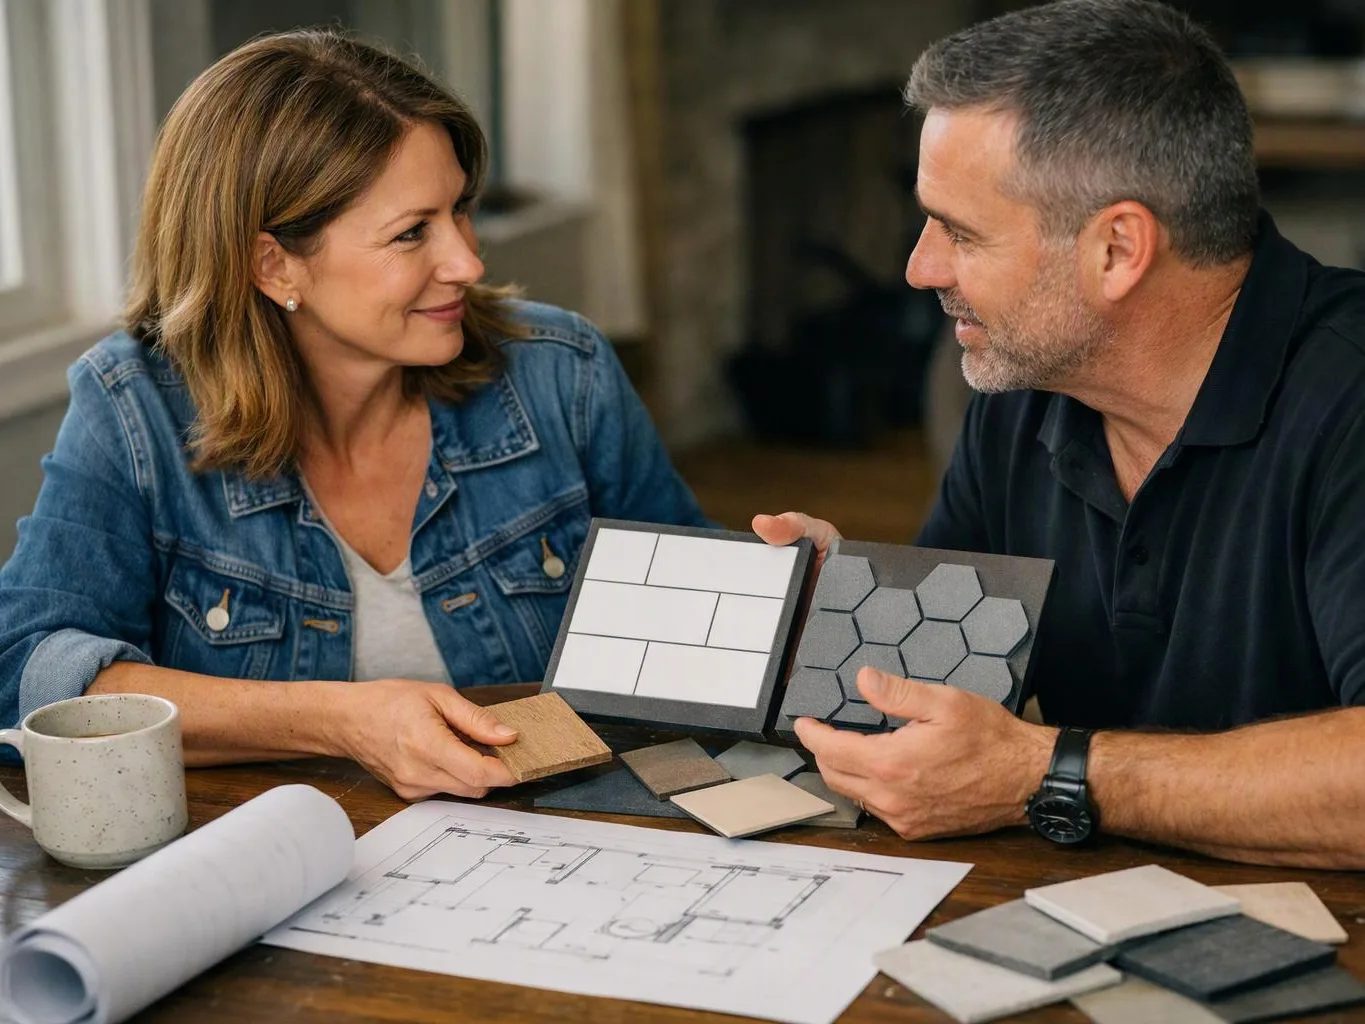
A growing household may find that shared rooms no longer support daily routines. The key decision is whether added space should extend an existing room or create a separate area. We’ll discuss room use, circulation, openings, storage, and finish connections during the consultation, then prepare a customized scope that reflects the agreed layout.
A commercial client may need more room for staff, customers, storage, or changing work functions. Access and disruption matter because the new area must fit the way the business operates. We’ll review the intended use, existing layout, and finish needs before documenting the construction and handover requirements.
An unfinished area can seem ready for use, but its layout, flooring, fixtures, and connection to finished rooms still need decisions. The right next step is a project consultation that separates desired finishes from required construction work. We’ll use that discussion to shape the scope and estimate for the property.