What Home Remodeling Can Improve: Comfort, Function, and Efficiency
Home remodeling can make a home more comfortable, functional, and efficient by improving layout, materials, lighting, insulation, and windows. HomeRemodelSammamish.info helps connect each remodeling choice to a practical household need.
Request an Estimate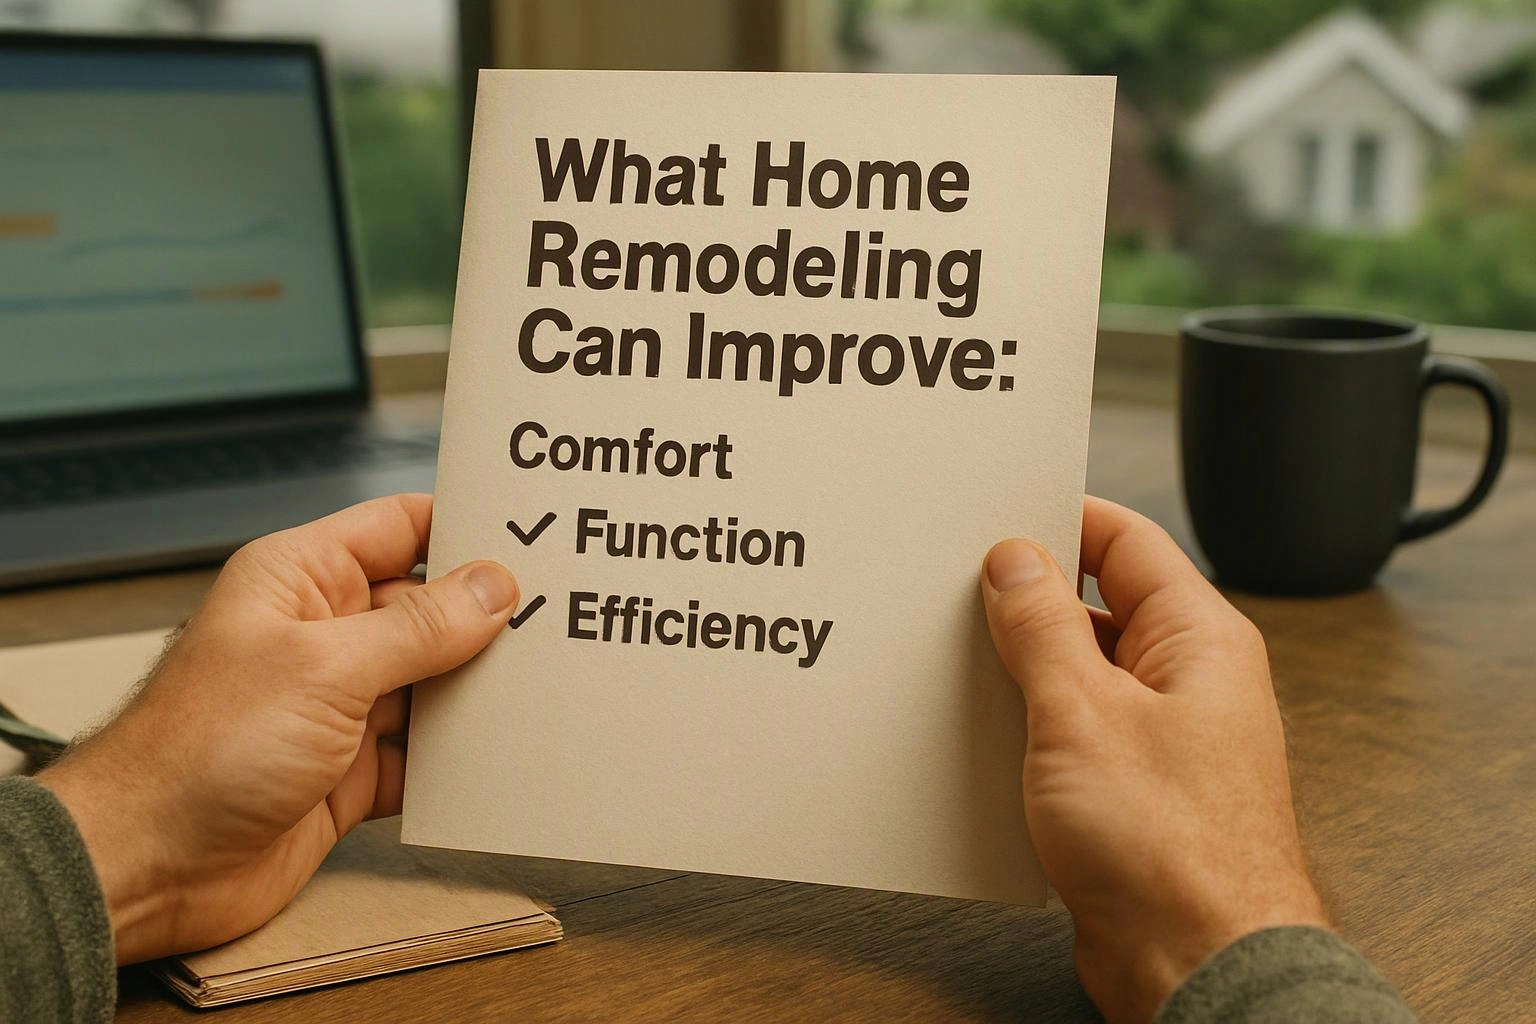
How Home Remodeling Improves Everyday Comfort
Home comfort improves when remodeling corrects drafts, poor lighting, cramped rooms, and uneven indoor conditions.
Our team studies indoor temperature changes, airflow, and the way each room feels throughout the day. Better insulation and air sealing can reduce uncomfortable drafts, while improved windows can help rooms feel more balanced.
Natural light can make living areas feel brighter and more welcoming. Wall changes, flooring choices, and sound-reducing materials can also support better noise control.
How Remodeling Makes a Home Work Better
Home functionality improves when remodeling adapts layouts, storage, and circulation to daily household routines.
Our team reviews the floor plan and watches how people move between rooms. A better layout can improve traffic flow and make room use feel more natural.
Storage solutions can reduce clutter without taking away useful living space. Kitchen remodeling, bathroom remodeling, and home additions can each support changing household needs.
An open floor plan may help shared activities, while defined rooms may better support quiet work or privacy. The right choice depends on the existing home and the way your household uses it.
For bathroom-focused improvements, our bathroom remodeler service connects layout, storage, lighting, and comfort to the room’s daily demands.
Can Remodeling Improve Energy Efficiency?
Yes, remodeling can improve energy efficiency when the project reduces air leaks, improves windows, and supports better heating and cooling.
Window replacement can reduce unwanted drafts and improve how rooms hold conditioned air. Efficient windows may also bring in natural light, which can reduce the need for electric lighting during the day.
Insulation helps slow unwanted heat movement through walls, ceilings, and other parts of the building envelope. Air sealing addresses gaps around openings and connections where conditioned air can escape.
Our team considers heating and cooling needs alongside the rest of the remodeling plan. These choices work best when they match the home’s structure and the project scope.
Which Remodeling Projects Support These Benefits?
Different remodeling projects support comfort, function, and efficiency in different ways. Our team matches the project type to the problem you want to solve.
The table below shows how common improvements can affect daily living and home performance.
| Project | Problems it can address | Possible household outcome |
|---|---|---|
| Whole-home remodeling | Disconnected rooms, outdated systems, and uneven performance | A coordinated home improvement plan |
| Home additions | Lack of living space or poor room separation | More usable space for household needs |
| Window replacement | Drafts, glare, and weak temperature control | Better comfort, daylight, and air control |
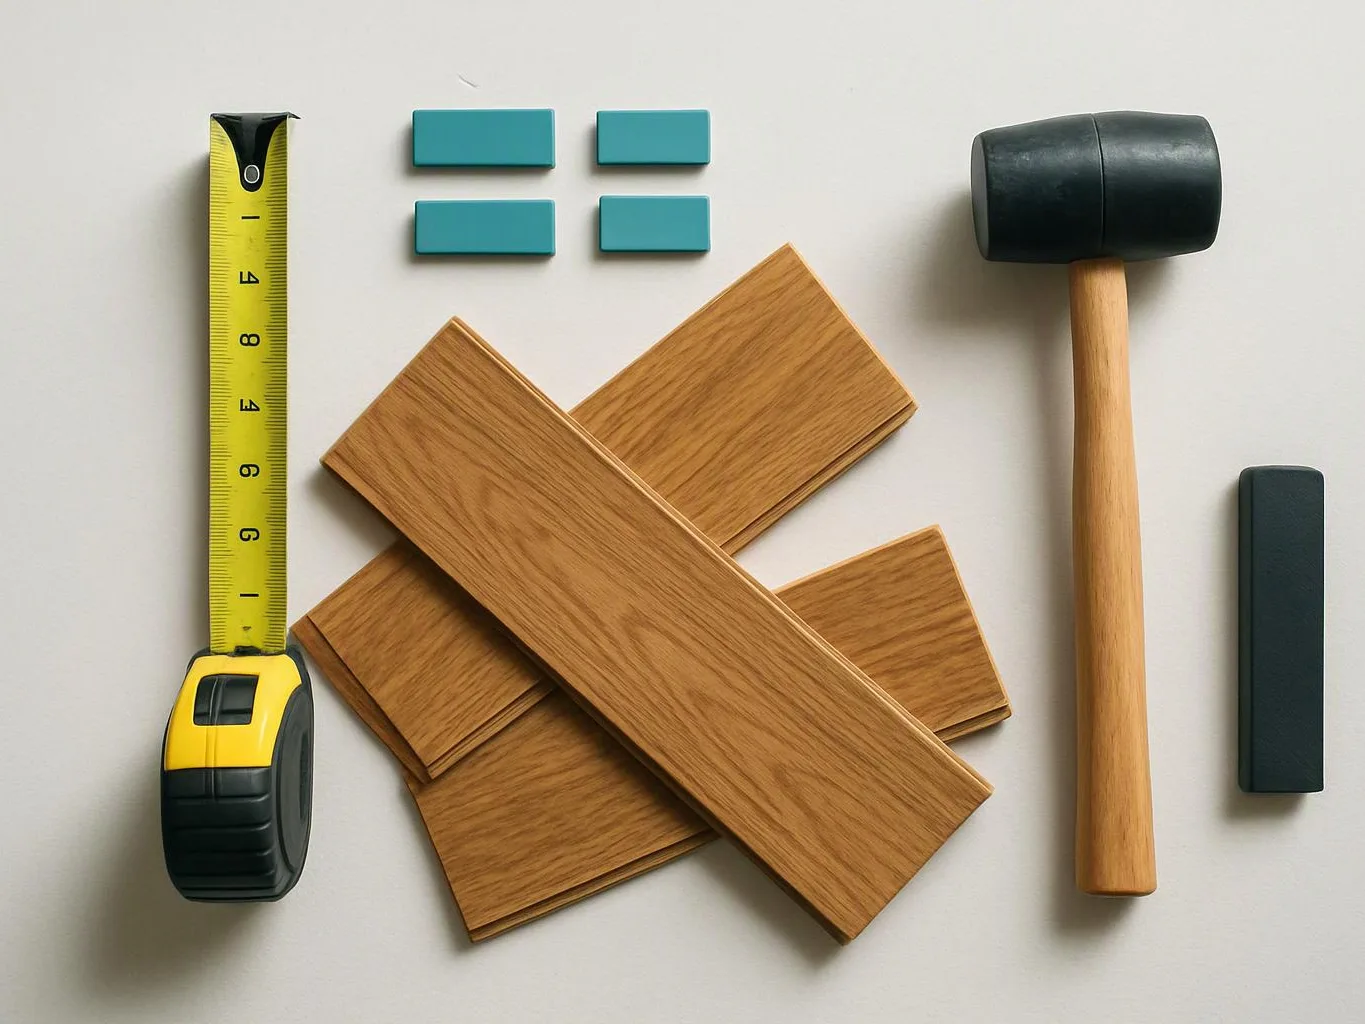
| Hardwood flooring installation | Worn surfaces and difficult room transitions | Durable flooring with a consistent visual flow |
| Kitchen remodeling | Limited storage, poor work zones, and crowded movement | A more useful cooking and gathering area |
| Bathroom remodeling | Poor storage, weak lighting, and difficult access | A safer, easier, and more comfortable room |
How We Connect Remodeling Choices to Your Goals
Our remodeling process connects your goals to existing home conditions, layout planning, materials, and project priorities.
We review how the home works now before we define the scope of work. That review helps us separate urgent needs from design preferences.
Material choices should match the room’s use, moisture exposure, cleaning needs, and expected wear. We also consider maintenance needs so the finished space remains practical.
Start With the Problems You Want to Solve
Project priorities become clearer when you name the comfort, function, and efficiency problems first.
Match the Scope to the Home and Household
The remodeling scope should fit the home structure, room relationships, and household needs.
Our team checks how walls, windows, floors, utilities, and adjacent rooms affect the design. We then shape the remodeling plan around the changes that create the clearest daily benefit.
What Should You Consider Before Remodeling?
Before remodeling, consider the home’s condition, desired outcome, material performance, project scope, and requirements that may affect the work.
Design choices should support how the space will be used, cleaned, and maintained. Material durability matters because busy rooms face repeated wear, moisture, and changes in household use.
Building requirements may affect structural changes, electrical work, plumbing, insulation, windows, and additions. Our team reviews the applicable code and inspection criteria, and licensed professionals should handle regulated work that requires permits or inspections.
Budget drivers include the existing conditions, selected materials, layout changes, structural work, and the size of the scope. We explain what our quote includes so you can connect the investment to your home improvement goals.
To request an exact quote, contact our team through our contact page and describe the problems you want to solve.
Questions About Home Remodeling Benefits
Does remodeling make a home more comfortable?
Yes, remodeling can make a home more comfortable by improving temperature control, lighting, airflow, noise control, and room layout.
What makes a remodeling project worth doing?
A remodeling project is worth doing when its scope solves a clear comfort, function, or efficiency problem and supports your household’s long-term needs.