The Design-Build Remodeling Process, From Planning to Closeout
The design-build remodeling process brings planning, design, construction, inspections, and closeout into one coordinated workflow. HomeRemodelSammamish.info uses this process to connect project decisions from the first consultation through final review.
Request an EstimateWhat Is the Design-Build Remodeling Process?
Design-build remodeling is a home renovation method that combines design and construction coordination through one project team. Our design team and construction team follow a single project workflow, so decisions stay connected as the work develops.
This process can support home remodeling projects from early planning through closeout. It links the remodeling plan, existing conditions, design development, construction, inspections, and final review.
Why Use One Team for Design and Construction?
A design-build team connects design decisions with construction planning, so project information stays coordinated as the remodel develops. Our team carries important details from the plans into the field.
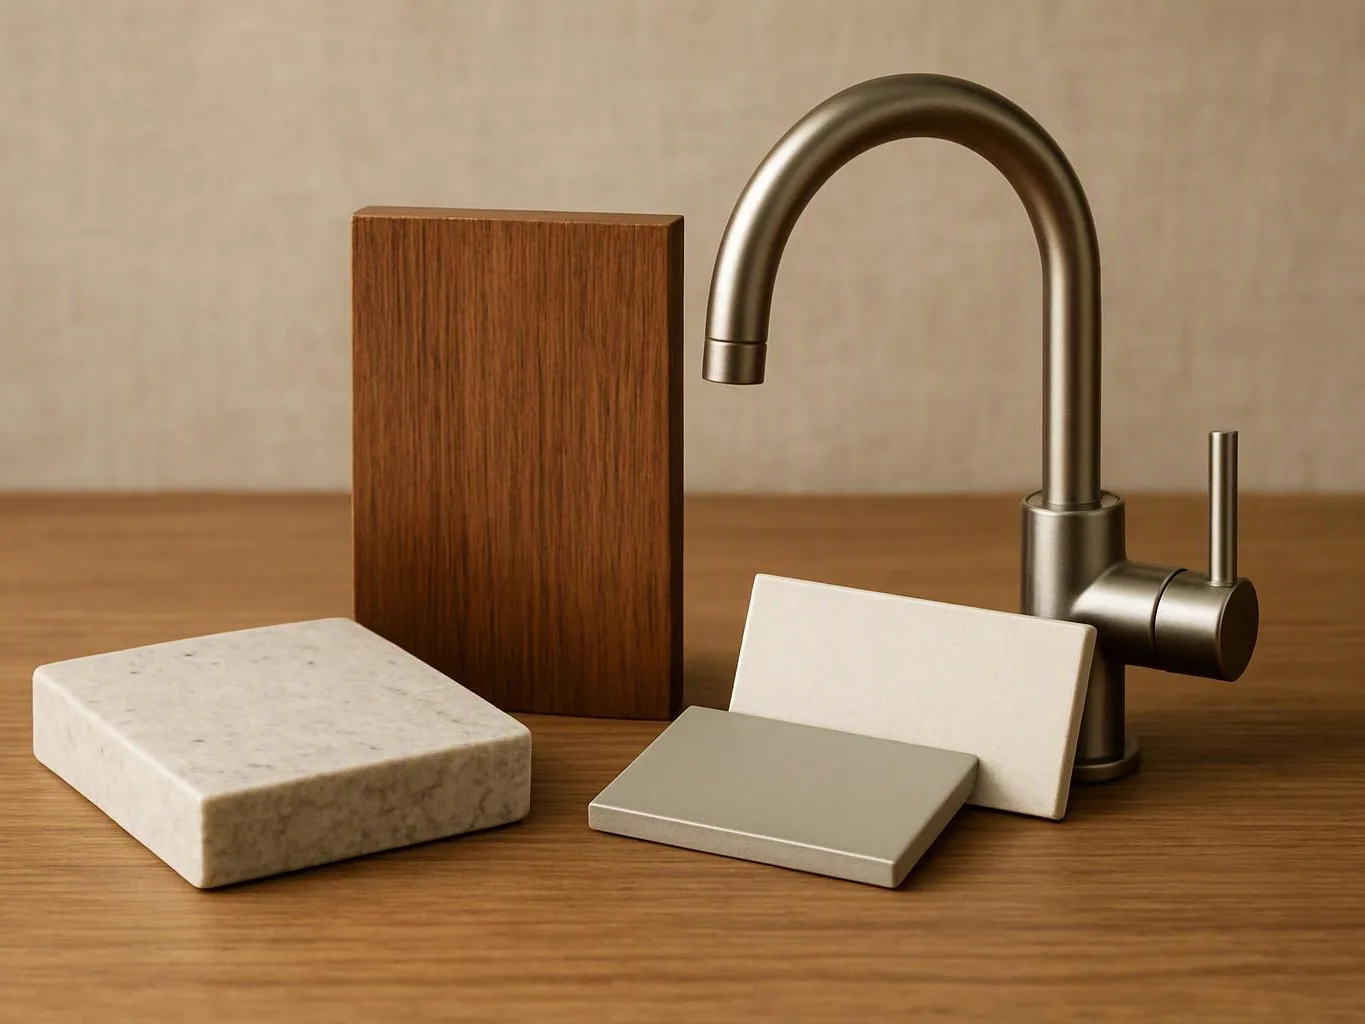
That connection supports clearer project communication and better scope coordination. We can review design choices alongside materials, site conditions, trade needs, and the construction schedule.
Our Construction Project Management approach keeps responsibilities connected as the project moves forward.
What Happens Before Remodeling Construction Begins?
Before construction begins, we review the home's condition, define the scope, develop the design, plan permits, and prepare the project estimate.
How the Design-Build Remodeling Process Moves From Design to Construction
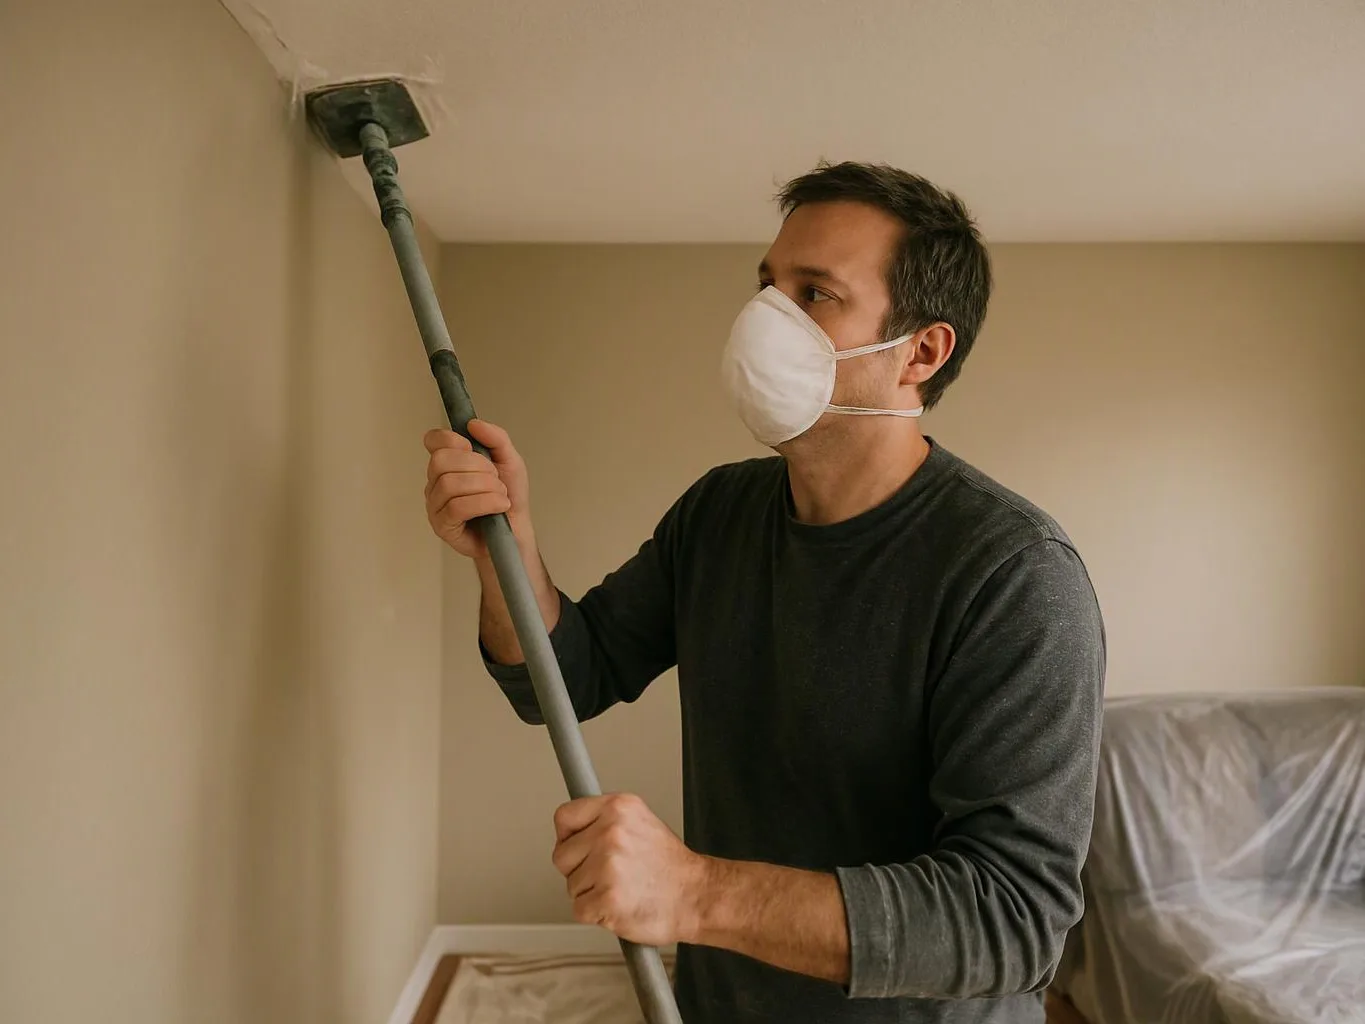
The design-build process moves into construction after the plans, selections, scope, permits, and work sequence are coordinated. Our team uses the approved information to organize the work safely and clearly.
What We Coordinate During Construction
During construction, we coordinate the work sequence, site conditions, materials, inspections, and approved project changes. Our team keeps the homeowner informed as the work progresses.
Construction project management includes subcontractor coordination, material delivery, site protection, and inspection coordination. We also track questions and decisions so the project record stays useful.
When conditions or preferences require a change, our change management process reviews the effect on scope, materials, construction planning, and the project estimate before work proceeds.
How Design-Build Helps Control Project Risk
Design-build helps control project risk by identifying design, scope, and construction issues before they disrupt the work. One coordinated team can review connected decisions earlier.
How We Review the Finished Remodel
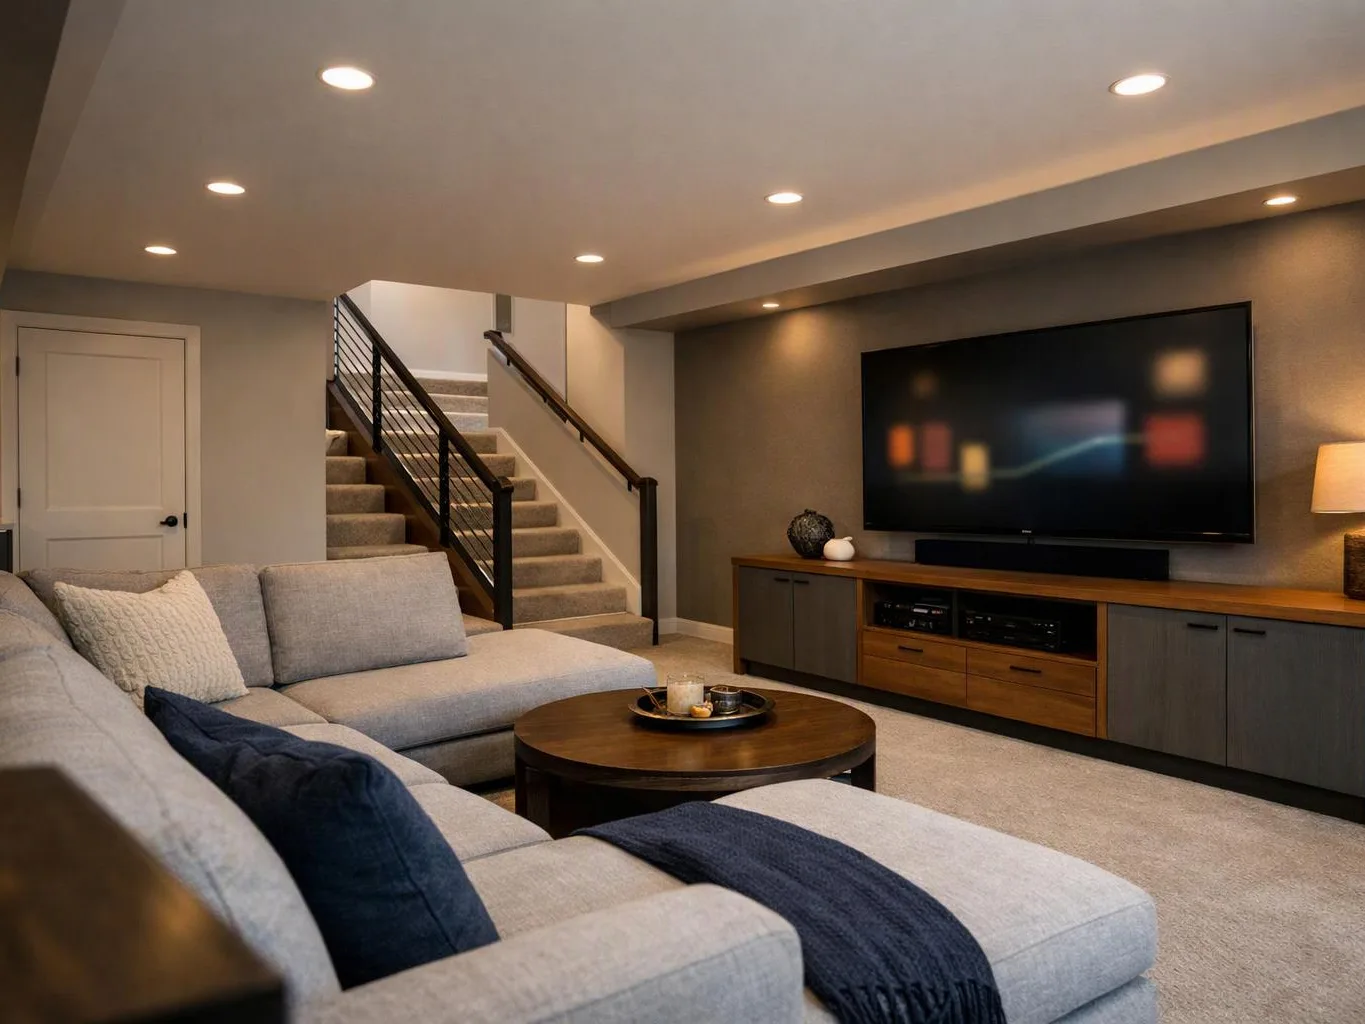
Project closeout confirms that the completed work matches the approved scope and records the remaining corrections for final review. Our team organizes the final review with the homeowner.
The final walkthrough covers completed work, visible finishes, operating features, inspection records, and open questions. We document any punch list items and coordinate their completion.
After the remaining work is reviewed, the owner handoff brings together relevant project information and closeout records.
How We Establish Scope and Pricing
Remodeling pricing depends on the scope, design selections, existing conditions, materials, and required construction work; we discuss these details through Free Consultations before preparing an exact quote.
Our review considers the remodeling scope, labor needs, material selections, site preparation, permits, and construction coordination. A clear project estimate should show what work and allowances the planned project includes.
To begin, share your goals and property information through our contact page. We use that discussion to identify the next design and construction decisions.
Which Remodeling Projects Fit the Design-Build Process?
The design-build process fits projects that need connected decisions across planning, design, construction, and inspections. Our team can apply the workflow to projects with different levels of complexity.
| Project type | How the process helps |
|---|---|
| Whole-home remodeling | Connects room layouts, systems, finishes, phasing, and homeowner decisions. |
| Home additions | Links the existing home with new structural, exterior, mechanical, and interior work. |
| Custom home building | Coordinates early design decisions with construction documents, materials, and site work. |
| Kitchen remodeling | Connects cabinets, fixtures, finishes, layouts, and trade coordination. |
| Bathroom remodeling | Aligns layout, waterproofing, plumbing, electrical work, finishes, and inspections. |
| Structural remodeling | Coordinates structural design, building permits, site preparation, and construction planning. |
What Should You Prepare for the First Remodeling Discussion?
You can prepare by listing your remodeling goals, functional needs, style preferences, property concerns, and questions about the project. Clear priorities help our team understand how the remodel should serve your household.
Bring any available property information, inspiration images, room measurements, and notes about problems you want to solve. You can also describe budget priorities without choosing materials or a final scope in advance.
Questions about permitting, design development, construction management, inspections, or the owner handoff can help shape the first discussion.
Questions About the Design-Build Remodeling Process
Can the design-build process handle changes after construction starts?
Yes, the design-build process can handle changes after construction starts when the change is reviewed and approved before related work proceeds. Our team documents the effect on scope, materials, schedule coordination, and the project estimate.
How are permits handled in a design-build remodel?
Building permits are handled through permit planning, construction document preparation, submission coordination, and required inspections. Our team tracks permit-related information and coordinates the work with applicable code and inspection requirements.
What information should be included in a remodeling scope of work?
A remodeling scope of work should identify the areas being changed, planned construction work, design selections, materials, structural needs, permits, and finish expectations. Our team uses this information to connect the project estimate with the approved design and construction plan.
How does project closeout work after a home remodel?
Project closeout works through a final walkthrough, punch list review, inspection record review, correction of approved items, and owner handoff. Our team confirms that the completed work matches the approved scope before the project is finalized.