Home Additions and Conversions: Ways to Create More Usable Space
Types of home additions include room extensions, bump-outs, second-story additions, basement remodels, garage conversions, and attic conversions. At HomeRemodelSammamish.info, we explain how each option creates usable space and what to review before planning.
Request an EstimateWhat Are the Main Types of Home Additions?
Home additions include expanded rooms, bump-outs, upper-level additions, and conversions of existing areas. The best choice depends on your home layout, property, and intended use.
| Option | How it creates space | Main planning focus |
|---|---|---|
| Room addition | Adds a new enclosed room to the home. | Foundation, framing, roofline, and floor plan. |
| Bump-out addition | Extends one part of an existing room. | Wall extension and structural support. |
| Second-story addition | Builds new rooms above the existing level. | Existing foundation, structural framing, and roof work. |
| Sunroom | Creates a bright area connected to the home. | Windows, insulation, heating and cooling, and seasonal use. |
| Basement remodeling | Finishes existing lower-level space. | Moisture control, ceiling height, utilities, and egress. |
| Garage conversion | Changes enclosed garage space into interior living space. | Garage door opening, floor height, insulation, and parking needs. |
| Attic conversion | Uses roof space for a finished room or living area. | Headroom, stair access, ventilation, natural light, and egress. |
How Do Room Additions Expand a Home?
A room addition expands living space by adding a new enclosed area to the home. Common uses include a family room, bedroom addition, or home office.
Our team reviews the foundation, roofline, and existing floor plan before design work begins. The new room must connect well with the home and support safe movement between spaces.
We also consider windows, doors, insulation, electrical work, and heating and cooling. These choices shape comfort, natural light, and the final project scope.
When Does a Bump-Out Addition Make Sense?
A bump-out addition makes sense when a small extension can solve a space problem without creating a full new room.
A bump-out can give a kitchen more room for cabinets or improve bathroom use. It can also add usable floor area to a crowded room.
Our team checks the wall extension, foundation support, roof connection, and building code needs. A careful review helps confirm whether the existing structure can support the plan.
What Should You Consider Before Finishing a Basement?
Basement remodeling should begin with moisture control, safe exits, ceiling conditions, utilities, and the intended room layout.
Our team looks for signs that waterproofing or other moisture work may be needed. We also review ceiling height, insulation, the electrical system, and plumbing before layout decisions are made.
Egress is important when a basement room will be used for sleeping or other occupied purposes. We plan permitted work around safe access, building code, and inspection requirements.
A finished basement may serve as a family room, office, bedroom, or flexible living area. The intended use guides the design and utility work.
What Is a Garage Conversion?
A garage conversion is a remodel that changes enclosed garage space into usable interior living space.
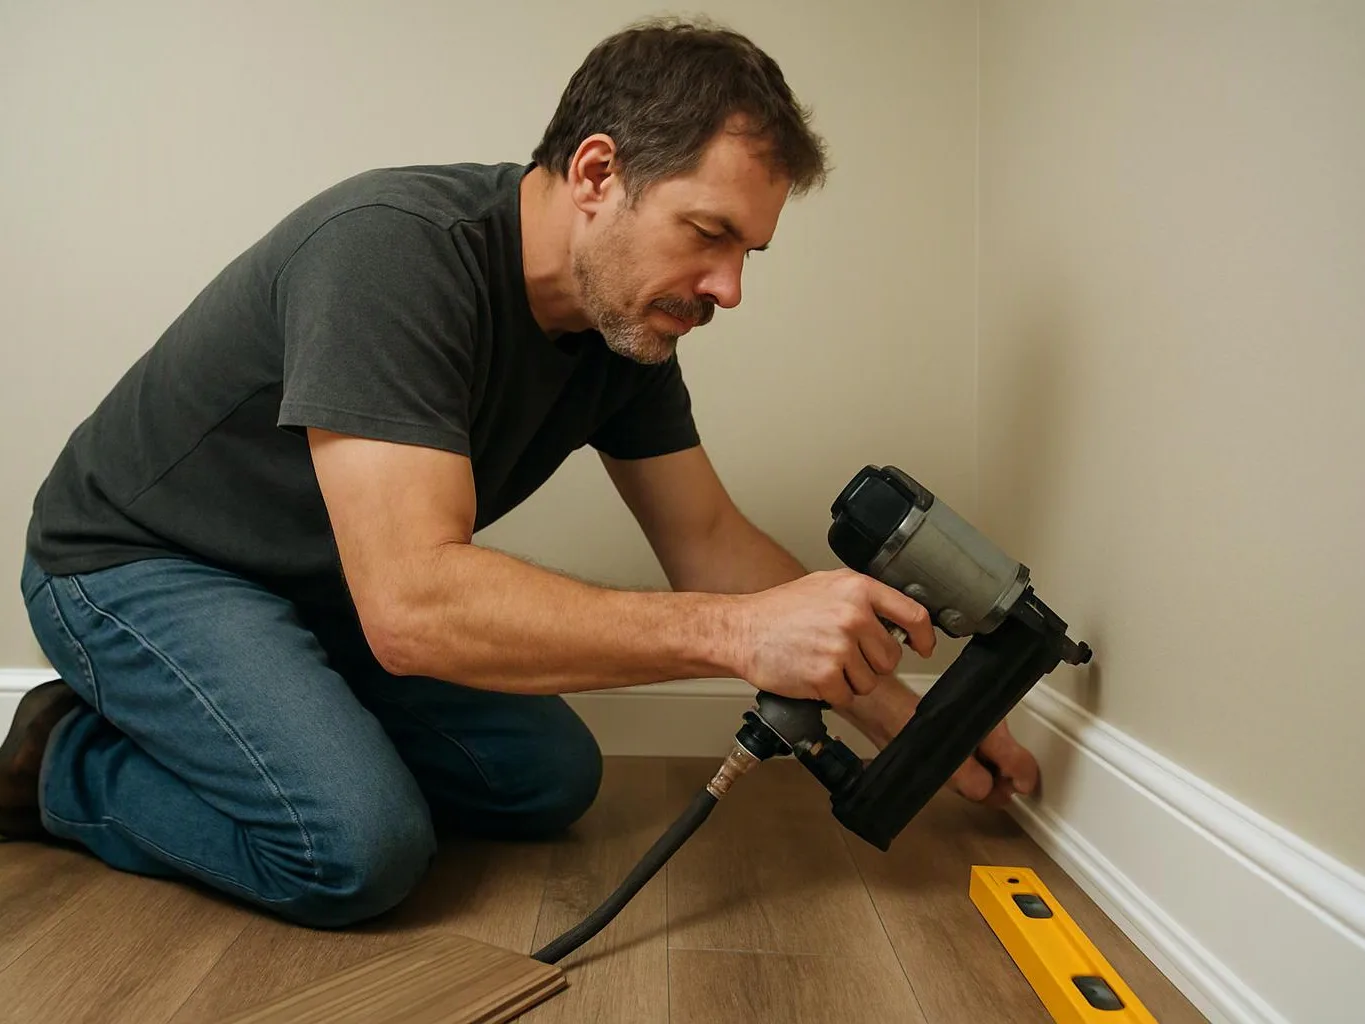
Our team reviews the garage door opening, floor height, insulation, and separation from outdoor conditions. These details affect comfort, moisture control, and the connection to the rest of the home.
Heating and cooling, electrical service, windows, and finished walls may need careful planning. We also discuss parking needs before the garage becomes living space.
Can an Attic Be Converted Into Living Space?
Yes, an attic conversion can become living space when its structure, access, ventilation, insulation, and safe exit conditions support the plan.
Our team reviews the roof structure, available headroom, and stair access. We also check whether the floor and structural framing can support the intended use.
Insulation and ventilation help control heat and moisture in the finished area. Windows or other approved openings can provide natural light and support egress requirements.
Which Home Addition Fits Your Space Goals?
The right home addition depends on your space goals, household needs, existing structure, and property layout.
A new room may fit a property with room for expansion. A conversion may fit better when the home already has usable enclosed space.
What Do We Review Before Planning an Addition or Conversion?
We review site conditions, the existing floor plan, structural framing, the roof system, the foundation, and utilities before planning the work.
Our team checks how the proposed design connects to the existing home. We also review building code, inspection requirements, safe access, and egress where they apply.
Design feasibility depends on the structure and the intended use. A scope review helps identify required electrical work, plumbing, insulation, ventilation, and structural support before construction begins.
How We Help Create More Usable Space
We help homeowners compare Home Additions with basement remodeling, garage conversions, and attic conversions.
Our team starts with project planning and a scope review. We examine the existing space, discuss the intended use, and identify structural or code issues that may affect design feasibility.
We then develop a practical path for the selected home expansion. Our review covers the foundation, framing, roof, insulation, ventilation, utilities, and inspection needs that support usable living space.
Request a consultation so we can review your home layout and discuss the right approach. Our consultations are free.
Contact our team to begin a scope review.
Questions About Home Additions and Conversions
Do home additions require permits?
Home additions usually require review under local building code, and permitted construction may be needed. Our team identifies the applicable permit and inspection requirements during project planning.
Is a basement remodel considered a home addition?
A basement remodel is usually a conversion of existing space, not a new exterior addition. The work can still create finished living area and may require structural, utility, code, and inspection reviews.
What makes a garage conversion suitable for living space?
A garage conversion is suitable when the structure, floor height, insulation, heating and cooling, electrical service, access, and parking plan support the intended use. Our team reviews these conditions before planning the conversion.
What can prevent an attic conversion from working?
An attic conversion may not work when the roof structure, headroom, stair access, insulation, ventilation, natural light, or egress cannot support safe living space. Our team reviews these conditions before design planning.