Home Addition Cost Factors and Quote Preparation
Sammamish home addition costs change with the design, foundation, structural framing, site access, utilities, finishes, and project management needs. HomeRemodelSammamish.info reviews these factors and prepares a quote from your plans, property conditions, and selections.
Request an EstimateWhat Changes the Cost of a Home Addition in Sammamish?
Home addition costs change when the project needs more structural work, complex site preparation, higher-grade finishes, or broader systems work.
Project scope sets the starting point for a house addition. A simple room addition may need fewer connections than a kitchen expansion, second-story addition, or primary suite addition.
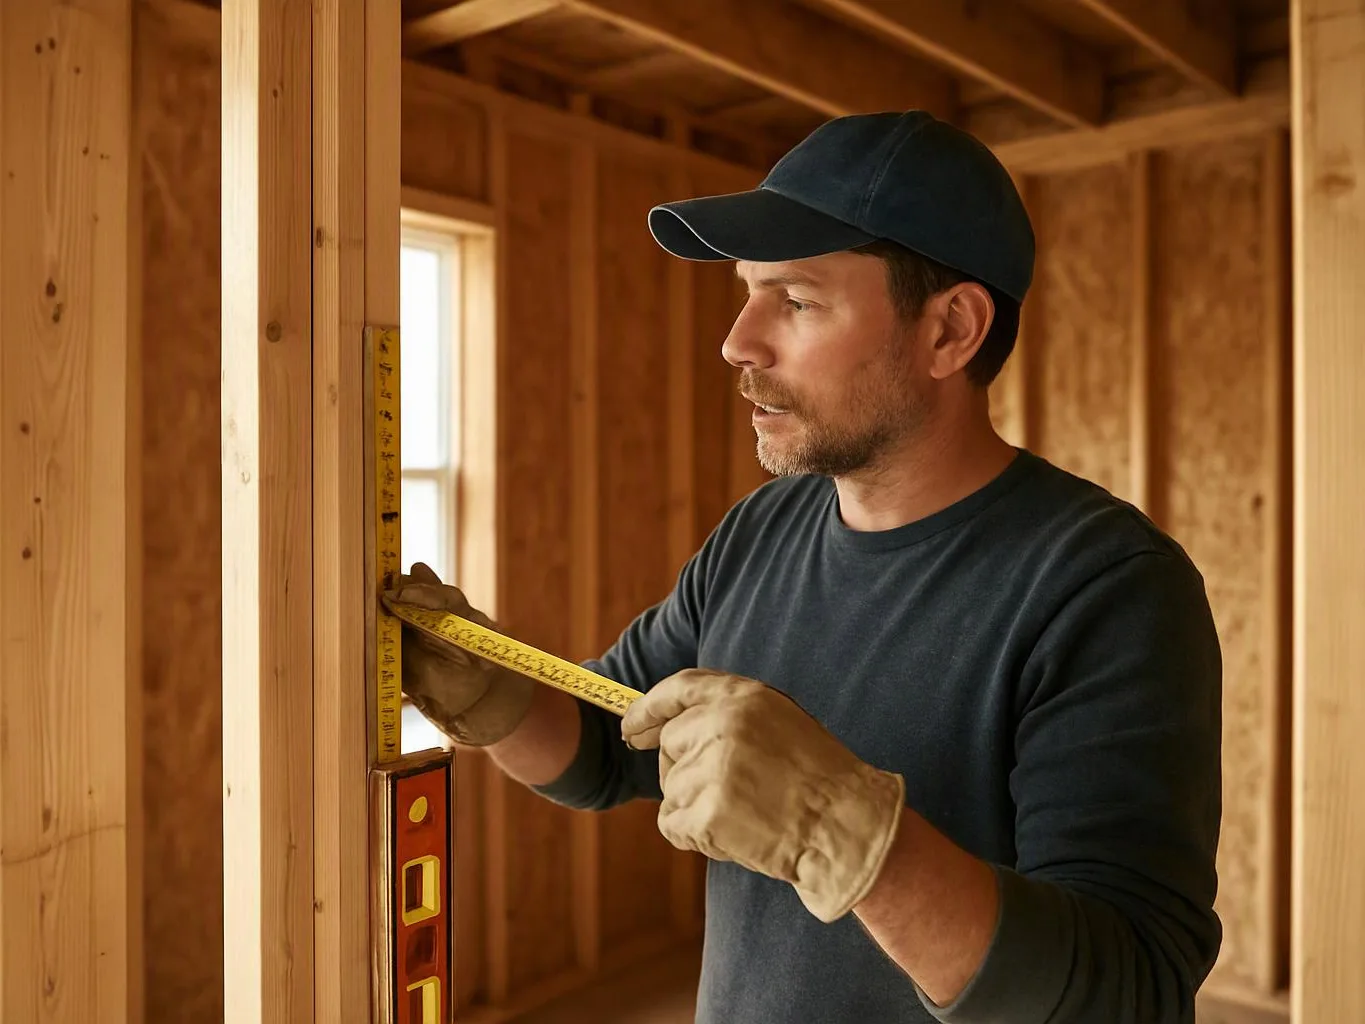
Design choices affect the addition layout, exterior walls, roof connection, windows and doors, and interior finishes. Structural framing and foundation needs also change when the addition footprint is larger or the structural connection is more complex.
Site access matters because tight access can affect material delivery, staging, and construction planning. We review these conditions before preparing a construction quote.
Home Addition Cost Factors to Review Before a Quote
Each factor below connects a design choice to the information we need for quote accuracy. Reviewing these details early helps keep the scope clear and reduces avoidable scope changes.
| Factor | Why it changes the cost | What to prepare |
|---|---|---|
| Project scope and addition layout | More rooms, larger spaces, and complex circulation require more planning and construction work. | Room goals, preferred layout, and the intended addition footprint. |
| Foundation | Foundation type and existing conditions affect excavation, support, drainage, and coordination. | Property information, drawings, and known foundation details. |
| Structural framing and roof connection | A new load-bearing wall, roof tie-in, or structural connection can require added design and framing work. | Existing plans, roof information, and any structural review documents. |
| Windows and doors | Opening size, placement, operation, and material selections affect the exterior work. | Window and door preferences, images, and placement ideas. |
| Electrical systems, plumbing, heating and cooling | New circuits, fixtures, water lines, drains, or conditioning needs expand systems work. | Appliance plans, fixture locations, and comfort goals. |
| Interior finishes | Flooring, cabinets, tile, trim, paint, and insulation choices affect the finish level. | Material selections, inspiration images, and finish preferences. |
| Site access and construction project management | Limited access, staging needs, and coordination with the existing home can change the construction sequence. | Access notes, property photos, and known site restrictions. |
How Site Conditions Affect Addition Planning
Site access affects how we plan deliveries, staging, foundation coordination, and the construction sequence.
Sloped residential lots in parts of the Sammamish area can need site-sensitive structural design and careful access planning. Grading, a limited staging area, and the relationship between the existing structure and the new foundation can all affect the addition plan.
We review these conditions during a site assessment. Structural design and foundation coordination should be handled through the proper building process, not improvised on site.
What Our Home Addition Quote Includes
Our home addition quote explains the planned work, materials, structural needs, project coordination, and items that need further decisions.
Scope of work describes the addition layout, demolition needs, foundation coordination, structural framing, exterior work, and interior completion. We also identify materials, finish selections, utility connections, and construction project management tasks.
Allowances identify selections that still need a final decision. Project exclusions identify work outside the stated scope, so you can see where later scope changes or change orders may arise.
Our team can connect the quote to the broader Home Additions service when you’re ready to review the full project.
How We Assess a Home Addition Project
We assess a home addition by reviewing the existing home, the proposed footprint, site conditions, and the work needed to connect both structures.

This process helps us separate confirmed work from open decisions. It also gives you a clearer basis for reviewing quote documentation.
Five Ways to Control Home Addition Costs
Cost control starts before construction begins. Clear decisions help our team plan materials, labor, and coordination with fewer surprises.
Strong change order control depends on clear documents and timely decisions. We explain how a requested change affects the planned work before moving forward.
How to Prepare for an Accurate Home Addition Quote
Accurate quote preparation starts with information that shows what you want and what the property can support.
These details give our team a practical starting point for the scope review. The guide titled What to Prepare for a Home Remodeling Estimate can also help organize your project information.
When to Request a Home Addition Consultation
Request a home addition consultation when you can explain the space you need, the reason for the project, and your main design priorities.
A consultation works best when you can discuss the existing home, the desired addition layout, and known site conditions. We use that conversation to begin a scope review and identify documents or selections that need attention.
Free Consultations are available for homeowners who want to discuss their addition goals before quote preparation.
Plan Your Sammamish Home Addition With HomeRemodelSammamish.info
We turn your design goals, property information, and selections into a clear home addition scope and quote request.
Our team can review Home Additions, Structural Framing, foundation coordination, and Construction Project Management as connected parts of one building project. We’ll also explain project exclusions, allowances, utility coordination, and decisions that may affect quote accuracy.
Prepare your plans, photos, measurements, and priorities, then contact us for a project review.
Questions About Home Addition Quotes
What documents help prepare a home addition quote?
Existing plans, property photos, rough measurements, site notes, drawings, and inspiration images help prepare a home addition quote. Documents that show utilities, the roof, and the foundation can also support the scope review.
Why can a sloped lot change home addition planning?
A sloped residential lot can change home addition planning because grading, access, staging, structural design, and foundation coordination may need closer review. These conditions can also affect the construction sequence.
What should be listed as an allowance in a home addition quote?
An allowance should cover a material or finish that needs a final selection before the scope can be fully confirmed. Common examples include fixtures, flooring, cabinets, tile, and other finish materials.
How can finish selections affect a home addition quote?
Finish selections can affect a home addition quote through material type, installation needs, design detail, and coordination with nearby rooms. Early selections make the scope clearer and help reduce later scope changes.
Related Resources
Renovation Preparation Mistakes That Can Lead to Rework
Why It MattersHow 3D Plans and Virtual Walkthroughs Support Remodel Decisions
Why It MattersPermits and Inspections: What to Clarify Before a Remodel
What Goes With ItCommercial Renovations and EV-Ready Parking: Planning Compliance Early