Whole-Home Remodeling vs. Room-by-Room Projects
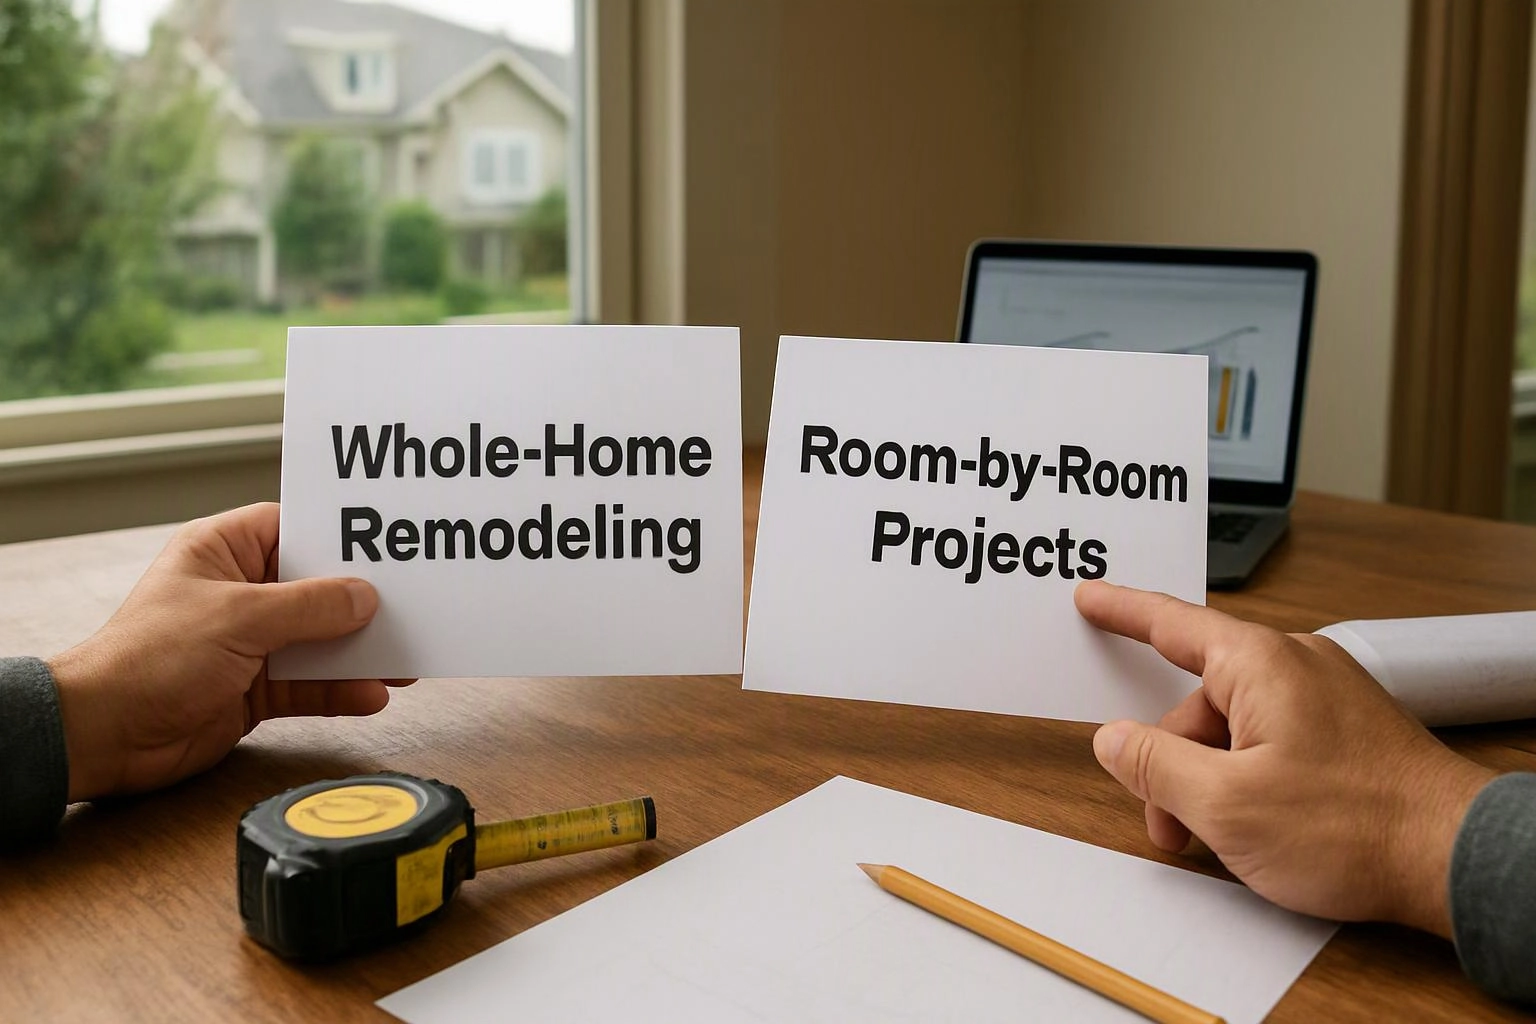
Whole-home remodeling usually offers better coordination and design flow, while room-by-room remodeling spreads disruption and spending across separate phases. HomeRemodelSammamish.info helps homeowners compare scope, access, sequencing, and project risks before choosing a plan. The right choice depends on connected systems, project readiness, occupancy needs, and future renovation plans.
Request an EstimateWhole-Home Remodeling vs. Room-by-Room Remodeling at a Glance
Whole-home remodeling suits connected changes across the house, while room-by-room remodeling suits focused work that can be phased. Both approaches can deliver strong results when the project scope matches the home's condition and your daily needs.
- Whole-home remodeling fits connected spaces, shared systems, and a unified design plan.
- Room-by-room remodeling fits focused priorities and phased construction.
| Factor | Whole-home remodeling | Room-by-room remodeling |
|---|---|---|
| Cost drivers | More connected scope, systems, access planning, and coordination. | Focused scope, but repeated setup, mobilization, and design decisions can affect later phases. |
| Project timeline | One coordinated construction sequence. | Separate phases with planning between projects. |
| Homeowner disruption | Broader disruption during the active construction period. | Smaller disruption in each phase, with disruption returning later. |
| Maintenance | Related systems and finishes can be reviewed together. | Existing conditions may remain between phases. |
| Best for | Connected changes across several areas. | A clear room priority or a phased renovation plan. |
What Whole-Home Remodeling Includes
A whole-home remodel is a coordinated renovation that connects multiple rooms, systems, and design decisions under one plan. A whole-house renovation may include a partial remodel of selected areas when those areas share access, structure, or utility work.
The scope may cover kitchen remodeling, bathroom remodeling, living areas, bedrooms, flooring, cabinetry, lighting, and fixtures. We also review the floor plan, electrical systems, plumbing systems, structural work, and finish materials so separate choices support one another.
Our team can explain how whole-home remodeling differs from a single-room remodel. We focus on the home's connected needs, not just the visible finishes.
See our Whole-Home Remodeling service to understand how we organize a connected renovation.
Why Homeowners Choose a Whole-Home Remodel
Whole-home remodeling works best when several spaces need related changes and the homeowner wants one coordinated plan. A shared plan can connect design decisions with construction sequencing.
Best for: homeowners who want connected spaces handled through one construction project management plan.
When Room-by-Room Remodeling Makes More Sense
Room-by-room remodeling makes more sense when the homeowner has a focused priority or needs to phase construction around daily life. A phased renovation can start with the room that affects comfort, function, or safety most.
An occupied home may need temporary living arrangements during work in a kitchen, bathroom, or primary suite. Room priorities also help homeowners control decisions and spending by limiting each phase's scope.
Our team reviews future renovation plans before starting a partial remodel. That review helps protect later work from avoidable conflicts in layout, wiring, plumbing, or finish materials.
Advantages of Room-by-Room Remodeling
Room-by-room remodeling limits each project phase, which can make planning and household disruption easier to manage. The approach also lets homeowners make room-specific decisions without defining the entire home at once.
Best for: homeowners who have one clear room priority and need flexible construction phases.
How Cost Changes Between the Two Approaches
Remodeling cost depends on scope, materials, labor, access, systems, structural work, and how many phases the plan requires. A larger connected project may include more demolition and system upgrades, while phased work can repeat setup and coordination.
Important remodeling cost drivers include permits, inspections, site access, material selection, demolition, structural work, and code compliance. Material lead time can also affect the project schedule and the order of work.
We build a quote from the defined scope of work, design documents, materials, labor, site protection, and expected construction sequence. We also explain exclusions and change management so a change order has a clear process.
How We Plan a Multi-Room Remodeling Project
We plan multi-room remodeling by defining the full scope first, then sequencing design, approvals, materials, and construction. Our process helps connect the design plan with site conditions and household needs.
We use licensed professionals for regulated electrical, plumbing, and structural work. We don't advise homeowners to perform work that requires permits, inspections, or specialized safety controls.
Advantages of Whole-Home Remodeling
Whole-home remodeling gives connected spaces one design and construction plan, which can reduce conflicts between separate projects. Our team can coordinate shared access, systems, materials, and project management across the defined scope.
Best for: homeowners whose rooms, systems, and long-term goals are closely connected.
Which Remodeling Approach Fits Your Home?
Choose whole-home remodeling when the work is connected; choose room-by-room remodeling when focused phases better match your priorities. The decision should follow the home's condition, occupancy needs, scope clarity, and future renovation plans.
Whole-home remodeling may fit when several rooms share electrical, plumbing, structural, or layout changes. Room-by-room remodeling may fit when one area needs attention and later work can follow a documented plan.
Consider temporary relocation, construction disruption, access to essential rooms, and your readiness to make design decisions. A clear comparison helps prevent a short-term choice from creating long-term system conflicts.
What a Remodeling Proposal Should Cover
A remodeling proposal should explain the scope, materials, construction sequence, responsibilities, exclusions, and process for changes. A clear proposal helps you understand what the project includes before construction begins.
We review the proposal with you so the scope and construction process are understandable. The proposal should also identify work that depends on existing conditions or approval decisions.
How We Compare Your Options Before Construction
We compare both approaches by reviewing your home, goals, connected systems, access needs, and preferred construction phases. Our scope review focuses on construction risks and the project priorities that matter most to your household.
We look at whether a partial remodel can support future work without creating design or system conflicts. We also review permits, inspections, site conditions, material selection, and the level of project disruption each approach creates.
For a clear starting point, contact our team for Free Consultations and a discussion of your remodeling goals. We can explain what information belongs in a remodeling proposal and how the project could be sequenced.
Questions About Whole-Home and Room-by-Room Remodeling
Can a whole-home remodel be completed in phases?
Yes, a whole-home remodel can be completed in phases when the overall plan is defined before work begins. We map future rooms, shared systems, access points, and finish transitions so early work doesn't block later construction.
What is the difference between a whole-home remodel and a partial remodel?
A whole-home remodel coordinates changes across several connected areas, while a partial remodel limits the scope to selected rooms or systems. A partial remodel can still include complex work when the selected area affects structure, plumbing, electrical systems, or the floor plan.
How do homeowners stay in the house during a multi-room remodel?
Homeowners stay in the house by planning access, separating active work zones, protecting occupied areas, and arranging temporary living arrangements when essential rooms are unavailable. We discuss site protection, daily access, dust control, and the construction sequence before work starts.
What should be included in a whole-home remodeling quote?
A whole-home remodeling quote should include the project scope, design documents, materials, labor, demolition, site protection, construction sequence, inspections, client responsibilities, and change management. We also explain allowances, exclusions, and the assumptions behind the proposed work.
Can room-by-room remodeling create design or system conflicts later?
Yes, room-by-room remodeling can create later conflicts when each phase ignores shared systems, floor plan goals, or finish transitions. We review future renovation plans early so electrical, plumbing, structural work, and design continuity remain coordinated.